
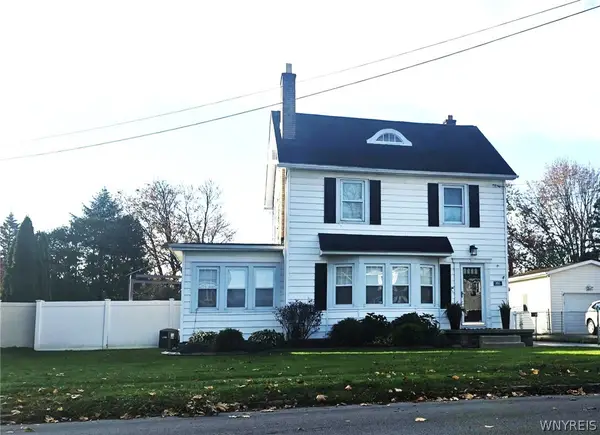
4417 John Street, Niagara Falls, NY 14305
Local realty services provided by:HUNT Real Estate ERA
4417 John Street,Niagara Falls, NY 14305
$269,900
- 3 Beds
- 2 Baths
- 1,200 sq. ft.
- Single family
- Active
Listed by: alisa m talarico
Office: century 21 north east
MLS#:B1728214
Source:NY_GENRIS
Price summary
- Price:$269,900
- Price per sq. ft.:$224.92
About this home
This house is out of this world!!!!! One in a million! Three bedroom ranch in Town of Niagara. Fully renovated top to bottom. Brand new kitchen, baths, concrete driveway and patio, just to name a few. Bright, open, airy concept. Brand new paint and LVT flooring throughout. The kitchen boasts sleek, black, stainless steel appliances, recessed lighting, quartz countertops. Tons of space for an island, eat in area or formal dining area. Primary suite features a walk-in closet, custom bath with a sleek, modern vibe. Tremendous living room with cathedral ceilings and plenty of space for entertaining or relaxing. Second full bath features a stand up shower and laundry area for convenience. Brand new plumbing, furnace and central air, hot water tank, windows. Oversized double wide concrete driveway and oversized covered patio. Enjoy these fall nights with a park like setting backyard with a serene setting, tons of privacy! Pack your bags and move right in, there is truly not a thing to do. Run, don't walk, this is sure to go fast!...
Contact an agent
Home facts
- Year built:1940
- Subdivision & Development:Military Park
- Listing ID #:B1728214
- Added:1 day(s) ago
- Updated:November 12, 2026 at 08:58 PM
Rooms and interior
- Bedrooms:3
- Total bathrooms:2
- Full bathrooms:2
- Rooms Total:6
- Dining Description:Living Dining Room
- Basement:Yes
- Basement Description:Full
- Living area:1,200 sq. ft.
Heating and cooling
- Cooling:Central Air
- Heating:Forced Air, Gas
- Central air:Yes
Structure and exterior
- Year built:1940
- Building area:1,200 sq. ft.
- Lot area:0.14 Acres
- Lot Features:Rectangular, Residential Lot, Secluded, Wooded
- Architectural Style:Ranch
- Construction Materials:Copper Plumbing, Vinyl Siding
- Exterior Features:Patio, Porch
- Foundation Description:Poured
- Levels:1 Story
Utilities
- Water:Connected, Public, Water Connected
- Sewer:Connected, Sewer Connected
Finances and disclosures
- Price:$269,900
- Price per sq. ft.:$224.92
- Tax amount:$1,659
Features and amenities
- Laundry features:Main Level
Parking
- Parking description:Driveway, No Garage
New listings near 4417 John Street
- Open Sat, 12 to 3pmNew
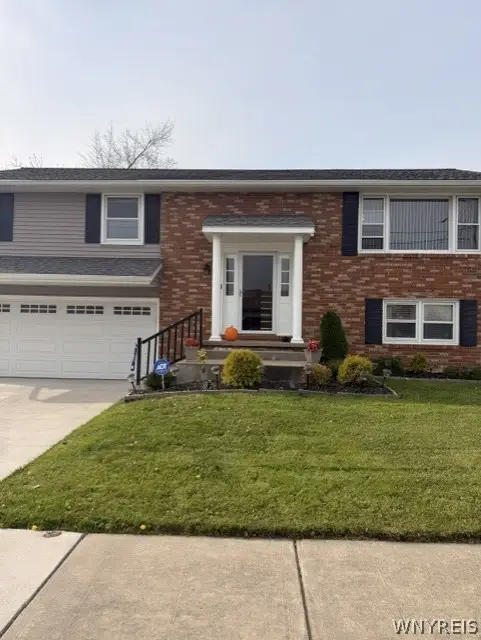 $339,900Active4 beds 2 baths1,606 sq. ft.
1564 Benjamin Drive, Niagara Falls, NY 14304
MLS# B1728604Listed by: HOWARD HANNA WNY INC. - New
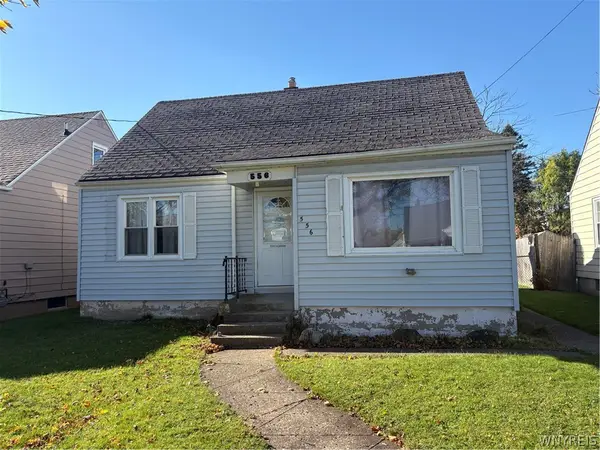 $89,900Active4 beds 2 baths1,128 sq. ft.
556 28th Street, Niagara Falls, NY 14301
MLS# B1728327Listed by: CENTURY 21 NORTH EAST - Open Sat, 1 to 3pmNew
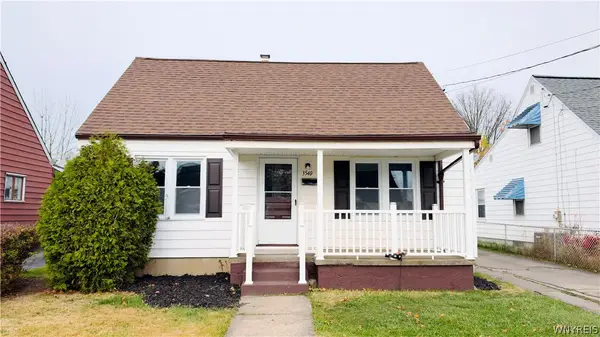 $150,000Active2 beds 1 baths1,000 sq. ft.
3540 Sherwood Avenue, Niagara Falls, NY 14301
MLS# B1728540Listed by: HOWARD HANNA WNY INC. - New
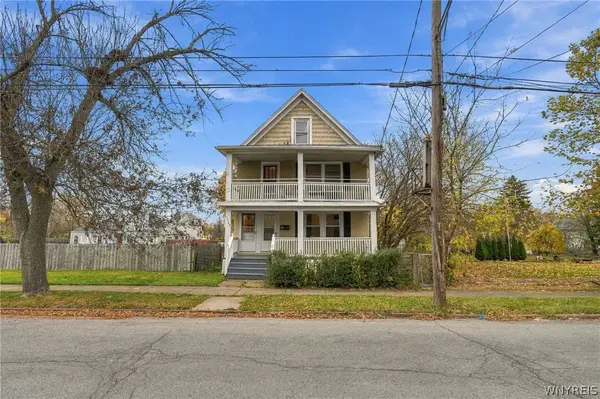 $149,000Active5 beds 3 baths2,652 sq. ft.
1542 Pierce Avenue, Niagara Falls, NY 14301
MLS# B1728272Listed by: KELLER WILLIAMS REALTY WNY - New
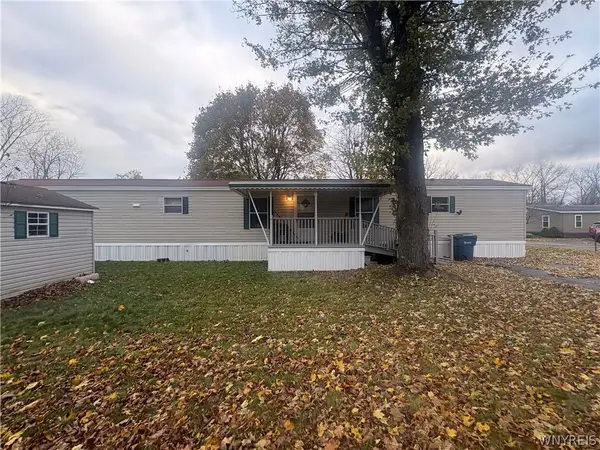 $34,900Active3 beds 2 baths1,200 sq. ft.
900 Sycamore Drive, Niagara Falls, NY 14304
MLS# B1728439Listed by: HOWARD HANNA WNY INC. - New
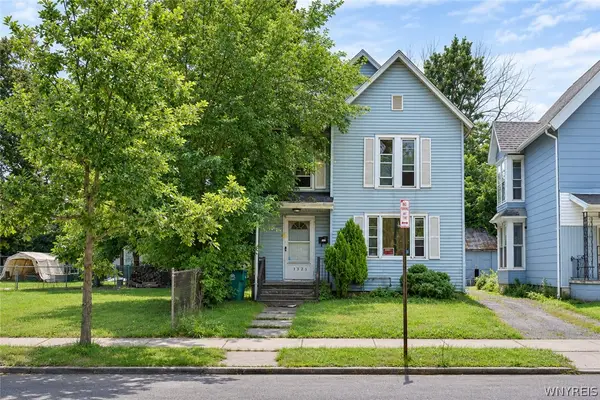 $45,000Active4 beds 2 baths1,717 sq. ft.
1323 Ontario Avenue, Niagara Falls, NY 14305
MLS# B1728414Listed by: REMAX NORTH - Open Sun, 10am to 12pmNew
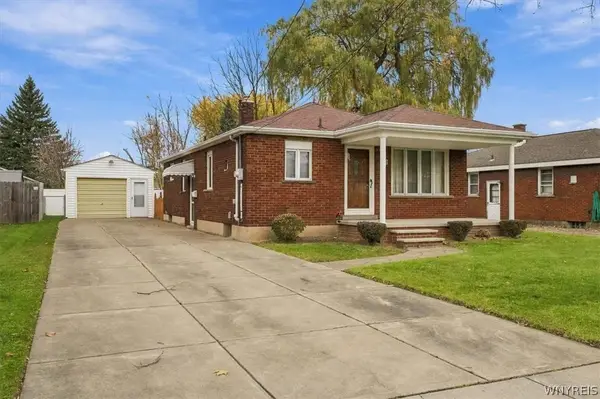 $199,900Active3 beds 2 baths1,008 sq. ft.
742 60th Street, Niagara Falls, NY 14304
MLS# B1728132Listed by: KELLER WILLIAMS REALTY WNY - New
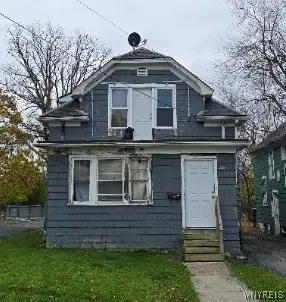 $85,000Active4 beds 2 baths1,540 sq. ft.
2911 Mckoon Avenue, Niagara Falls, NY 14305
MLS# B1727732Listed by: EXP REALTY - Open Sat, 12 to 2pmNew
 $249,000Active3 beds 1 baths1,340 sq. ft.
8963 Hennepin Avenue, Niagara Falls, NY 14304
MLS# B1727815Listed by: HOWARD HANNA WNY INC.


Protect your home and budget from life's surprises with an Assurant Home Warranty, backed by a partner that supports you through every step of homeownership. Explore Plans.
© 2023 - 2026 ERA Franchise Systems LLC. All rights reserved. ERA Franchise Systems LLC fully supports the principles of the Fair Housing Act and the Equal Opportunity Act. ERA, ERA Real Estate powered, and their respective logos are registered service marks of ERA Franchise Systems LLC. Each office is independently owned and operated.