
474 77th Street, Niagara Falls, NY 14304
Local realty services provided by:HUNT Real Estate ERA
Listed by:

Office: hunt real estate era
MLS#:B1729078
Source:NY_GENRIS
Price summary
- Price:$179,000
- Price per sq. ft.:$158.13
About this home
Charming and thoughtfully updated, this classic 2/3-bedroom, 1.5-bath Cape Cod sits on a spacious double lot in the desirable LaSalle neighborhood. The main level welcomes you with, refinished hardwood floors that flow through a bright living room and a formal dining room that easily doubles as a flexible 3rd bedroom or home office, complemented by an updated kitchen and a convenient half bath. Upstairs, you will find 2 comfortable bedrooms alongside a remodeled full bathroom. Energy-efficient updated vinyl windows enhance the home's interior comfort, while outside, the expansive, fully fenced-in yard offers plenty of room to relax and entertain. Completing the property are a detached 1.5-car garage and an additional storage shed, all situated just minutes from shopping, dining, parks, and everyday amenities. Welcome to your new home!!!
Contact an agent
Home facts
- Year built:1939
- Subdivision & Development:Mile Reserve
- Listing ID #:B1729078
- Added:3 day(s) ago
- Updated:November 19, 2026 at 03:52 PM
Rooms and interior
- Bedrooms:2
- Total bathrooms:2
- Full bathrooms:1
- Half bathrooms:1
- Rooms Total:7
- Flooring:Hardwood, Tile, Varies
- Dining Description:Separate Formal Dining Room
- Kitchen Description:Dishwasher
- Basement:Yes
- Basement Description:Full, Sump Pump
- Living area:1,132 sq. ft.
Heating and cooling
- Cooling:Central Air
- Heating:Forced Air, Gas
- Central air:Yes
Structure and exterior
- Roof:Asphalt
- Year built:1939
- Building area:1,132 sq. ft.
- Lot area:0.16 Acres
- Lot Features:Rectangular, Residential Lot
- Architectural Style:Cape Cod, Two Story
- Construction Materials:Composite Siding, Copper Plumbing, Frame, Stone
- Exterior Features:Fully Fenced, Open, Porch
- Foundation Description:Block
Utilities
- Water:Connected, Public, Water Connected
- Sewer:Connected, Sewer Connected
Finances and disclosures
- Price:$179,000
- Price per sq. ft.:$158.13
- Tax amount:$3,103
Features and amenities
- Appliances:Dishwasher, Dryer, Gas Range, Washer
- Laundry features:Dryer, In Basement, Washer
Parking
- Parking description:Detached, Garage, Garage Door Opener
- Garage:Yes
- Garage spaces:2
New listings near 474 77th Street
- New
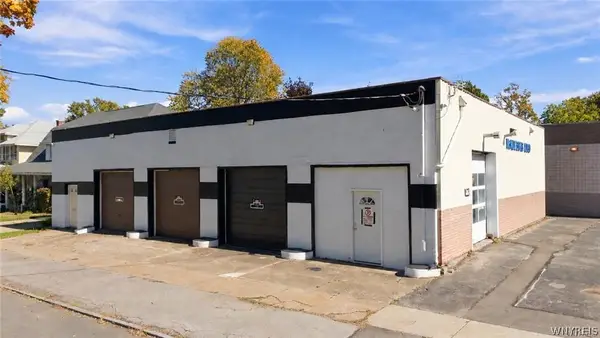 $229,900Active0.14 Acres
121 78th Street, Niagara Falls, NY 14304
MLS# B1729823Listed by: HOWARD HANNA WNY INC. - New
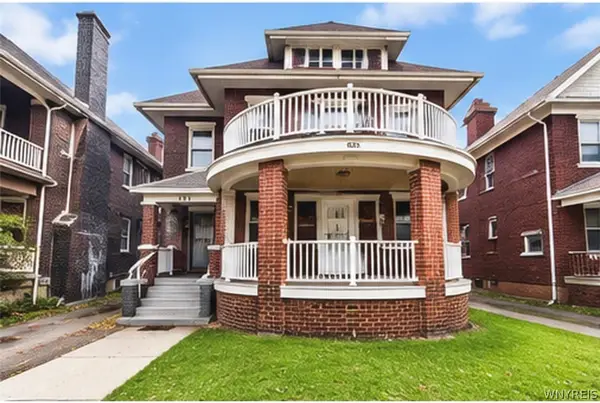 $160,000Active6 beds 2 baths3,070 sq. ft.
671 Chilton Avenue, Niagara Falls, NY 14301
MLS# B1713079Listed by: WNY METRO ROBERTS REALTY - Open Sat, 11am to 3pmNew
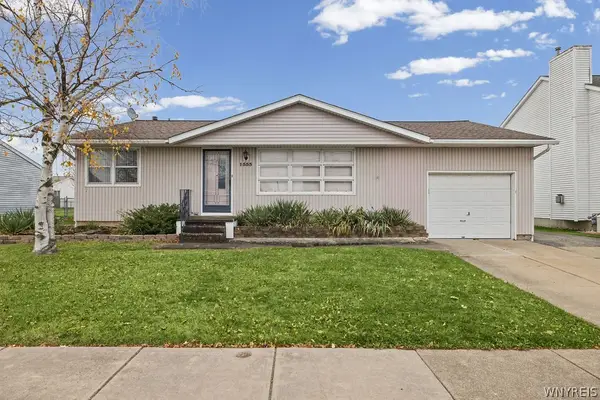 $210,000Active3 beds 2 baths1,178 sq. ft.
1553 Benjamin Drive, Niagara Falls, NY 14304
MLS# B1729699Listed by: HOWARD HANNA WNY INC. - New
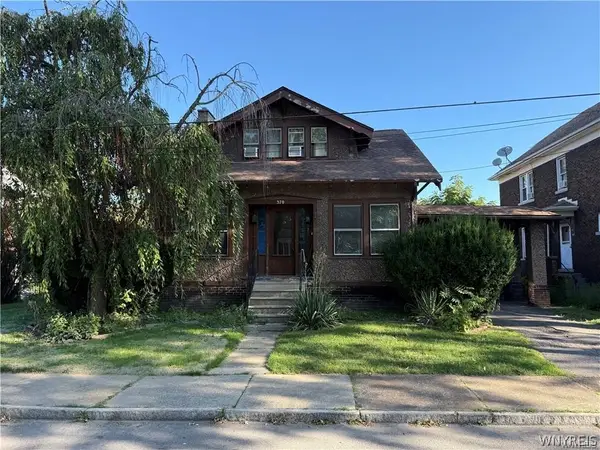 $154,900Active5 beds 4 baths2,839 sq. ft.
368 Spruce Avenue, Niagara Falls, NY 14301
MLS# B1729742Listed by: EXP REALTY - Open Sat, 11am to 1pmNew
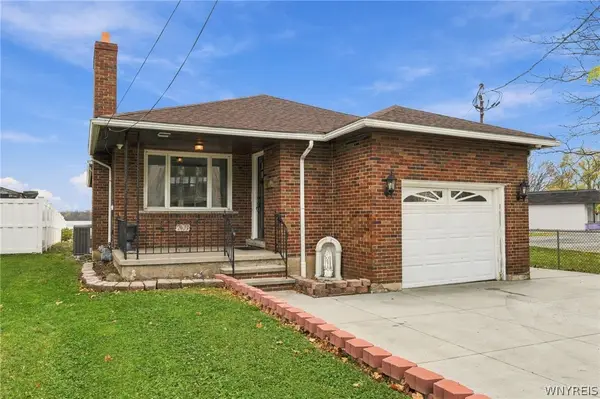 $224,900Active3 beds 2 baths972 sq. ft.
7439 Buffalo Avenue, Niagara Falls, NY 14304
MLS# B1729216Listed by: HOWARD HANNA WNY INC. - New
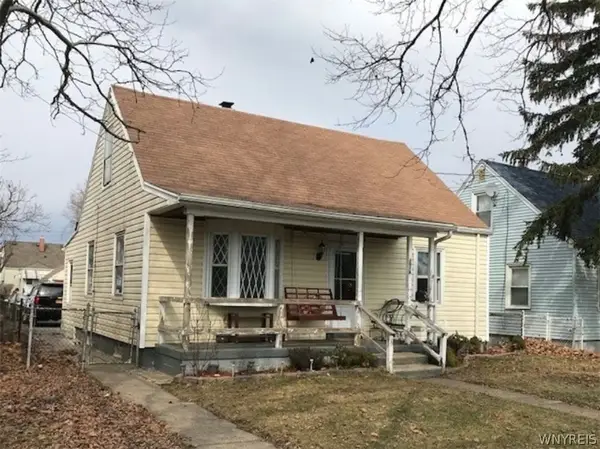 $135,000Active4 beds 2 baths940 sq. ft.
3018 Falls Street, Niagara Falls, NY 14303
MLS# B1729462Listed by: RED DOOR REAL ESTATE WNY LLC - New
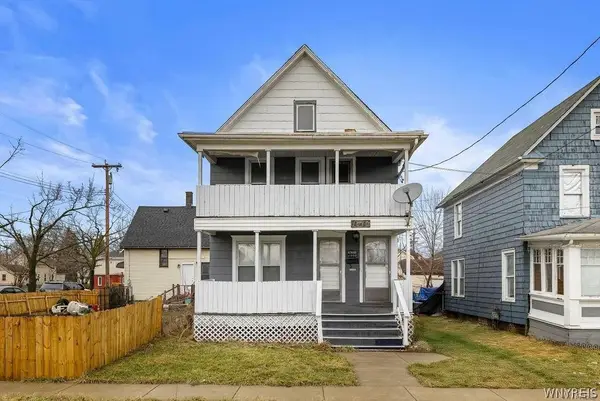 $129,900Active4 beds 2 baths2,160 sq. ft.
1510 Willow Avenue, Niagara Falls, NY 14305
MLS# B1729519Listed by: REALTY ONE GROUP EMPOWER - New
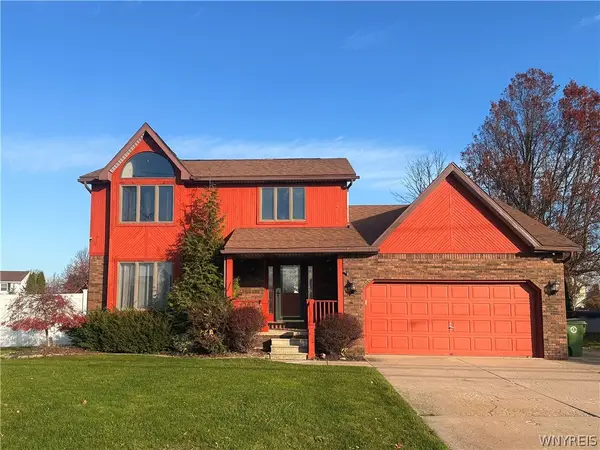 Listed by ERA$354,900Active3 beds 2 baths1,748 sq. ft.
2595 Ferchen Street, Niagara Falls, NY 14304
MLS# B1729358Listed by: HUNT REAL ESTATE ERA - New
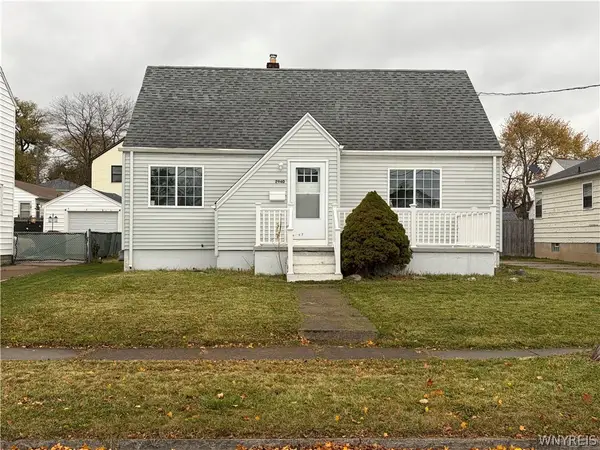 $179,900Active3 beds 1 baths960 sq. ft.
2940 Niagara Avenue, Niagara Falls, NY 14305
MLS# B1728960Listed by: HOOPER REALTY - New
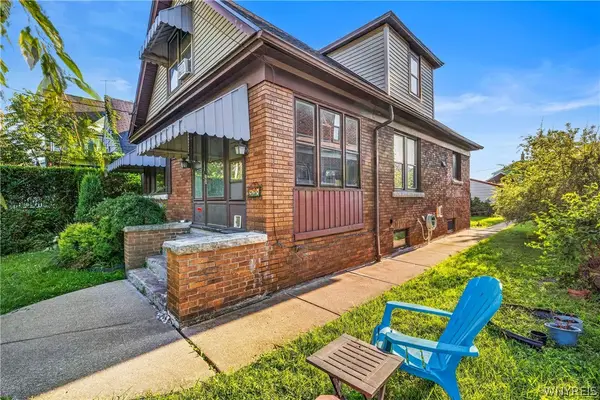 $139,900Active3 beds 2 baths1,216 sq. ft.
538 23rd Street, Niagara Falls, NY 14301
MLS# B1729255Listed by: ICONIC REAL ESTATE


Protect your home and budget from life's surprises with an Assurant Home Warranty, backed by a partner that supports you through every step of homeownership. Explore Plans.
© 2023 - 2026 ERA Franchise Systems LLC. All rights reserved. ERA Franchise Systems LLC fully supports the principles of the Fair Housing Act and the Equal Opportunity Act. ERA, ERA Real Estate powered, and their respective logos are registered service marks of ERA Franchise Systems LLC. Each office is independently owned and operated.