
567 74th Street, Niagara Falls, NY 14304
Local realty services provided by:HUNT Real Estate ERA
567 74th Street,Niagara Falls, NY 14304
$169,900
- 3 Beds
- 2 Baths
- 1,008 sq. ft.
- Single family
- Pending
Listed by: corrine m urshel
Office: howard hanna wny inc.
MLS#:B1697372
Source:NY_GENRIS
Price summary
- Price:$169,900
- Price per sq. ft.:$168.55
About this home
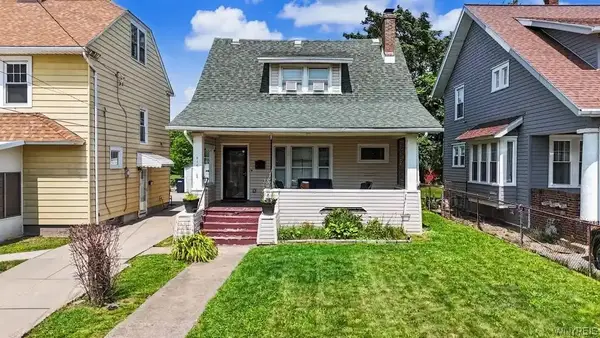
Welcome to 567 74th Street. Come check out this move-in-ready 3-bedroom, 2-full-bath home conveniently located just down the road from Niagara Falls Boulevard, with close proximity to shopping, dining, and the Thruway. The covered front porch overlooks the tree-lined street. Inside, you'll find a spacious living room with newer flooring and abundant natural light, along with an eat-in kitchen offering ample cabinet and counter space. The updated first-floor full bath features a Bath Fitter surround, while the primary bedroom offers generous closet space. The full poured-foundation basement includes a laundry area, workshop space, glass-block windows, a newer furnace and central air, plus a partially finished space perfect for additional entertaining or recreation. A separate office area with a closet and second full bath adds even more flexibility. Outside, enjoy a fully fenced-in backyard with garden beds and a concrete patio perfect for entertaining, relaxing, and enjoying the outdoors. Move right in and make it your own! **Offers Due on Tuesday, 7/14/2026 by 10am.**...
Contact an agent
Home facts
- Year built:1956
- Subdivision & Development:Niagara View Add
- Listing ID #:B1697372
- Added:44 day(s) ago
- Updated:August 23, 2026 at 07:49 AM
Rooms and interior
- Bedrooms:3
- Total bathrooms:2
- Full bathrooms:2
- Rooms Total:5
- Flooring:Carpet, Hardwood, Varies
- Kitchen Description:Refrigerator
- Basement:Yes
- Basement Description:Partially Finished
- Living area:1,008 sq. ft.
Heating and cooling
- Cooling:Central Air
- Heating:Forced Air, Gas
- Central air:Yes
Structure and exterior
- Roof:Shingle
- Year built:1956
- Building area:1,008 sq. ft.
- Lot area:0.12 Acres
- Lot Features:Near Public Transit, Rectangular, Residential Lot
- Architectural Style:Ranch
- Construction Materials:Cedar, Vinyl Siding
- Exterior Features:Fully Fenced, Patio, Porch
- Foundation Description:Poured
- Levels:1 Story
Schools
- High school:Niagara Falls High
- Middle school:LaSalle Middle
- Elementary school:Cataract Elementary
Utilities
- Water:Public, Water Available
- Sewer:Connected, Sewer Connected
Finances and disclosures
- Price:$169,900
- Price per sq. ft.:$168.55
- Tax amount:$2,228
Features and amenities
- Appliances:Refrigerator
- Laundry features:In Basement
- Amenities:Storage, int_feat_Workshop
Parking
- Parking description:Driveway, No Garage
New listings near 567 74th Street
- New
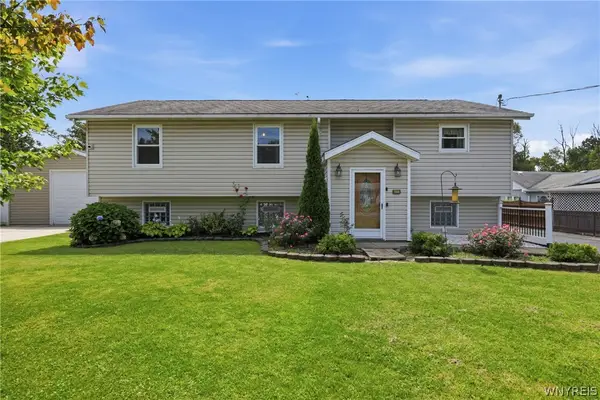 $319,000Active3 beds 3 baths3,012 sq. ft.
6525 Woodside Place, Niagara Falls, NY 14304
MLS# B1708266Listed by: COLDWELL BANKER INTEGRITY REAL - New
 $40,000Active2 beds 1 baths784 sq. ft.
611 C Street, Niagara Falls, NY 14304
MLS# B1709062Listed by: HOWARD HANNA WNY INC. - New
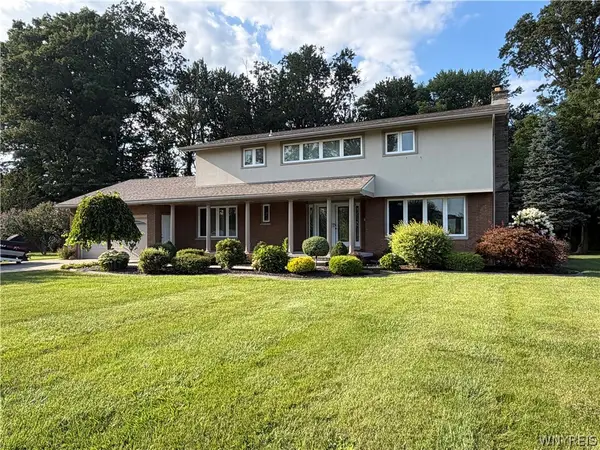 $449,900Active5 beds 5 baths2,588 sq. ft.
8148 Effie Drive, Niagara Falls, NY 14304
MLS# B1709139Listed by: HOOPER REALTY - New
 $349,000Active10 beds -- baths5,652 sq. ft.
714 8th Street, Niagara Falls, NY 14301
MLS# B1706775Listed by: KELLER WILLIAMS REALTY WNY - New
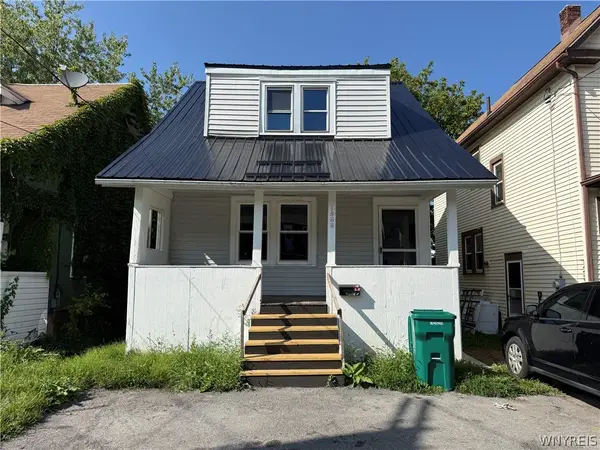 $74,900Active3 beds 1 baths994 sq. ft.
1868 Weston Avenue, Niagara Falls, NY 14305
MLS# B1709127Listed by: BLUE EAGLE REALTY CORP. - New
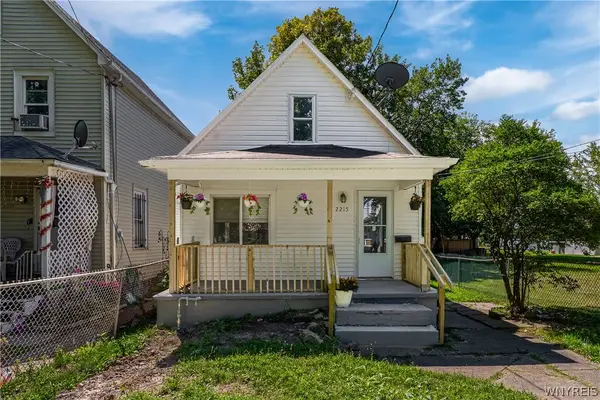 $119,000Active3 beds 1 baths1,228 sq. ft.
2215 Cudaback Avenue, Niagara Falls, NY 14303
MLS# B1708385Listed by: BOYLAN PROPERTIES INC - New
 $194,900Active3 beds 1 baths1,248 sq. ft.
833 92nd Street, Niagara Falls, NY 14304
MLS# B1708894Listed by: HOWARD HANNA WNY INC. - New
 $309,000Active4 beds 2 baths1,245 sq. ft.
616 Chilton Avenue, Niagara Falls, NY 14301
MLS# B1702594Listed by: RED DOOR REAL ESTATE WNY LLC - New
 $95,000Active5 beds 3 baths2,544 sq. ft.
1120 Ferry Avenue, Niagara Falls, NY 14301
MLS# B1708370Listed by: HOWARD HANNA WNY INC. - New
 $299,900Active2 beds 2 baths1,150 sq. ft.
6861 Nickis Lane, Niagara Falls, NY 14304
MLS# B1708562Listed by: CENTURY 21 NORTH EAST


Protect your home and budget from life's surprises with an Assurant Home Warranty, backed by a partner that supports you through every step of homeownership. Explore Plans.
© 2023 - 2026 ERA Franchise Systems LLC. All rights reserved. ERA Franchise Systems LLC fully supports the principles of the Fair Housing Act and the Equal Opportunity Act. ERA, ERA Real Estate powered, and their respective logos are registered service marks of ERA Franchise Systems LLC. Each office is independently owned and operated.