
9 C Street, Niagara Falls, NY 14303
Local realty services provided by:HUNT Real Estate ERA
Listed by: kunji maya rey
Office: towne housing real estate
MLS#:B1725839
Source:NY_GENRIS
Price summary
- Price:$174,900
- Price per sq. ft.:$114.31
About this home
Seller will entertain offers btwn $174,900-$199,900. Original craftsmanship & full 25’-26’ renovation define this move-in-ready Victorian at 9 C Street in Niagara Falls. 3 bedrooms, 1.5 baths & 1,530 square feet, the home offers abundant sunlight through oversized windows and a living room bay window. The foyer showcases original woodwork, a coat closet w original doors & a preserved wood staircase w carved newel post. Working original pocket doors separate the living & formal dining rooms, accented by statement lighting & a decorative dining room fireplace. Brand-new 3/4-inch Ipe hardwood floors (26’) in the living areas & bedrooms, fresh paint throughout and retained working vintage hardware complement the period details.
The renovated kitchen features veined solid-surface countertops, dimensional white tile backsplash, Restoration Hardware pulls & handcrafted wood hardware. Brand-new 2026 appliances include a Samsung dishwasher, microwave, electric range & refrigerator w/ option for ice maker. A black Kohler undermount sink w Moen faucet, exposed brick, a wood-slat pendant & a large pantry w/ solid-wood shelving complete the space. The first-floor half bath pairs a burgundy marble vessel sink w/ brass fixtures, ornate lighting, natural wood accents & black tile flooring.
Upstairs bedrooms offer generous closets, including built-ins w/ drawers & playful brass pulls. The renovated full bath features a hardwood vanity, black-and-white hexagon tile & tub/shower. A walk-up attic and full basement w high ceilings provide storage, w/ gas & electric dryer hookups offering laundry flexibility.
Updates include a tear-off house roof (25’), new 200-amp panel & service to the street (26’), Eaton whole-home surge protector, Lennox high-efficiency gas furnace, central air and nearly all new duct covers. New garage door opener motor. Enjoy a freshly painted exterior, spacious covered porch, tiled side entry with new hardwood steps, fenced backyard and detached one-car garage with electric on a tree-lined street near shopping, dining, public trails & transportation. Showings begin immediately. Offers due Monday 11/16/26 at 6pm. Open House November 10th, 5-7pm....
Contact an agent
Home facts
- Year built:1893
- Subdivision & Development:Niagara Dev Co
- Listing ID #:B1725839
- Added:1 day(s) ago
- Updated:November 06, 2026 at 04:46 AM
Rooms and interior
- Bedrooms:3
- Total bathrooms:2
- Full bathrooms:1
- Half bathrooms:1
- Rooms Total:8
- Flooring:Ceramic Tile, Hardwood, Marble, Tile, Varies
- Dining Description:Separate Formal Dining Room
- Kitchen Description:Dishwasher, Microwave, Pantry, Refrigerator
- Basement:Yes
- Basement Description:Full
- Living area:1,530 sq. ft.
Heating and cooling
- Cooling:Central Air
- Heating:Forced Air, Gas
- Central air:Yes
Structure and exterior
- Roof:Shingle
- Year built:1893
- Building area:1,530 sq. ft.
- Lot area:0.13 Acres
- Lot Features:Near Public Transit, Rectangular, Residential Lot
- Architectural Style:Two Story, Victorian
- Construction Materials:Composite Siding
- Exterior Features:Fully Fenced, Porch
- Foundation Description:Stone
- Levels:2 Stories
Utilities
- Water:Connected, Public, Water Connected
- Sewer:Connected, Sewer Connected
Finances and disclosures
- Price:$174,900
- Price per sq. ft.:$114.31
- Tax amount:$1,832
Features and amenities
- Appliances:Dishwasher, Microwave, Refrigerator
Parking
- Parking description:Detached, Garage, Garage Door Opener
- Garage:Yes
- Garage spaces:1
New listings near 9 C Street
- New
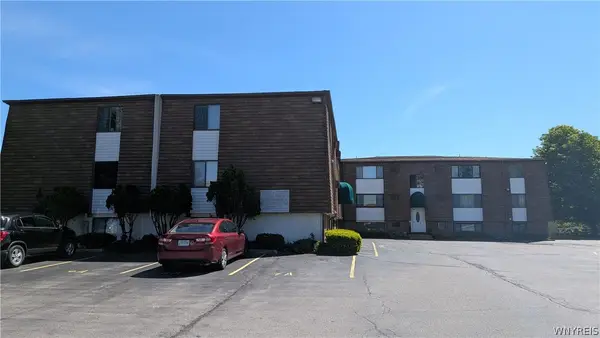 $95,000Active2 beds 1 baths720 sq. ft.
51 S 86th Street #11B, Niagara Falls, NY 14304
MLS# B1727313Listed by: RONDINELLI REAL ESTATE - New
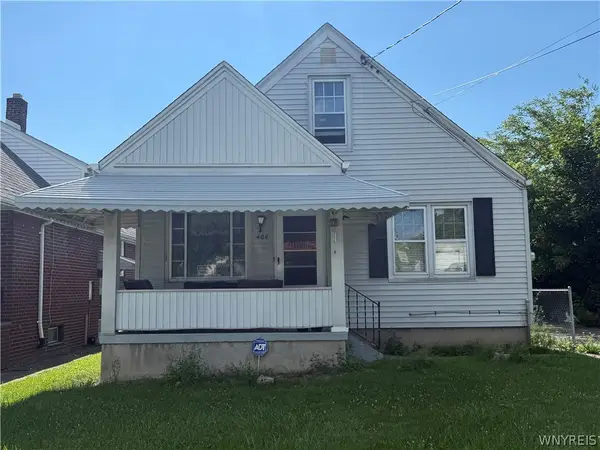 $89,900Active2 beds 1 baths864 sq. ft.
484 22nd Street, Niagara Falls, NY 14303
MLS# B1727358Listed by: BUFFALO FIRST REALTY GROUP INC - New
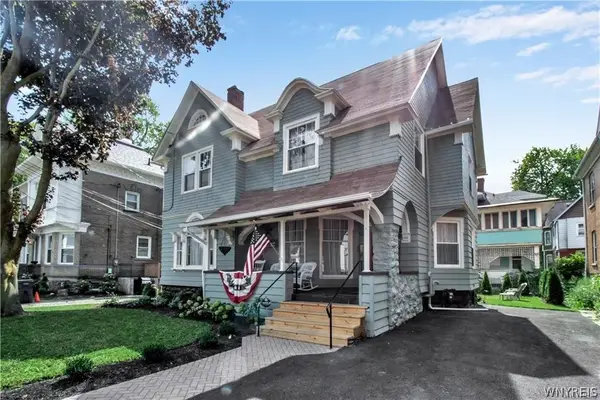 $450,000Active4 beds 2 baths2,510 sq. ft.
623 Buffalo Avenue, Niagara Falls, NY 14303
MLS# B1727076Listed by: HOWARD HANNA WNY INC. - New
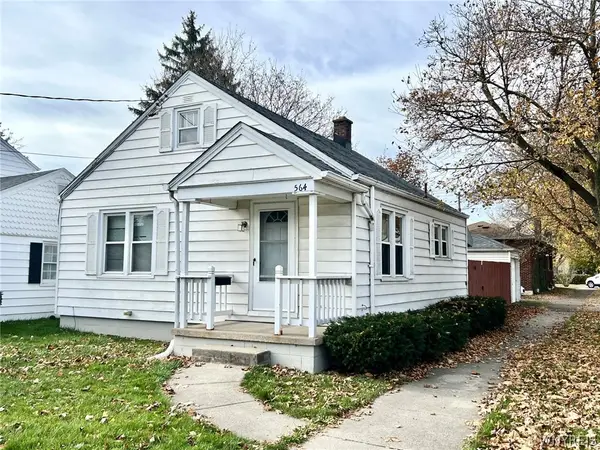 $110,000Active2 beds 1 baths672 sq. ft.
564 31st Street, Niagara Falls, NY 14301
MLS# B1726746Listed by: HOWARD HANNA WNY INC. - New
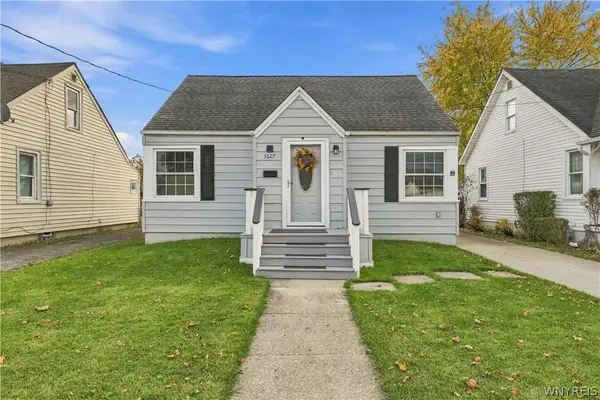 $169,900Active3 beds 2 baths1,120 sq. ft.
3627 Chapin Avenue, Niagara Falls, NY 14301
MLS# B1726399Listed by: KELLER WILLIAMS REALTY WNY - New
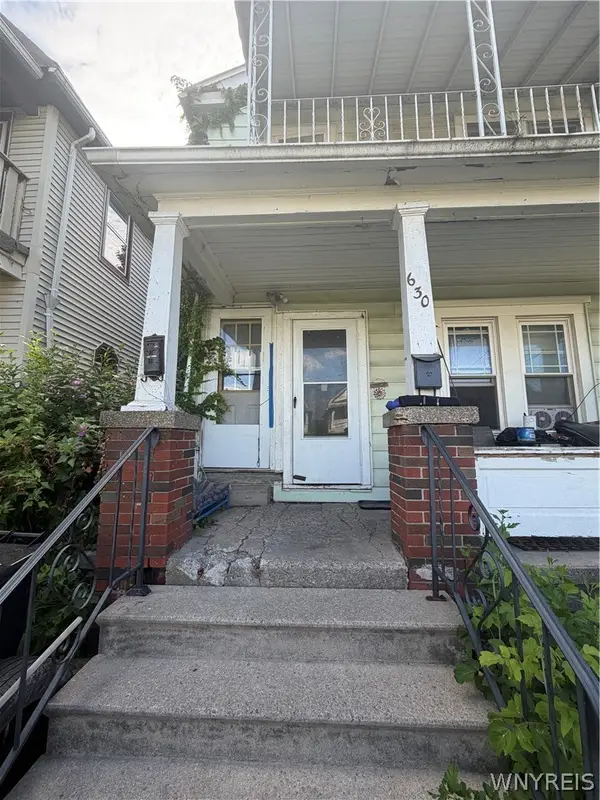 $55,000Active4 beds 2 baths1,992 sq. ft.
630 15th Street, Niagara Falls, NY 14301
MLS# B1727047Listed by: RED DOOR REAL ESTATE WNY LLC - New
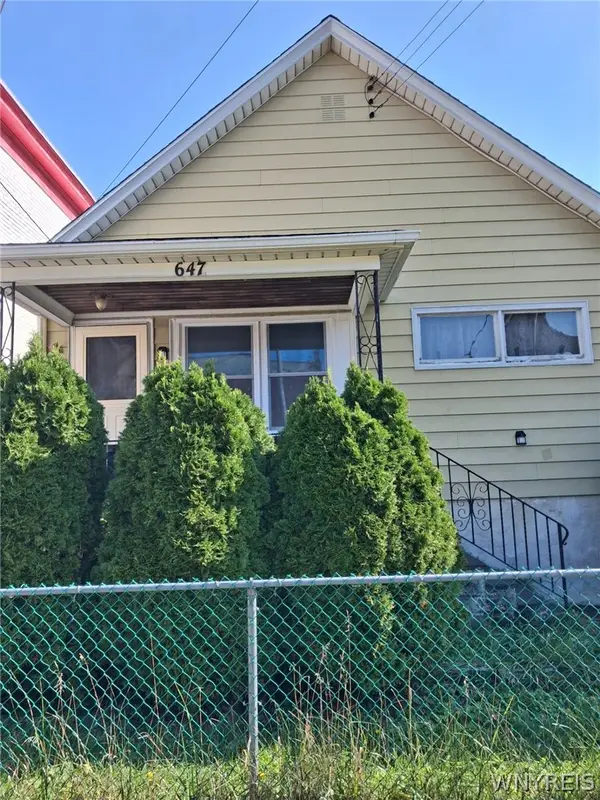 $49,000Active3 beds 1 baths1,024 sq. ft.
647 20th Street, Niagara Falls, NY 14301
MLS# B1726096Listed by: THE GREENE REALTY GROUP - New
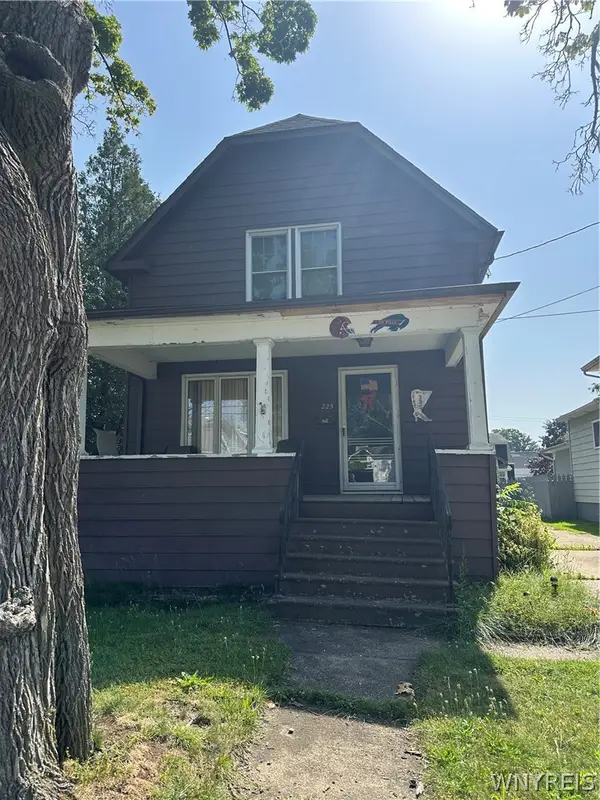 $89,900Active3 beds 1 baths910 sq. ft.
225 82nd Street, Niagara Falls, NY 14304
MLS# B1725877Listed by: ATLAS REALTY TRADING CO LLC - New
 Listed by ERA$219,900Active5 beds 3 baths5,778 sq. ft.
1601 Pine Avenue, Niagara Falls, NY 14301
MLS# B1726769Listed by: HUNT REAL ESTATE ERA


Protect your home and budget from life's surprises with an Assurant Home Warranty, backed by a partner that supports you through every step of homeownership. Explore Plans.
© 2023 - 2026 ERA Franchise Systems LLC. All rights reserved. ERA Franchise Systems LLC fully supports the principles of the Fair Housing Act and the Equal Opportunity Act. ERA, ERA Real Estate powered, and their respective logos are registered service marks of ERA Franchise Systems LLC. Each office is independently owned and operated.