
6113 Kies Avenue, Niagara Falls, NY 14304
Local realty services provided by:HUNT Real Estate ERA
6113 Kies Avenue,Niagara Falls, NY 14304
$199,900
- 3 Beds
- 2 Baths
- 1,092 sq. ft.
- Single family
- Active
Listed by: anthony cappuccilli
Office: century 21 north east
MLS#:B1716217
Source:NY_GENRIS
Price summary
- Price:$199,900
- Price per sq. ft.:$183.06
About this home
Welcome to this well-maintained, single owner, all-brick ranch providing comfortable living space on a beautifully landscaped corner lot on a quiet street in La Salle. Built in 1960, this home is filled with timeless character, including crown molding, a wood-burning fireplace, a welcoming vestibule, front hall closet, and charming double-sided built-ins, with added first floor laundry for convenience. For decades, this home has served as an entertaining hub
The kitchen features oak cabinetry, a garbage disposal, eat-in kitchen and new appliances, all included. Outside, you’ll find a covered brick front porch and a fully fenced backyard complete with a courtyard, shed, professional landscaping, and a gas-connected grill.
Additional highlights include new central air in 2025, hot water tank 2023, vinyl replacement windows in the bedrooms and bathroom, and a vinyl fence approximately five years old. The main bath features a shower updated approximately three years ago and added laundry.
The full basement provides even more functionality with an additional full bathroom, another washer and dryer, glass block windows, and plenty of potential for additional usable space. With a poured foundation, copper plumbing, concrete driveway, alarm system, and brick exterior on all sides, this solid home with classic details, valuable updates, and a beautifully maintained outdoor setting is ready for its new owners.
For the past 50 years, this home has been the heart of the family—a place where every holiday was celebrated, countless gatherings were hosted, and generations came together to make lasting memories. A true hub for entertaining, this is a home that has been loved, lived in, and cherished for decades....
Contact an agent
Home facts
- Year built:1960
- Subdivision & Development:Mile Reserve
- Listing ID #:B1716217
- Added:5 day(s) ago
- Updated:October 03, 2026 at 03:50 PM
Rooms and interior
- Bedrooms:3
- Total bathrooms:2
- Full bathrooms:2
- Rooms Total:6
- Flooring:Carpet, Hardwood, Varies, Vinyl
- Kitchen Description:Dishwasher, Disposal, Microwave, Refrigerator
- Basement:Yes
- Basement Description:Full, Partially Finished
- Living area:1,092 sq. ft.
Heating and cooling
- Cooling:Central Air
- Heating:Forced Air, Gas
- Central air:Yes
Structure and exterior
- Year built:1960
- Building area:1,092 sq. ft.
- Lot area:0.16 Acres
- Lot Features:Corner Lot, Near Public Transit, Rectangular, Residential Lot
- Architectural Style:Ranch
- Construction Materials:Brick, Copper Plumbing
- Exterior Features:Awnings, Fully Fenced, Patio, Porch
- Foundation Description:Poured
- Levels:1 Story
Schools
- High school:Niagara Falls High
Utilities
- Water:Connected, Public, Water Connected
- Sewer:Connected, Sewer Connected
Finances and disclosures
- Price:$199,900
- Price per sq. ft.:$183.06
- Tax amount:$2,145
Features and amenities
- Appliances:Dishwasher, Disposal, Dryer, Microwave, Refrigerator, Washer
- Laundry features:Dryer, In Basement, Main Level, Washer
Parking
- Parking description:No Garage
New listings near 6113 Kies Avenue
- New
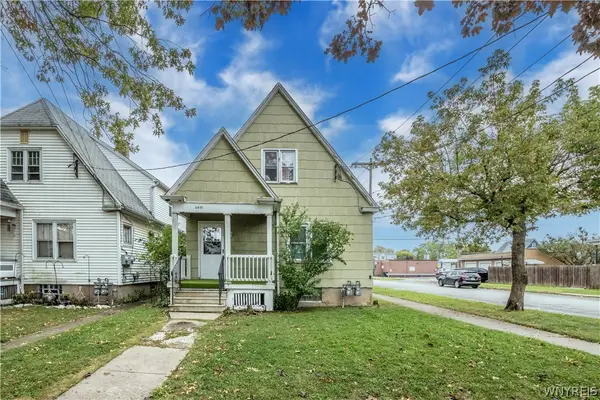 $135,000Active4 beds 2 baths1,540 sq. ft.
2401 Grand Avenue, Niagara Falls, NY 14301
MLS# B1717854Listed by: KELLER WILLIAMS REALTY WNY - New
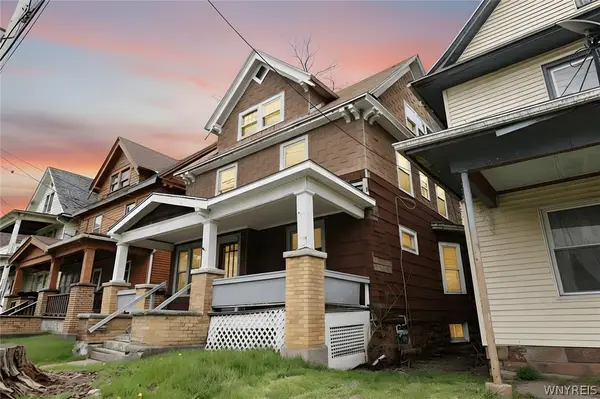 $94,900Active3 beds 1 baths1,742 sq. ft.
451 7th Street, Niagara Falls, NY 14301
MLS# B1719593Listed by: HOOPER REALTY - New
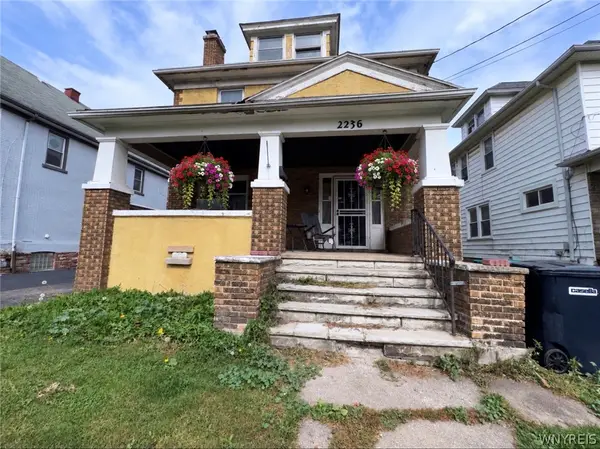 $175,000Active4 beds 2 baths1,668 sq. ft.
2236 Niagara Avenue, Niagara Falls, NY 14305
MLS# B1719547Listed by: WNY METRO ROBERTS REALTY - New
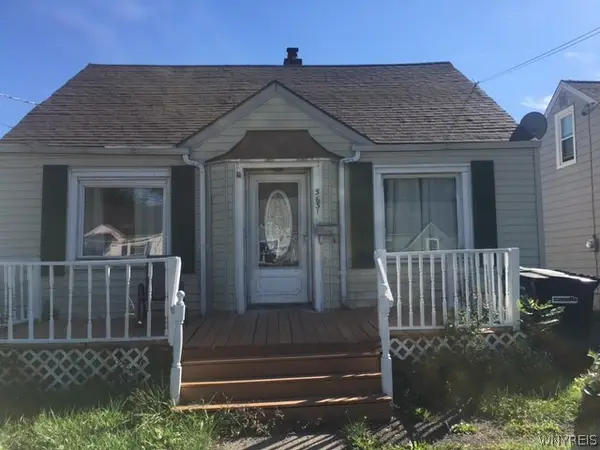 $179,000Active2 beds 1 baths1,092 sq. ft.
3631 Chapin Avenue, Niagara Falls, NY 14301
MLS# B1718894Listed by: HOOPER REALTY - New
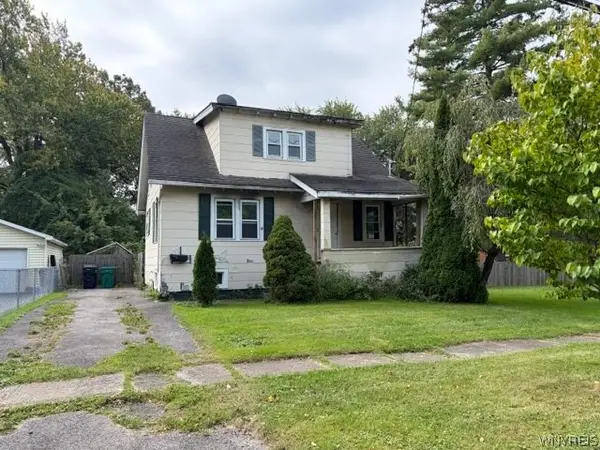 $75,000Active2 beds 1 baths1,044 sq. ft.
8623 Lindbergh Avenue, Niagara Falls, NY 14304
MLS# B1718920Listed by: HOOPER REALTY - New
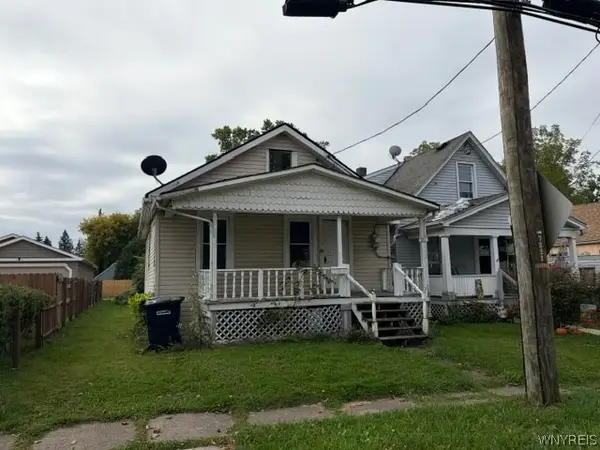 $50,000Active2 beds 1 baths704 sq. ft.
7211 Stephenson Avenue, Niagara Falls, NY 14304
MLS# B1718929Listed by: HOOPER REALTY - New
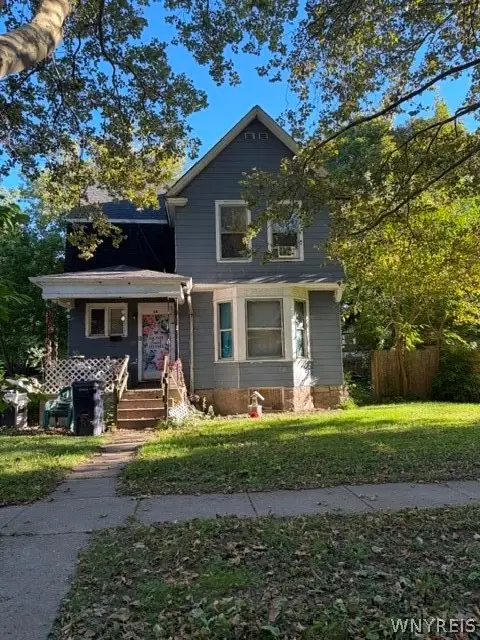 $75,000Active3 beds 1 baths1,554 sq. ft.
14 C Street, Niagara Falls, NY 14303
MLS# B1718942Listed by: HOOPER REALTY - New
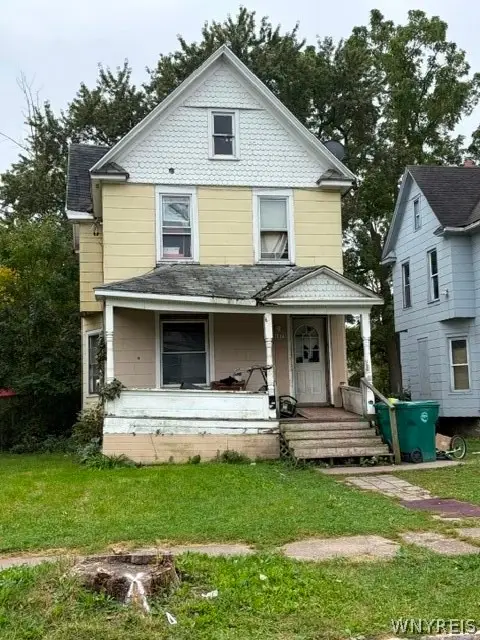 $50,000Active4 beds 1 baths1,724 sq. ft.
1875 Pierce Avenue, Niagara Falls, NY 14301
MLS# B1718949Listed by: HOOPER REALTY - New
 $345,000Active6 beds 4 baths3,080 sq. ft.
22 B Street, Niagara Falls, NY 14303
MLS# B1719196Listed by: HOWARD HANNA WNY INC. - Open Tue, 5 to 7pmNew
 $179,900Active4 beds 2 baths1,976 sq. ft.
9918 Cayuga Drive, Niagara Falls, NY 14304
MLS# B1719315Listed by: KELLER WILLIAMS REALTY WNY


Protect your home and budget from life's surprises with an Assurant Home Warranty, backed by a partner that supports you through every step of homeownership. Explore Plans.
© 2023 - 2026 ERA Franchise Systems LLC. All rights reserved. ERA Franchise Systems LLC fully supports the principles of the Fair Housing Act and the Equal Opportunity Act. ERA, ERA Real Estate powered, and their respective logos are registered service marks of ERA Franchise Systems LLC. Each office is independently owned and operated.