
612 23rd Street, Niagara Falls, NY 14301
Local realty services provided by:HUNT Real Estate ERA
612 23rd Street,Niagara Falls, NY 14301
$169,900
- 3 Beds
- 2 Baths
- 1,460 sq. ft.
- Multi-family
- Pending
Listed by: sean mattrey
Office: hunt real estate era
MLS#:B1695933
Source:NY_GENRIS
Price summary
- Price:$169,900
- Price per sq. ft.:$116.37
About this home
Welcome to 612 23rd Street, a beautifully maintained 2-unit property offering the perfect opportunity for owner-occupants and investors alike! Lovingly cared for by just two owners, this turnkey duplex offers 1,460 sqft of living space, a detached 2-car garage, and the flexibility to live in one unit while renting the other to help offset your mortgage or add a quality income-producing property to your portfolio. Pride of ownership is evident from the moment you arrive with fresh landscaping, inviting curb appeal, and thoughtful updates throughout. The lower unit features a spacious living room filled with natural light, beautiful hardwood floors, and original woodwork that adds warmth and character. The generously sized eat-in kitchen offers tile countertops, abundant cabinetry and countertop space, newer appliances, and a dishwasher. Two spacious bedrooms feature hardwood floors, ample closet space, and plenty of natural light, while the full bath is clean, updated, and well maintained. The upper apartment offers a bright living room, spacious eat-in kitchen with abundant cabinet and countertop space, newer appliances, quartz countertops, and a dishwasher. The oversized bedroom provides excellent closet space, while the updated full bath and 2024 mini-split system provide year-round comfort. New carpeting was installed in 2026. Outside, enjoy the newly installed backyard patio, perfect for relaxing or entertaining, along with a detached 2-car garage featuring remote overhead door openers and additional off-street parking. Major updates include a roof (2019), furnace (2022), electrical service (2022), WiFi thermostat (2022), some replacement windows and exterior doors (2021), quartz countertops (2023), upper mini-split (2024), hot water tank (2025), fresh interior paint (2025), dishwashers in both units (2025), glass block basement windows (2022), washer & dryer (2021), updated lighting, newer appliances throughout, and a sewer service line replaced in 2006. Whether you're looking to owner-occupy or expand your investment portfolio, this meticulously maintained duplex is one you won't want to miss!...
Contact an agent
Home facts
- Year built:1948
- Listing ID #:B1695933
- Added:87 day(s) ago
- Updated:October 05, 2026 at 02:01 PM
Rooms and interior
- Bedrooms:3
- Total bathrooms:2
- Full bathrooms:2
- Flooring:Carpet, Hardwood, Laminate, Varies, Vinyl
- Basement:Yes
- Basement Description:Full
- Living area:1,460 sq. ft.
Heating and cooling
- Cooling:Central Air
- Heating:Electric, Forced Air, Gas
- Central air:Yes
Structure and exterior
- Roof:Asphalt, Shingle
- Year built:1948
- Building area:1,460 sq. ft.
- Lot area:0.09 Acres
- Lot Features:Near Public Transit, Rectangular, Residential Lot
- Architectural Style:Duplex
- Construction Materials:Copper Plumbing
- Exterior Features:Awnings, Fully Fenced, Patio
- Foundation Description:Poured
Utilities
- Water:Public, Water Available
- Sewer:Connected, Sewer Connected
Finances and disclosures
- Price:$169,900
- Price per sq. ft.:$116.37
- Tax amount:$2,310
Features and amenities
- Laundry features:Washer Hookup
- Amenities:Storage
Parking
- Parking description:Garage, Garage Door Opener, On Street
- Garage:Yes
- Garage spaces:2
New listings near 612 23rd Street
- New
 $90,000Active3 beds 2 baths1,836 sq. ft.
2467 Cudaback Avenue, Niagara Falls, NY 14303
MLS# B1719624Listed by: PARK REALTY OF WNY LLC - New
 $265,000Active4 beds 2 baths1,709 sq. ft.
8508 Richmond Avenue, Niagara Falls, NY 14304
MLS# B1719621Listed by: HOWARD HANNA WNY INC. - New
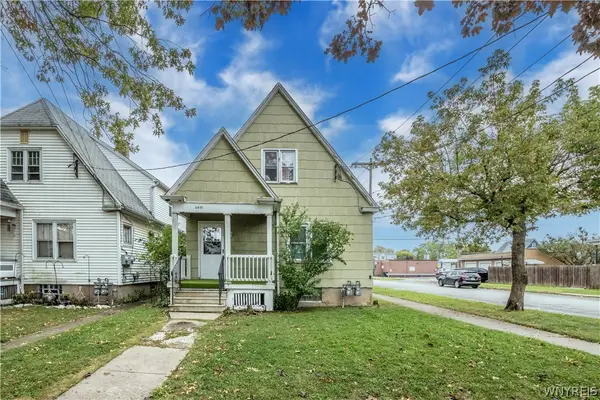 $135,000Active4 beds 2 baths1,540 sq. ft.
2401 Grand Avenue, Niagara Falls, NY 14301
MLS# B1717854Listed by: KELLER WILLIAMS REALTY WNY - New
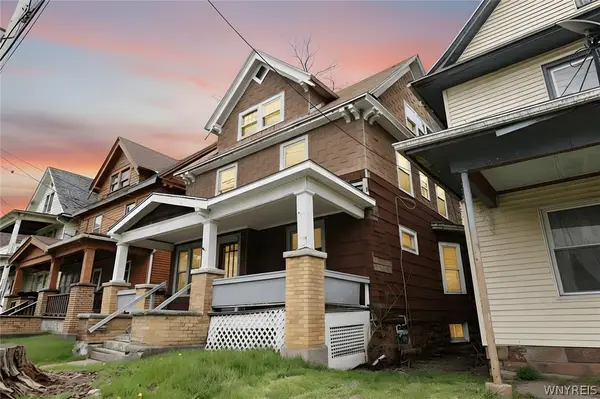 $94,900Active3 beds 1 baths1,742 sq. ft.
451 7th Street, Niagara Falls, NY 14301
MLS# B1719593Listed by: HOOPER REALTY - New
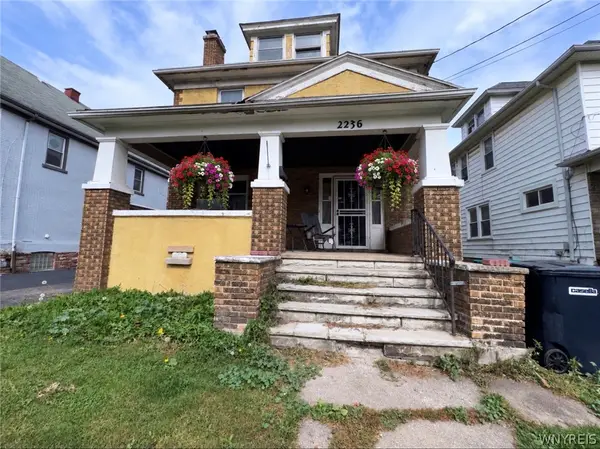 $175,000Active4 beds 2 baths1,668 sq. ft.
2236 Niagara Avenue, Niagara Falls, NY 14305
MLS# B1719547Listed by: WNY METRO ROBERTS REALTY - New
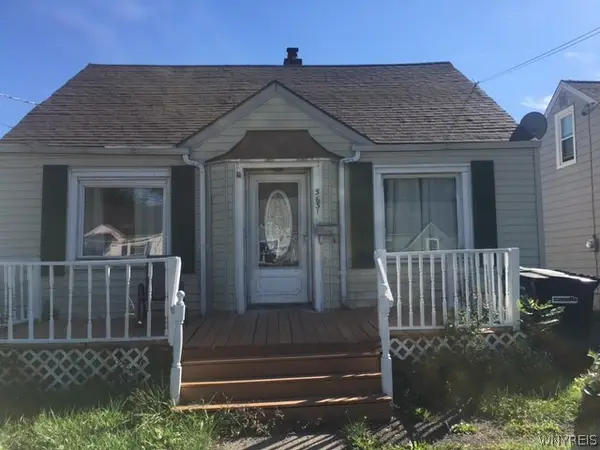 $179,000Active2 beds 1 baths1,092 sq. ft.
3631 Chapin Avenue, Niagara Falls, NY 14301
MLS# B1718894Listed by: HOOPER REALTY - New
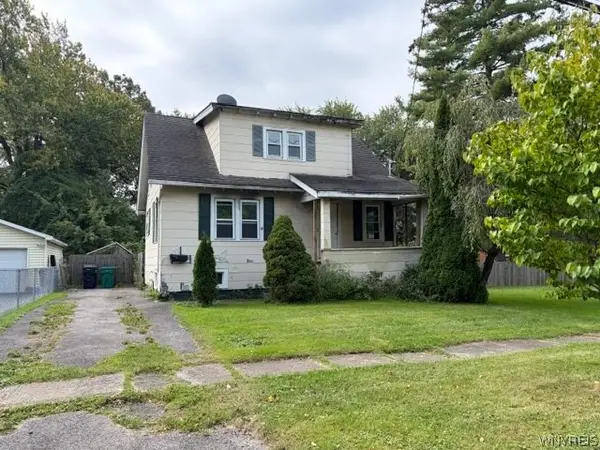 $75,000Active2 beds 1 baths1,044 sq. ft.
8623 Lindbergh Avenue, Niagara Falls, NY 14304
MLS# B1718920Listed by: HOOPER REALTY - New
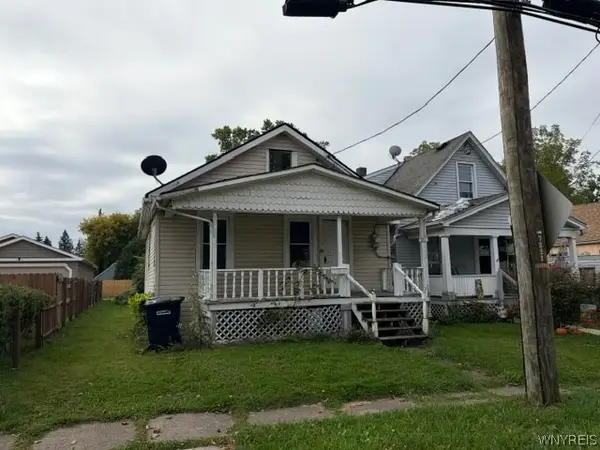 $50,000Active2 beds 1 baths704 sq. ft.
7211 Stephenson Avenue, Niagara Falls, NY 14304
MLS# B1718929Listed by: HOOPER REALTY - New
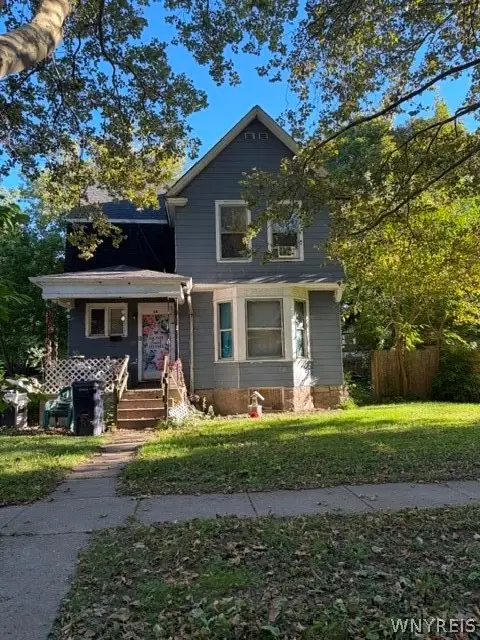 $75,000Active3 beds 1 baths1,554 sq. ft.
14 C Street, Niagara Falls, NY 14303
MLS# B1718942Listed by: HOOPER REALTY - New
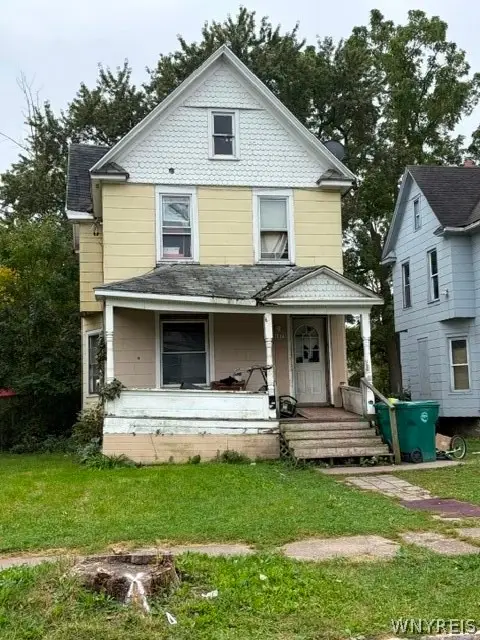 $50,000Active4 beds 1 baths1,724 sq. ft.
1875 Pierce Avenue, Niagara Falls, NY 14301
MLS# B1718949Listed by: HOOPER REALTY


Protect your home and budget from life's surprises with an Assurant Home Warranty, backed by a partner that supports you through every step of homeownership. Explore Plans.
© 2023 - 2026 ERA Franchise Systems LLC. All rights reserved. ERA Franchise Systems LLC fully supports the principles of the Fair Housing Act and the Equal Opportunity Act. ERA, ERA Real Estate powered, and their respective logos are registered service marks of ERA Franchise Systems LLC. Each office is independently owned and operated.