
8508 Richmond Avenue, Niagara Falls, NY 14304
Local realty services provided by:HUNT Real Estate ERA
8508 Richmond Avenue,Niagara Falls, NY 14304
$265,000
- 4 Beds
- 2 Baths
- 1,709 sq. ft.
- Single family
- Active
Listed by: corrine m urshel
Office: howard hanna wny inc.
MLS#:B1719621
Source:NY_GENRIS
Price summary
- Price:$265,000
- Price per sq. ft.:$155.06
About this home
There’s more to this 4-bedroom, 2-full-bath home than meets the eye! Step inside to a bright and inviting main living area where the living room, dining room and updated eat-in kitchen flow seamlessly together, creating an open feel that’s perfect for everyday living and entertaining. The kitchen is both stylish and functional with abundant cabinetry, generous counter space, a large island and convenient pot filler above the stove. Pet lovers will appreciate the clever built-in pet station at the end of the island, complete with space for food and water bowls and its own pot filler for easy refills! All kitchen appliances are included. Two bedrooms and a full bath on both the first and second floors provide a flexible layout with plenty of options. The basement adds a dedicated office area, walk-in closet, laundry area with washer and dryer included, plus plenty of additional storage. Central air keeps the home comfortable during warmer months. Step outside from the kitchen onto the spacious deck overlooking the nice-sized backyard with fire pit. The 1-car garage offers another great bonus—a covered patio area with built-in dry bar, creating a fun spot for entertaining, game days or relaxing outdoors. Thoughtful updates, flexible living space and inviting indoor and outdoor areas make this home one you'll want to see!...
Contact an agent
Home facts
- Year built:1950
- Listing ID #:B1719621
- Added:1 day(s) ago
- Updated:October 04, 2026 at 04:47 AM
Rooms and interior
- Bedrooms:4
- Total bathrooms:2
- Full bathrooms:2
- Rooms Total:8
- Flooring:Ceramic Tile, Laminate, Tile, Varies
- Dining Description:Separate Formal Dining Room
- Kitchen Description:Dishwasher, Microwave, Refrigerator
- Basement:Yes
- Basement Description:Full, Partially Finished, Sump Pump
- Living area:1,709 sq. ft.
Heating and cooling
- Cooling:Central Air
- Heating:Forced Air, Gas
- Central air:Yes
Structure and exterior
- Roof:Shingle
- Year built:1950
- Building area:1,709 sq. ft.
- Lot area:0.36 Acres
- Lot Features:Near Public Transit, Rectangular, Residential Lot
- Architectural Style:Cape Cod, Two Story
- Construction Materials:Stone, Vinyl Siding
- Exterior Features:Deck, Porch
- Foundation Description:Poured
Schools
- High school:Niagara-Wheatfield Senior High
- Middle school:Edward Town Middle
- Elementary school:West Street Elementary
Utilities
- Water:Connected, Public, Water Connected
- Sewer:Connected, Sewer Connected
Finances and disclosures
- Price:$265,000
- Price per sq. ft.:$155.06
- Tax amount:$5,561
Features and amenities
- Appliances:Dishwasher, Dryer, Gas Range, Microwave, Range Hood, Refrigerator, Washer
- Laundry features:Dryer, In Basement, Washer
- Amenities:Deck, Storage
Parking
- Parking description:Detached, Garage
- Garage:Yes
- Garage spaces:1
New listings near 8508 Richmond Avenue
- New
 $90,000Active3 beds 2 baths1,836 sq. ft.
2467 Cudaback Avenue, Niagara Falls, NY 14303
MLS# B1719624Listed by: PARK REALTY OF WNY LLC - New
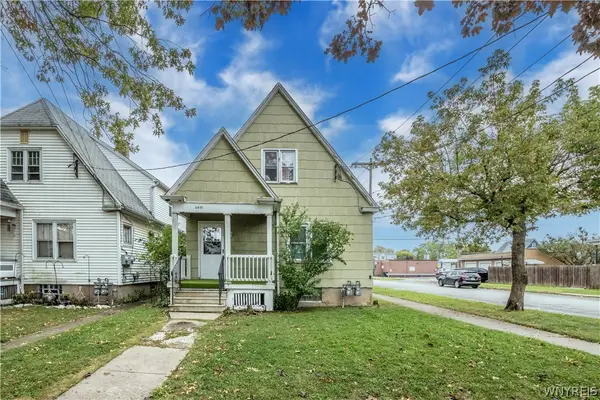 $135,000Active4 beds 2 baths1,540 sq. ft.
2401 Grand Avenue, Niagara Falls, NY 14301
MLS# B1717854Listed by: KELLER WILLIAMS REALTY WNY - New
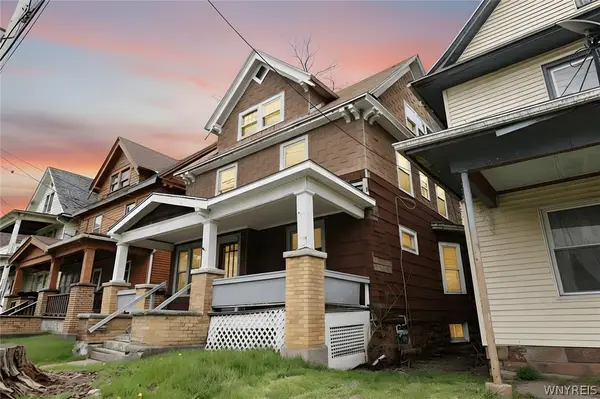 $94,900Active3 beds 1 baths1,742 sq. ft.
451 7th Street, Niagara Falls, NY 14301
MLS# B1719593Listed by: HOOPER REALTY - New
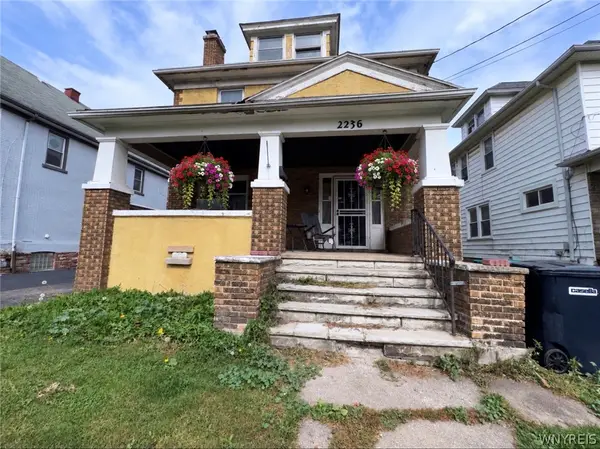 $175,000Active4 beds 2 baths1,668 sq. ft.
2236 Niagara Avenue, Niagara Falls, NY 14305
MLS# B1719547Listed by: WNY METRO ROBERTS REALTY - New
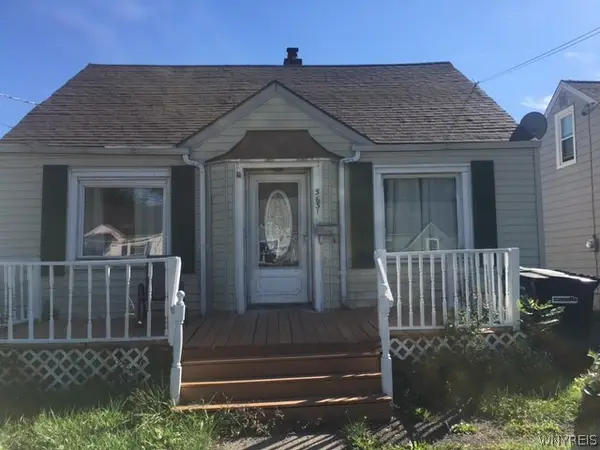 $179,000Active2 beds 1 baths1,092 sq. ft.
3631 Chapin Avenue, Niagara Falls, NY 14301
MLS# B1718894Listed by: HOOPER REALTY - New
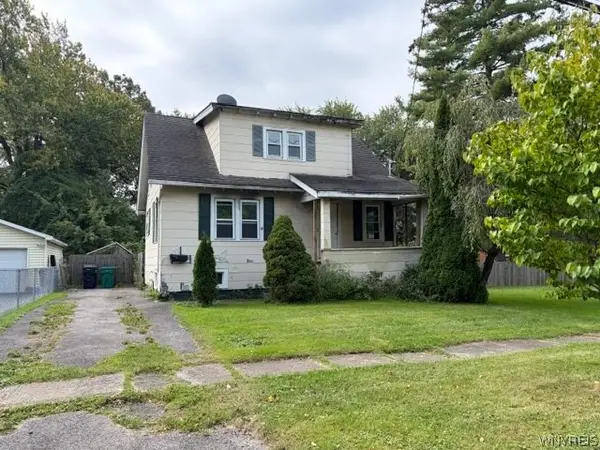 $75,000Active2 beds 1 baths1,044 sq. ft.
8623 Lindbergh Avenue, Niagara Falls, NY 14304
MLS# B1718920Listed by: HOOPER REALTY - New
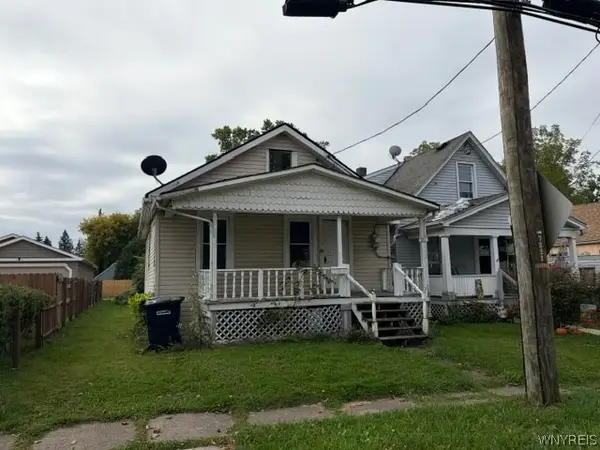 $50,000Active2 beds 1 baths704 sq. ft.
7211 Stephenson Avenue, Niagara Falls, NY 14304
MLS# B1718929Listed by: HOOPER REALTY - New
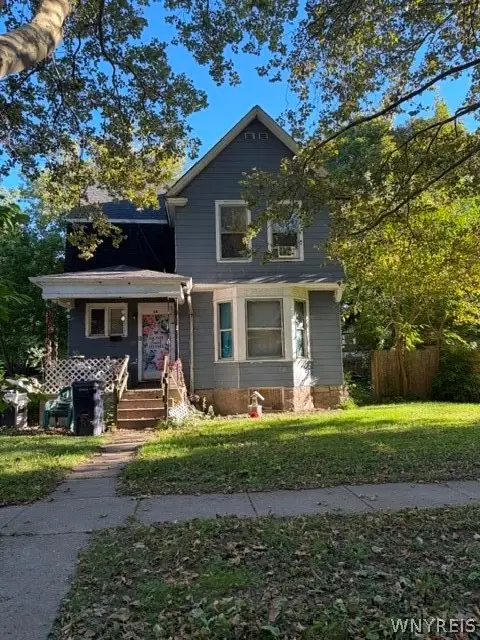 $75,000Active3 beds 1 baths1,554 sq. ft.
14 C Street, Niagara Falls, NY 14303
MLS# B1718942Listed by: HOOPER REALTY - New
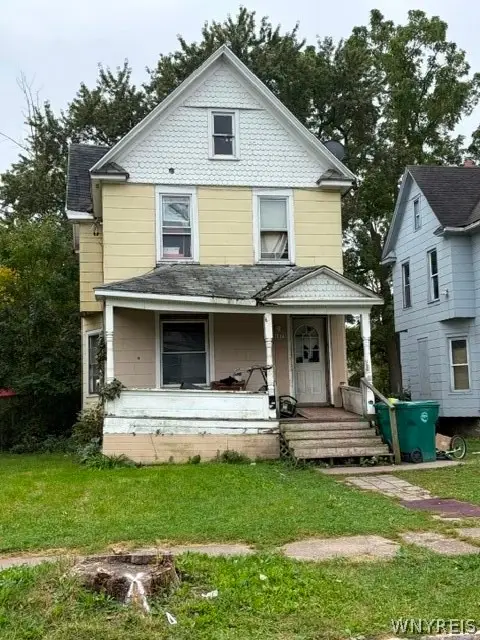 $50,000Active4 beds 1 baths1,724 sq. ft.
1875 Pierce Avenue, Niagara Falls, NY 14301
MLS# B1718949Listed by: HOOPER REALTY


Protect your home and budget from life's surprises with an Assurant Home Warranty, backed by a partner that supports you through every step of homeownership. Explore Plans.
© 2023 - 2026 ERA Franchise Systems LLC. All rights reserved. ERA Franchise Systems LLC fully supports the principles of the Fair Housing Act and the Equal Opportunity Act. ERA, ERA Real Estate powered, and their respective logos are registered service marks of ERA Franchise Systems LLC. Each office is independently owned and operated.