
663 81st Street, Niagara Falls, NY 14304
Local realty services provided by:ERA Team VP Real Estate
663 81st Street,Niagara Falls, NY 14304
$159,900
- 3 Beds
- 1 Baths
- 1,547 sq. ft.
- Single family
- Active
Listed by: danielle pruitt, caleb canazzi
Office: blue eagle realty corp.
MLS#:B1726248
Source:NY_GENRIS
Price summary
- Price:$159,900
- Price per sq. ft.:$103.36
About this home
Fantastic and adorable Niagara Falls cape near Niagara Falls blvd and every modern convenience. Walk in through the front door onto luxury vinyl, newly installed. In the kitchen, new formica countertops and plenty of cabinet space. The kitchen opens to a giant family room perfect for entertaining. A gorgeous tiled bathroom and fresh paint and carpets throughout complete this move-in ready home.
Contact an agent
Home facts
- Year built:1941
- Listing ID #:B1726248
- Added:1 day(s) ago
- Updated:November 21, 2026 at 02:51 AM
Rooms and interior
- Bedrooms:3
- Total bathrooms:1
- Full bathrooms:1
- Rooms Total:8
- Flooring:Carpet, Varies
- Dining Description:Living Dining Room
- Kitchen Description:Dishwasher
- Basement:Yes
- Basement Description:Full
- Living area:1,547 sq. ft.
Heating and cooling
- Heating:Forced Air, Gas
Structure and exterior
- Year built:1941
- Building area:1,547 sq. ft.
- Lot area:0.12 Acres
- Lot Features:Rectangular, Residential Lot
- Architectural Style:Cape Cod
- Foundation Description:Block
Utilities
- Water:Connected, Public, Water Connected
- Sewer:Connected, Sewer Connected
Finances and disclosures
- Price:$159,900
- Price per sq. ft.:$103.36
- Tax amount:$3,360
Features and amenities
- Appliances:Dishwasher
Parking
- Parking description:Detached, Garage
- Garage:Yes
- Garage spaces:1
New listings near 663 81st Street
- New
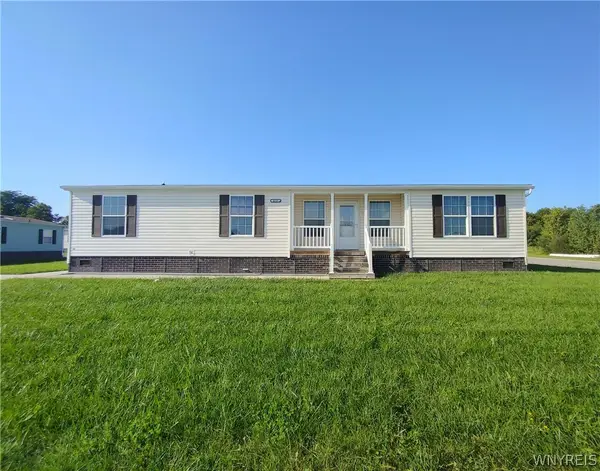 $124,900Active3 beds 2 baths1,568 sq. ft.
4217 Mohawk Pkwy, Niagara Falls, NY 14304
MLS# B1730012Listed by: GREAT LAKES REAL ESTATE INC. - New
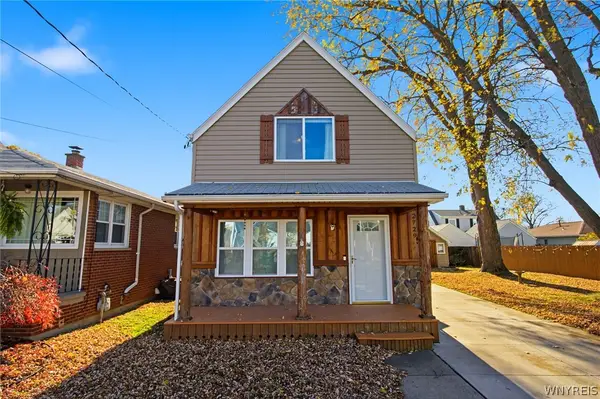 $185,000Active2 beds 1 baths1,073 sq. ft.
2729 South Avenue, Niagara Falls, NY 14305
MLS# B1730069Listed by: KELLER WILLIAMS REALTY WNY - New
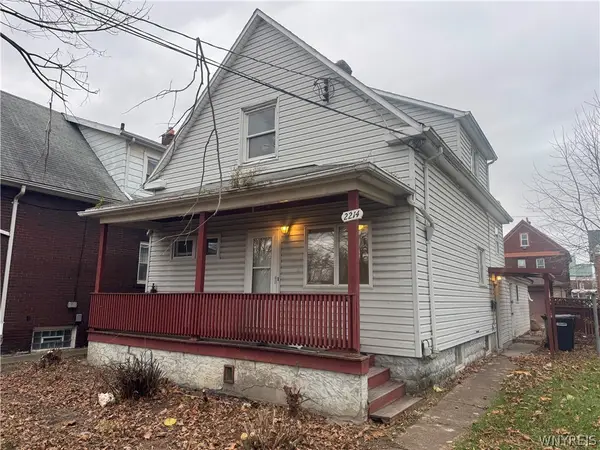 $79,900Active3 beds 2 baths1,344 sq. ft.
2214 Falls Street, Niagara Falls, NY 14303
MLS# B1730113Listed by: BLUE EAGLE REALTY CORP. - New
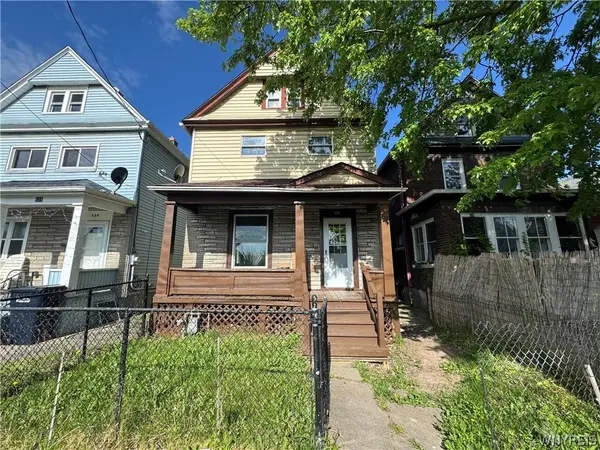 $79,900Active3 beds 2 baths1,292 sq. ft.
630 20th Street, Niagara Falls, NY 14301
MLS# B1730101Listed by: BLUE EAGLE REALTY CORP. - Open Sat, 11am to 1pmNew
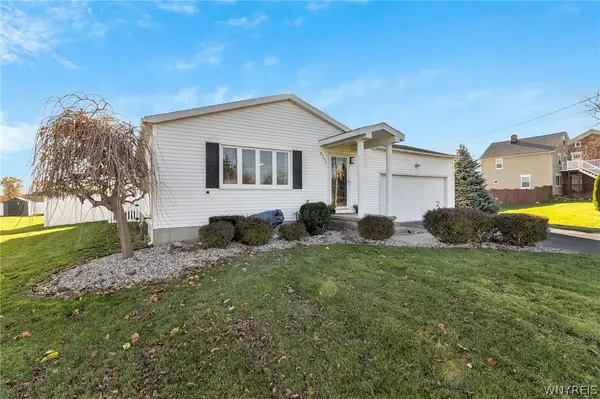 $298,500Active3 beds 2 baths1,222 sq. ft.
8205 Britton Drive E, Niagara Falls, NY 14304
MLS# B1729398Listed by: MJ PETERSON REAL ESTATE INC. - New
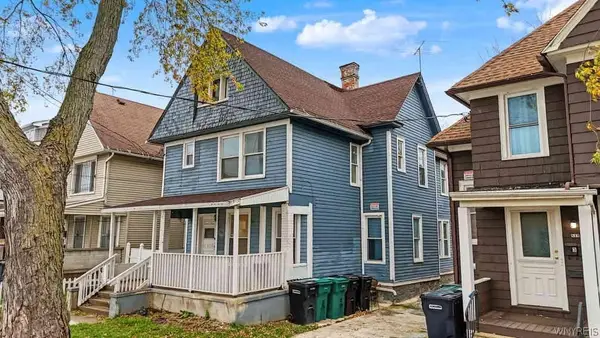 $189,900Active5 beds 3 baths2,340 sq. ft.
814 Ashland Avenue, Niagara Falls, NY 14301
MLS# B1728704Listed by: RED DOOR REAL ESTATE WNY LLC - New
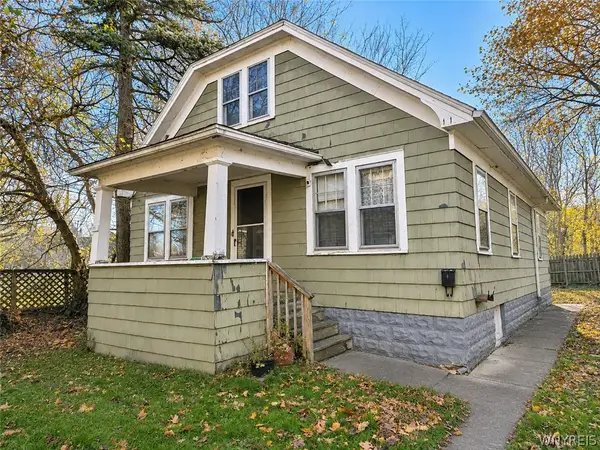 $179,900Active7 beds 3 baths3,078 sq. ft.
1011 Cleveland Avenue, Niagara Falls, NY 14305
MLS# B1729248Listed by: HOWARD HANNA WNY INC. - New
 $79,999Active3 beds 1 baths948 sq. ft.
329 71st Street, Niagara Falls, NY 14304
MLS# B1729287Listed by: ICONIC REAL ESTATE - New
 $214,999Active4 beds 2 baths1,728 sq. ft.
121 60th Street, Niagara Falls, NY 14304
MLS# B1729302Listed by: ICONIC REAL ESTATE


Protect your home and budget from life's surprises with an Assurant Home Warranty, backed by a partner that supports you through every step of homeownership. Explore Plans.
© 2023 - 2026 ERA Franchise Systems LLC. All rights reserved. ERA Franchise Systems LLC fully supports the principles of the Fair Housing Act and the Equal Opportunity Act. ERA, ERA Real Estate powered, and their respective logos are registered service marks of ERA Franchise Systems LLC. Each office is independently owned and operated.