
8205 Britton Drive E, Niagara Falls, NY 14304
Local realty services provided by:ERA Team VP Real Estate
8205 Britton Drive E,Niagara Falls, NY 14304
$298,500
- 3 Beds
- 2 Baths
- 1,222 sq. ft.
- Single family
- Active
Upcoming open houses
- Sat, Nov 2111:00 am - 01:00 pm
Listed by: kristi curtis kaczorowski
Office: mj peterson real estate inc.
MLS#:B1729398
Source:NY_GENRIS
Price summary
- Price:$298,500
- Price per sq. ft.:$244.27
About this home
OPEN HOUSE, Saturday (11/21) 11:00 a.m. - 1:00 p.m. SHOWINGS START IMMEDIATELY. Truly turnkey and better than new home! If you’ve been looking for effortless one-floor living without sacrificing yard space or modern style, this extensively renovated Ranch on a deep 200-foot lot is the one. In the sought after Niagara Wheatfield Schools.
Step inside to spacious & bright living room that leads to a completely remodeled eat-in kitchen featuring sleek modern finishes, new luxury vinyl flooring and built-in stainless steel appliances (remain with sale). The main bath has been transformed into a spa-like retreat with a custom, new luxury flooring, fully tiled walk-in shower and glass sliding doors. Every detail has been refreshed—from the crisp white trim and baseboards to the matching white interior doors accented with bold black hardware. The flexible main-level layout offers three generous sized bedrooms (with the third currently serving as a spacious home office), while the basement adds a second full bath and a finished bonus room ready to become a fourth bedroom, home office, or gym, storage and laundry (washer included).
Out back, your private oasis awaits. Enclosed by a full white vinyl privacy fence, the yard features a sprawling 26 x 19 patio ideal for summer entertaining, a handy storage shed, and professionally maintained landscaping that was overhauled this summer with crisp, low-maintenance river rock. Even the 2-car garage shines with a freshly finished epoxy floor and pull-down stairs to attic storage.
With maintenance-free vinyl siding, a hot water tank replaced in Spring 2026, an updated furnace, 2016 replacement windows, and an 11.5-year-old roof backed by a 30-year warranty, all the heavy lifting is already done. Unpack your boxes and start living!...
Contact an agent
Home facts
- Year built:1996
- Subdivision & Development:Town/ Niagara
- Listing ID #:B1729398
- Added:1 day(s) ago
- Updated:November 20, 2026 at 09:54 PM
Rooms and interior
- Bedrooms:3
- Total bathrooms:2
- Full bathrooms:2
- Rooms Total:8
- Flooring:Hardwood, Varies
- Kitchen Description:Dishwasher, Microwave, Refrigerator
- Basement:Yes
- Basement Description:Full, Partially Finished, Sump Pump
- Living area:1,222 sq. ft.
Heating and cooling
- Cooling:Central Air
- Heating:Forced Air, Gas
- Central air:Yes
Structure and exterior
- Roof:Asphalt
- Year built:1996
- Building area:1,222 sq. ft.
- Lot area:0.34 Acres
- Lot Features:Rectangular, Residential Lot
- Architectural Style:Ranch
- Construction Materials:Copper Plumbing, Vinyl Siding
- Exterior Features:Fully Fenced, Patio
- Foundation Description:Poured
- Levels:1 Story
Schools
- High school:Niagara-Wheatfield Senior High
- Middle school:Edward Town Middle
- Elementary school:Colonial Village Elementary
Utilities
- Water:Connected, Public, Water Connected
- Sewer:Connected, Sewer Connected
Finances and disclosures
- Price:$298,500
- Price per sq. ft.:$244.27
- Tax amount:$5,441
Features and amenities
- Appliances:Dishwasher, Microwave, Refrigerator, Washer
- Laundry features:In Basement, Washer
Parking
- Parking description:Attached, Garage, Garage Door Opener, Storage
- Garage:Yes
- Garage spaces:2
New listings near 8205 Britton Drive E
- New
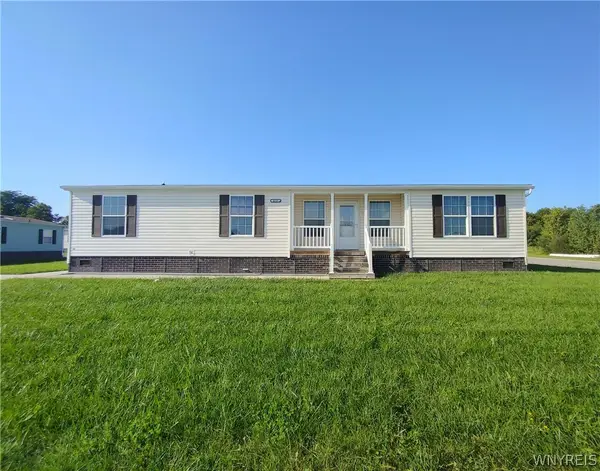 $124,900Active3 beds 2 baths1,568 sq. ft.
4217 Mohawk Pkwy, Niagara Falls, NY 14304
MLS# B1730012Listed by: GREAT LAKES REAL ESTATE INC. - New
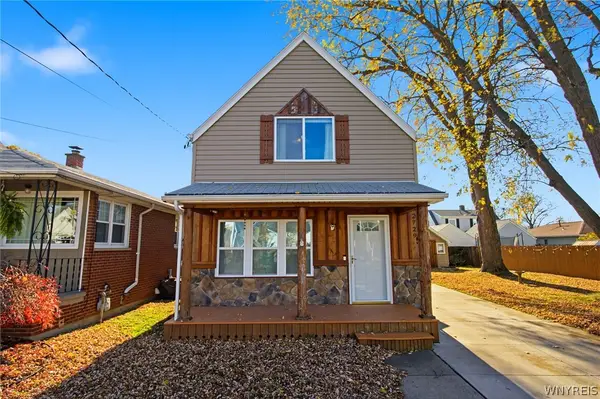 $185,000Active2 beds 1 baths1,073 sq. ft.
2729 South Avenue, Niagara Falls, NY 14305
MLS# B1730069Listed by: KELLER WILLIAMS REALTY WNY - New
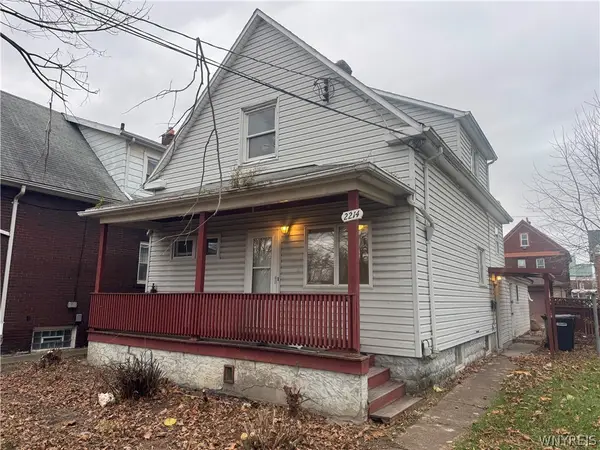 $79,900Active3 beds 2 baths1,344 sq. ft.
2214 Falls Street, Niagara Falls, NY 14303
MLS# B1730113Listed by: BLUE EAGLE REALTY CORP. - New
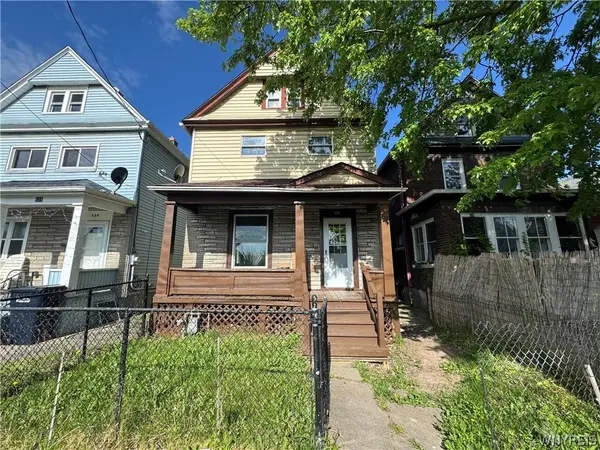 $79,900Active3 beds 2 baths1,292 sq. ft.
630 20th Street, Niagara Falls, NY 14301
MLS# B1730101Listed by: BLUE EAGLE REALTY CORP. - New
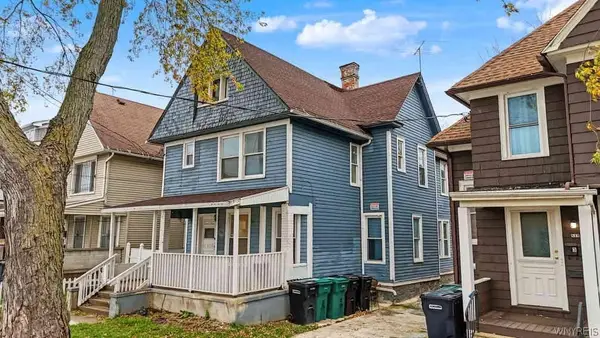 $189,900Active5 beds 3 baths2,340 sq. ft.
814 Ashland Avenue, Niagara Falls, NY 14301
MLS# B1728704Listed by: RED DOOR REAL ESTATE WNY LLC - New
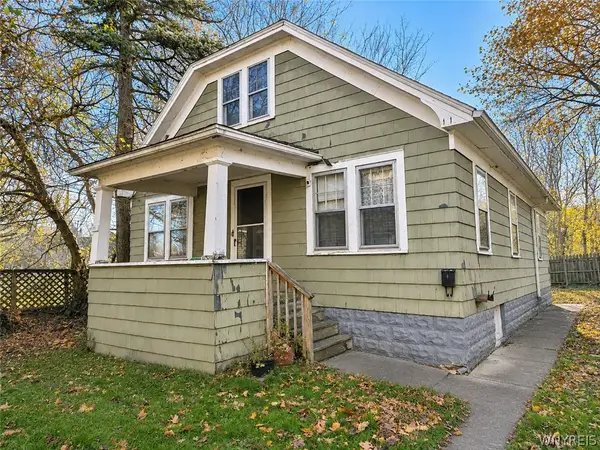 $179,900Active7 beds 3 baths3,078 sq. ft.
1011 Cleveland Avenue, Niagara Falls, NY 14305
MLS# B1729248Listed by: HOWARD HANNA WNY INC. - New
 $79,999Active3 beds 1 baths948 sq. ft.
329 71st Street, Niagara Falls, NY 14304
MLS# B1729287Listed by: ICONIC REAL ESTATE - New
 $214,999Active4 beds 2 baths1,728 sq. ft.
121 60th Street, Niagara Falls, NY 14304
MLS# B1729302Listed by: ICONIC REAL ESTATE - New
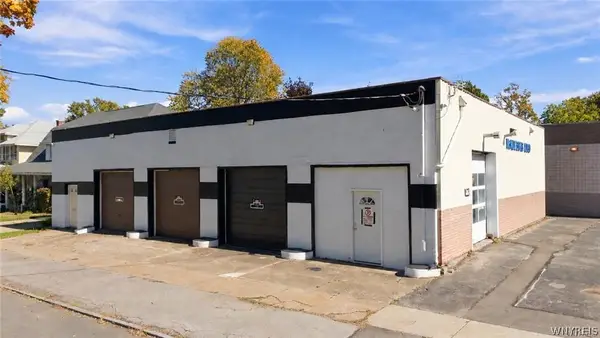 $229,900Active0.14 Acres
121 78th Street, Niagara Falls, NY 14304
MLS# B1729823Listed by: HOWARD HANNA WNY INC.


Protect your home and budget from life's surprises with an Assurant Home Warranty, backed by a partner that supports you through every step of homeownership. Explore Plans.
© 2023 - 2026 ERA Franchise Systems LLC. All rights reserved. ERA Franchise Systems LLC fully supports the principles of the Fair Housing Act and the Equal Opportunity Act. ERA, ERA Real Estate powered, and their respective logos are registered service marks of ERA Franchise Systems LLC. Each office is independently owned and operated.