
673 59th Street, Niagara Falls, NY 14304
Local realty services provided by:ERA Team VP Real Estate
673 59th Street,Niagara Falls, NY 14304
$150,000
- 2 Beds
- 1 Baths
- 1,008 sq. ft.
- Single family
- Pending
Listed by: daniel meterko
Office: wny real estate
MLS#:B1694610
Source:NY_GENRIS
Price summary
- Price:$150,000
- Price per sq. ft.:$148.81
About this home
This brick ranch-style home is located on a spacious .28-acre double lot in the desirable LaSalle area of Niagara Falls, just off Niagara Falls Boulevard. Built in 1951, the property has been expanded over the years and offers a unique blend of classic structure, functional additions, and excellent accessibility to local amenities.
Key Features
Bedrooms: 2
Bathrooms: 1
Lot Size: .28 acres (Double lot)
Year Built: 1951
Location: LaSalle area, Niagara Falls
Exterior & Additions
Enclosed Porch: Provides a protected outdoor seating area.
Florida Room: A bright, sunlit bonus space added to the original structure.
Parking & Storage: Features both a carport and a detached garage.
Basement Space
The partially finished basement significantly expands the home's usable square footage and includes:
An additional second kitchen
A dedicated workroom
A secondary living room area
Location Benefits
Convenience at a Glance: The property is situated just off Niagara Falls Boulevard, making it an ideal spot for commuters and families alike.
Shopping & Dining: Quick access to major retail corridors, grocery stores, and restaurants.
Recreation & Education: Located close to local schools and parks.
Transportation: Proximity to major commuter routes ensures easy travel throughout the Niagara Falls region and surrounding areas....
Contact an agent
Home facts
- Year built:1951
- Listing ID #:B1694610
- Added:44 day(s) ago
- Updated:August 23, 2026 at 07:49 AM
Rooms and interior
- Bedrooms:2
- Total bathrooms:1
- Full bathrooms:1
- Rooms Total:6
- Flooring:Carpet, Varies, Vinyl
- Dining Description:Living Dining Room
- Kitchen Description:Refrigerator, Second Kitchen
- Basement:Yes
- Basement Description:Full, Partially Finished, Sump Pump
- Living area:1,008 sq. ft.
Heating and cooling
- Cooling:Central Air
- Heating:Forced Air, Gas
- Central air:Yes
Structure and exterior
- Roof:Shingle
- Year built:1951
- Building area:1,008 sq. ft.
- Lot area:0.28 Acres
- Lot Features:Rectangular, Residential Lot
- Architectural Style:Ranch
- Construction Materials:Brick, Copper Plumbing
- Exterior Features:Awnings, Fence
- Levels:1 Story
Schools
- High school:Niagara Falls High
- Middle school:LaSalle Middle
- Elementary school:Cataract Elementary
Utilities
- Water:Connected, Public, Water Connected
- Sewer:Connected, Sewer Connected
Finances and disclosures
- Price:$150,000
- Price per sq. ft.:$148.81
- Tax amount:$2,019
Features and amenities
- Appliances:Dryer, Gas Cooktop, Gas Range, Refrigerator, Washer
- Laundry features:Dryer, In Basement, Washer
- Amenities:Drapes, Fence, int_feat_Workshop
Parking
- Parking description:Carport, Detached, Garage
- Garage:Yes
- Garage spaces:1
New listings near 673 59th Street
- New
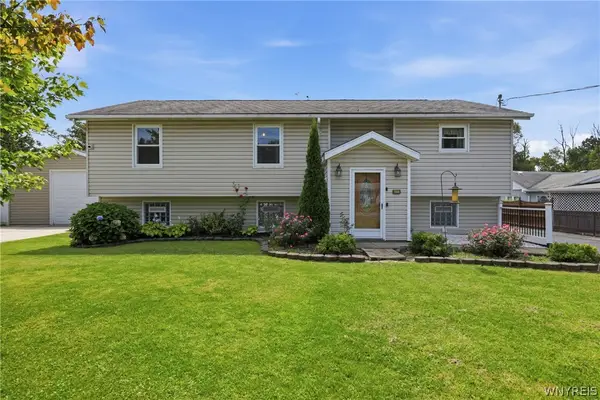 $319,000Active3 beds 3 baths3,012 sq. ft.
6525 Woodside Place, Niagara Falls, NY 14304
MLS# B1708266Listed by: COLDWELL BANKER INTEGRITY REAL - New
 $40,000Active2 beds 1 baths784 sq. ft.
611 C Street, Niagara Falls, NY 14304
MLS# B1709062Listed by: HOWARD HANNA WNY INC. - New
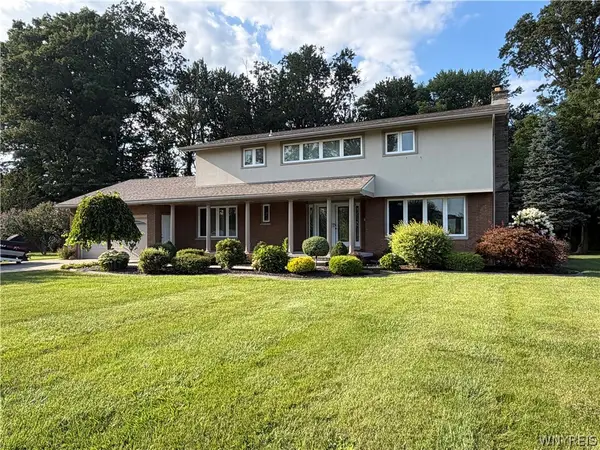 $449,900Active5 beds 5 baths2,588 sq. ft.
8148 Effie Drive, Niagara Falls, NY 14304
MLS# B1709139Listed by: HOOPER REALTY - New
 $349,000Active10 beds -- baths5,652 sq. ft.
714 8th Street, Niagara Falls, NY 14301
MLS# B1706775Listed by: KELLER WILLIAMS REALTY WNY - New
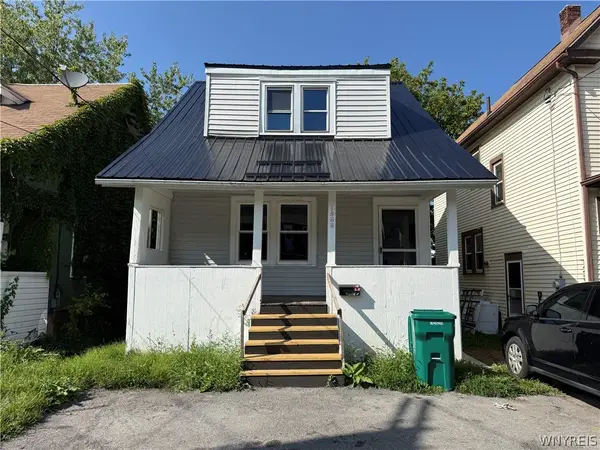 $74,900Active3 beds 1 baths994 sq. ft.
1868 Weston Avenue, Niagara Falls, NY 14305
MLS# B1709127Listed by: BLUE EAGLE REALTY CORP. - New
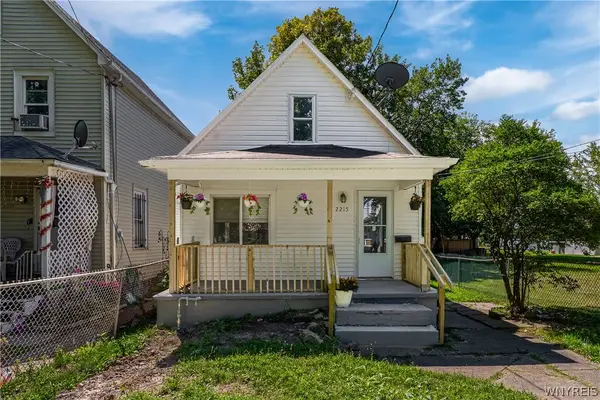 $119,000Active3 beds 1 baths1,228 sq. ft.
2215 Cudaback Avenue, Niagara Falls, NY 14303
MLS# B1708385Listed by: BOYLAN PROPERTIES INC - New
 $194,900Active3 beds 1 baths1,248 sq. ft.
833 92nd Street, Niagara Falls, NY 14304
MLS# B1708894Listed by: HOWARD HANNA WNY INC. - New
 $309,000Active4 beds 2 baths1,245 sq. ft.
616 Chilton Avenue, Niagara Falls, NY 14301
MLS# B1702594Listed by: RED DOOR REAL ESTATE WNY LLC - New
 $95,000Active5 beds 3 baths2,544 sq. ft.
1120 Ferry Avenue, Niagara Falls, NY 14301
MLS# B1708370Listed by: HOWARD HANNA WNY INC. - New
 $299,900Active2 beds 2 baths1,150 sq. ft.
6861 Nickis Lane, Niagara Falls, NY 14304
MLS# B1708562Listed by: CENTURY 21 NORTH EAST


Protect your home and budget from life's surprises with an Assurant Home Warranty, backed by a partner that supports you through every step of homeownership. Explore Plans.
© 2023 - 2026 ERA Franchise Systems LLC. All rights reserved. ERA Franchise Systems LLC fully supports the principles of the Fair Housing Act and the Equal Opportunity Act. ERA, ERA Real Estate powered, and their respective logos are registered service marks of ERA Franchise Systems LLC. Each office is independently owned and operated.