
2264 Preisman Drive, Niskayuna, NY 12309
Local realty services provided by:HUNT Real Estate ERA
Listed by: dawn meifert
Office: howard hanna capital inc
MLS#:202621421
Source:Global MLS
Price summary
- Price:$469,000
- Price per sq. ft.:$249.73
About this home
Welcome home to this meticulous, sun-filled ranch on a generous corner lot in highly desirable Rosendale Estates! The inviting layout features beautiful hardwood floors throughout and a cozy wood-burning fireplace framed by a large bow window. Truly the heart of the home, the kitchen underwent a complete gut remodel in 2019, removing an interior wall to create a seamless, open-concept flow perfect for entertaining. Offers 4 spacious bedrooms and 2 full baths. Enjoy outdoor living from the wonderful screened-in porch directly off the kitchen and dining area. Exceptional peace of mind with a brand-new roof (2026), plus a new garage floor, new chimney top, new concrete shed slab, and fresh landscaping (all 2025). Primary bedroom has a private bath and walk in closet. Very large, dry basement with unlimited potential. Sale includes a Rigid 6,800 watt portable generator.
Minutes to Rosendale Elementary and Iroquois Middle School. This one is an absolute keeper!
Open House Sat & Sun the 11th and 12th from 11AM - 1PM....
Contact an agent
Home facts
- Year built:1960
- Subdivision & Development:Rosendale Estates
- Listing ID #:202621421
- Added:45 day(s) ago
- Updated:August 24, 2026 at 07:49 AM
Rooms and interior
- Bedrooms:4
- Total bathrooms:2
- Full bathrooms:2
- Rooms Total:9
- Flooring:Carpet, Hardwood
- Dining Description:Eat-in Kitchen
- Kitchen Description:Dishwasher, Microwave, Oven, Range Hood, Refrigerator
- Basement Description:Full, Slab, Sump Pump
- Living area:1,878 sq. ft.
Heating and cooling
- Cooling:Central Air
- Heating:Forced Air, Natural Gas
- Central air:Yes
Structure and exterior
- Roof:Asphalt, Shingle
- Year built:1960
- Building area:1,878 sq. ft.
- Lot area:0.57 Acres
- Lot Features:Corner Lot, Landscaped, Level
- Architectural Style:Ranch
- Construction Materials:Clapboard, Stone, Wood Siding
- Exterior Features:Covered, Drive-Paved, Front Porch, Rear Porch, Screened
- Foundation Description:Concrete Perimeter
Schools
- High school:Niskayuna
- Elementary school:Rosendale
Utilities
- Water:Public
- Sewer:Public Sewer
Finances and disclosures
- Price:$469,000
- Price per sq. ft.:$249.73
- Tax amount:$7,600
Features and amenities
- Laundry features:In Basement, Washer/Dryer
- Amenities:Double Pane Windows, Drive-Paved, ENERGY STAR Qualified Windows, Eat-in Kitchen, Other
Parking
- Total parking spaces:4
- Parking description:Attached, Driveway, Garage Door Opener, Paved
- Garage:Yes
- Garage spaces:2
New listings near 2264 Preisman Drive
- New
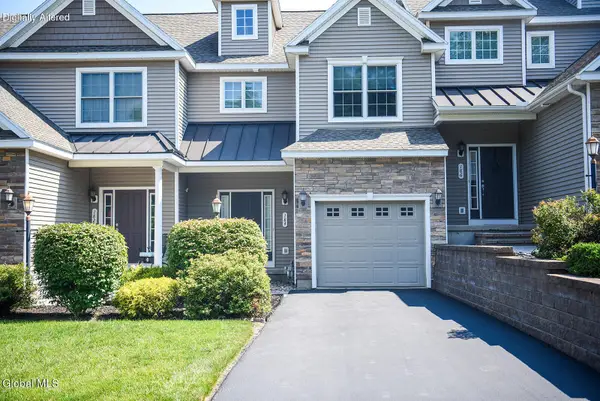 $380,500Active2 beds 3 baths1,794 sq. ft.
184 Fieldstone Drive, Niskayuna, NY 12304
MLS# 202624581Listed by: BIRD REALTY - New
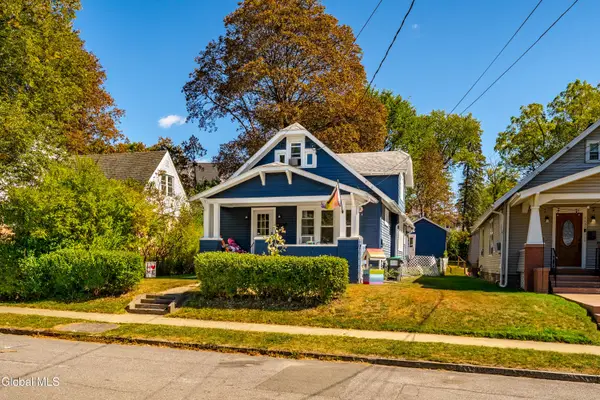 $325,000Active5 beds 2 baths1,950 sq. ft.
1154 Palmer Avenue, Niskayuna, NY 12309
MLS# 202624406Listed by: REALTY ONE GROUP KEY - New
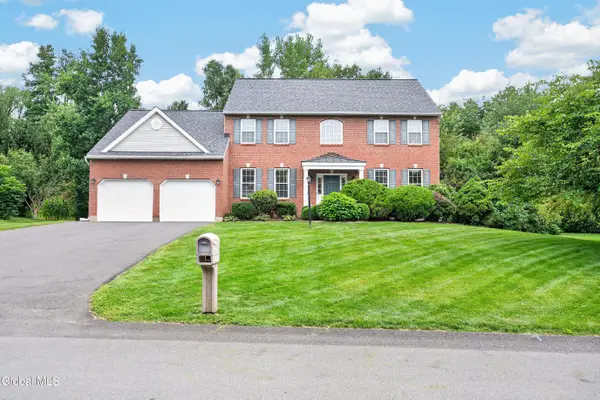 $725,000Active4 beds 3 baths3,122 sq. ft.
48 Victoria Court, Niskayuna, NY 12309
MLS# 202624389Listed by: COLDWELL BANKER PRIME PROPERTIES  $1,549,800Pending4 beds 6 baths4,545 sq. ft.
245 Menlo Park Road, Niskayuna, NY 12309
MLS# 202624362Listed by: GUCCIARDO REAL ESTATE GROUP LLC- New
 $339,999Active3 beds 2 baths1,464 sq. ft.
2039 Balltown Road, Niskayuna, NY 12309
MLS# 202624363Listed by: BERKSHIRE HATHAWAY HOME SERVICES BLAKE - New
 $250,000Active4 beds 1 baths1,324 sq. ft.
889 Oregon Avenue, Niskayuna, NY 12309
MLS# 202624296Listed by: HOWARD HANNA CAPITAL INC - New
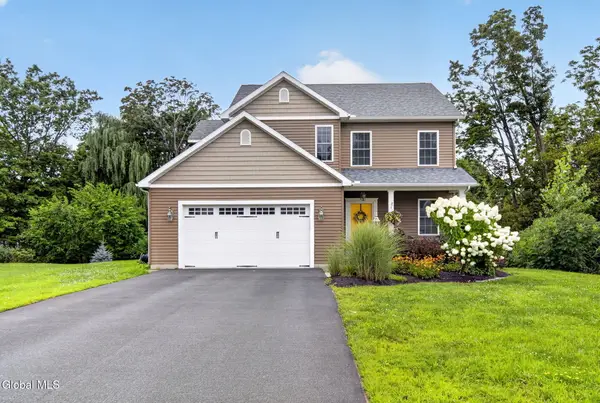 $515,000Active3 beds 3 baths1,877 sq. ft.
16 Napa Court, Niskayuna, NY 12309
MLS# 202624243Listed by: ROMEO TEAM REALTY - New
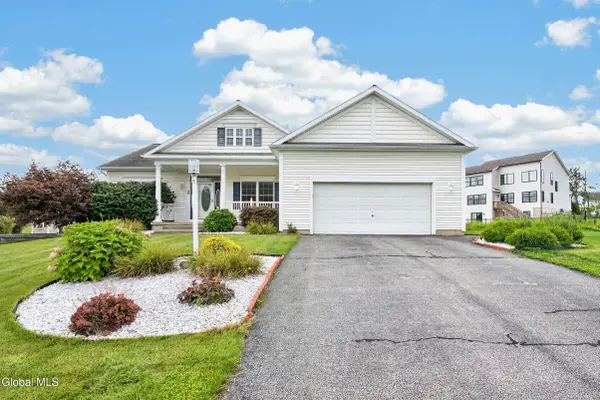 $525,000Active3 beds 2 baths1,758 sq. ft.
39 Schwaber Drive, Niskayuna, NY 12309
MLS# 202624220Listed by: COLDWELL BANKER PRIME PROPERTIES - New
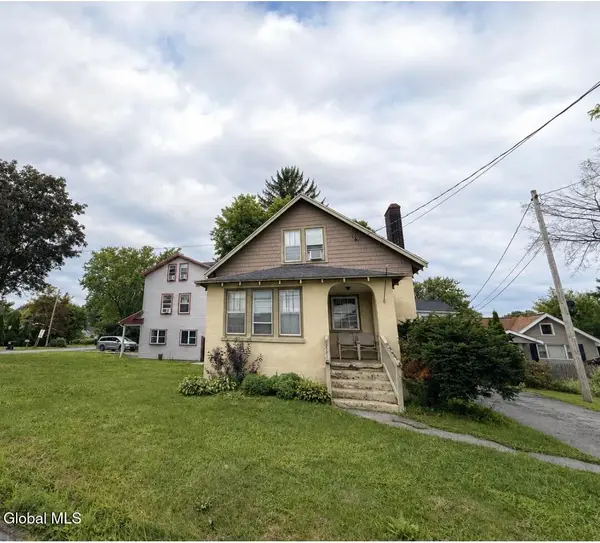 $257,900Active2 beds 2 baths1,400 sq. ft.
3418 Albany Street, Schenectady, NY 12304
MLS# 202624180Listed by: 518 REALTY.COM INC - New
 $679,000Active4 beds 3 baths2,290 sq. ft.
2368 Rosendale Road, Niskayuna, NY 12309
MLS# 202624121Listed by: STERLING REAL ESTATE GROUP


Protect your home and budget from life's surprises with an Assurant Home Warranty, backed by a partner that supports you through every step of homeownership. Explore Plans.
© 2023 - 2026 ERA Franchise Systems LLC. All rights reserved. ERA Franchise Systems LLC fully supports the principles of the Fair Housing Act and the Equal Opportunity Act. ERA, ERA Real Estate powered, and their respective logos are registered service marks of ERA Franchise Systems LLC. Each office is independently owned and operated.