
44 N Alandale Avenue, Niskayuna, NY 12304
Local realty services provided by:HUNT Real Estate ERA
Listed by: suzanne i prezio
Office: suzanne prezio properties inc
MLS#:202629940
Source:Global MLS
Price summary
- Price:$350,000
- Price per sq. ft.:$266.57
About this home
Pride of ownership shines throughout this beautifully maintained home, all the big-ticket improvements are already done!
Step inside to discover a spacious, open floor plan filled with natural light and a fresh, modern feel. The updated kitchen features quartz countertops, tile backsplash, newer cabinetry, newer stainless steel appliances, and a brand-new dishwasher. Two first-floor bedrooms offer hardwood floors, while the second floor features a generous primary suite with a contemporary bath.
Enjoy peace of mind with a 10-year-old roof, new ductless mini-split heating and cooling system, upgraded 200-amp electrical panel, newer windows, and a new water heater. The installation of the mini-splits also included removal of the oil tank, forced-air heating system, central air equipment, and ductwork. No costly mechanical upgrades to tackle here!
Need a fourth bedroom? You've got one! Just add a door! The generously sized bonus room already has a closet and can easily become a fourth bedroom. Prefer a home office, nursery, or additional living space? The choice is yours!
Additional highlights include a full, dry basement and a deep, level backyard with a dedicated concrete pad for year-round grilling, and an attached, one car garage.
Move-in ready, thoughtfully updated, and meticulously maintained. All the work has been done. Just move in and enjoy!...
Contact an agent
Home facts
- Year built:1950
- Listing ID #:202629940
- Added:2 day(s) ago
- Updated:November 14, 2026 at 11:42 PM
Rooms and interior
- Bedrooms:3
- Total bathrooms:2
- Full bathrooms:2
- Rooms Total:8
- Flooring:Carpet, Hardwood, Laminate, Vinyl
- Dining Description:Eat-in Kitchen
- Bathrooms Description:Ceramic Tile Bath
- Kitchen Description:Dishwasher, Microwave, Range, Refrigerator
- Basement Description:Full, Unfinished
- Living area:1,296 sq. ft.
Heating and cooling
- Cooling:Central Air, Ductless
- Heating:Ductless, Heat Pump
- Central air:Yes
Structure and exterior
- Roof:Asphalt
- Year built:1950
- Building area:1,296 sq. ft.
- Lot area:0.28 Acres
- Lot Features:Landscaped, Level
- Architectural Style:Cape Cod
- Construction Materials:Vinyl Siding
- Exterior Features:Drive-Paved, Patio
Schools
- High school:Colonie Central HS
- Elementary school:Veeder ES
Utilities
- Water:Public
- Sewer:Public Sewer
Finances and disclosures
- Price:$350,000
- Price per sq. ft.:$266.57
- Tax amount:$6,319
Features and amenities
- Laundry features:Electric Dryer Hookup, In Basement, Washer/Dryer
- Amenities:Cathedral Ceiling(s), Crown Molding, Drive-Paved, Eat-in Kitchen, Solid Surface Counters
Parking
- Total parking spaces:6
- Parking description:Attached, Driveway, Off Street
- Garage:Yes
- Garage spaces:1
New listings near 44 N Alandale Avenue
- New
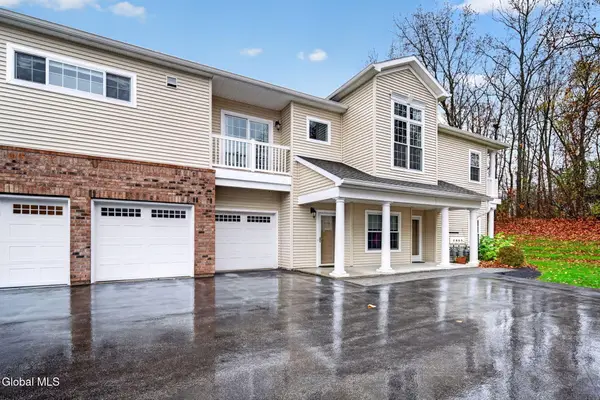 $439,800Active2 beds 2 baths1,930 sq. ft.
107 Vly Pointe Drive, Niskayuna, NY 12309
MLS# 202630030Listed by: GUCCIARDO REAL ESTATE GROUP LLC - Open Sat, 12 to 3pm
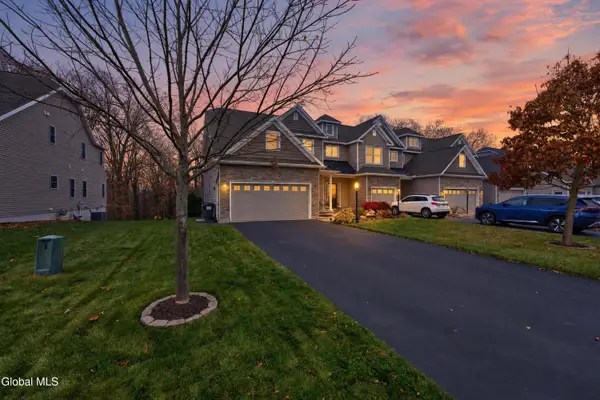 $515,000Pending3 beds 3 baths2,400 sq. ft.
171 Fieldstone Drive, Schenectady, NY 12304
MLS# 202629820Listed by: BIG BLUE REALTY GROUP INC - New
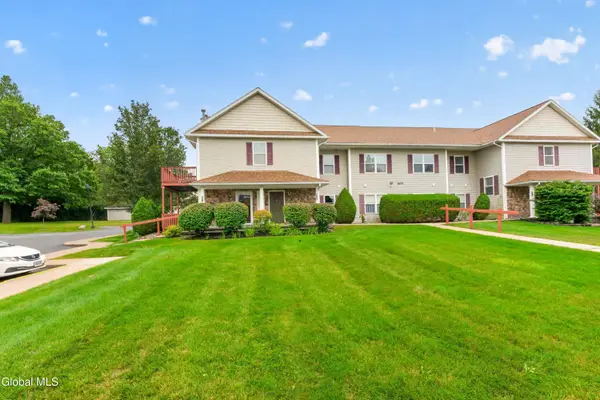 $229,900Active2 beds 2 baths1,130 sq. ft.
1200 Hillside Avenue #APT 602, Niskayuna, NY 12309
MLS# 202629660Listed by: MIRANDA REAL ESTATE GROUP INC 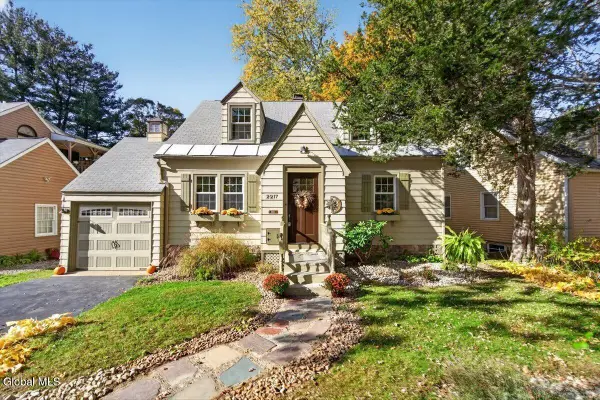 $379,900Pending3 beds 2 baths1,487 sq. ft.
2217 Niskayuna Drive, Niskayuna, NY 12309
MLS# 202629566Listed by: KW PLATFORM- New
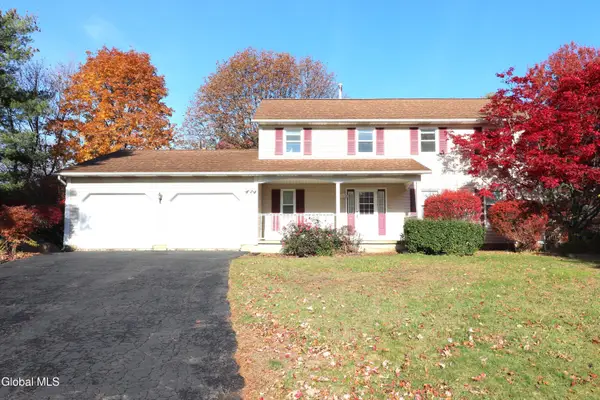 $549,900Active5 beds 3 baths2,496 sq. ft.
744 John Paul Court, Niskayuna, NY 12309
MLS# 202629527Listed by: PARK PRO REALTY LLC 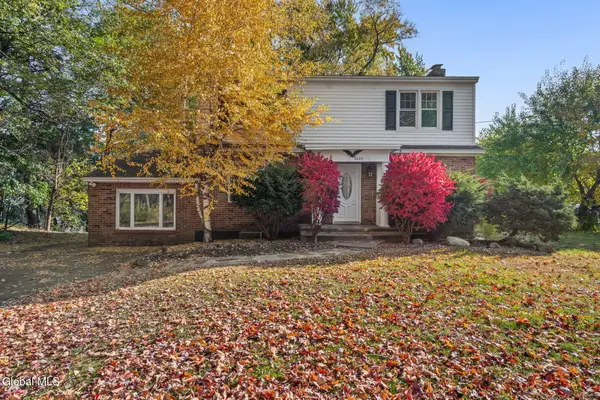 $389,900Pending3 beds 2 baths1,962 sq. ft.
2232 Balltown Road, Niskayuna, NY 12309
MLS# 202629395Listed by: EMPIRE REAL ESTATE FIRM LLC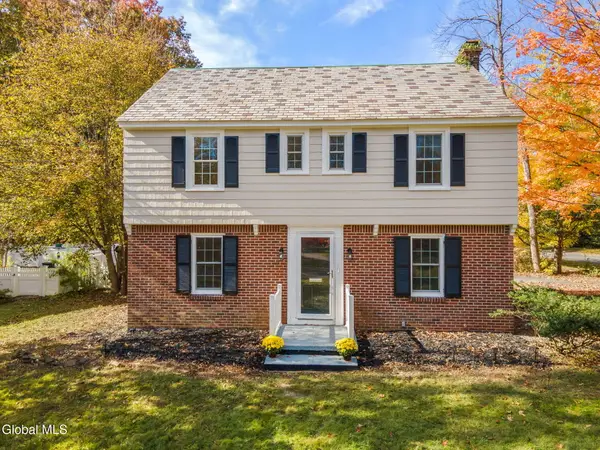 $449,900Active3 beds 2 baths1,596 sq. ft.
1937 Dean Street, Niskayuna, NY 12309
MLS# 202629197Listed by: MIRANDA REAL ESTATE GROUP INC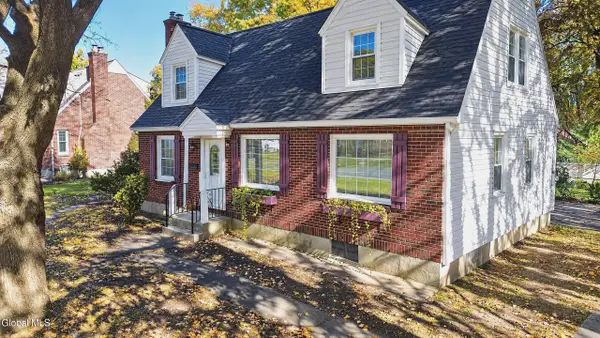 $289,000Pending4 beds 2 baths1,560 sq. ft.
2208 Balltown Road, Niskayuna, NY 12309
MLS# 202629161Listed by: HOWARD HANNA CAPITAL INC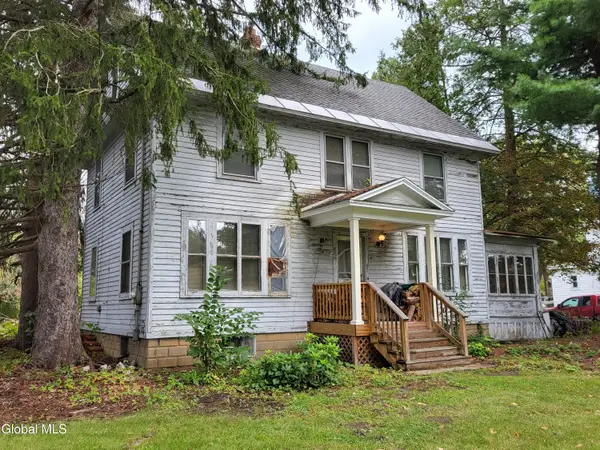 $149,000Pending3 beds 1 baths1,820 sq. ft.
2759 Troy-schenectady Road, Niskayuna, NY 12309
MLS# 202628992Listed by: MALONEY REALTY


Protect your home and budget from life's surprises with an Assurant Home Warranty, backed by a partner that supports you through every step of homeownership. Explore Plans.
© 2023 - 2026 ERA Franchise Systems LLC. All rights reserved. ERA Franchise Systems LLC fully supports the principles of the Fair Housing Act and the Equal Opportunity Act. ERA, ERA Real Estate powered, and their respective logos are registered service marks of ERA Franchise Systems LLC. Each office is independently owned and operated.