
171 Fieldstone Drive, Schenectady, NY 12304
Local realty services provided by:HUNT Real Estate ERA
Upcoming open houses
- Sat, Nov 1412:00 pm - 03:00 pm
Listed by: rob s grundman, almir cecunjanin
Office: big blue realty group inc
MLS#:202629820
Source:Global MLS
Price summary
- Price:$515,000
- Price per sq. ft.:$214.58
About this home
DON'T MISS THIS STUNNING PRISTINE, 3-4 BEDROOM 2.5 BATHROOM TOWNHOUSE GEM WITH 2 CAR GARAGE! ABSOLUTE MUST SEE IS THIS TURNKEY GORGEGOUS SPACIOUS END UNIT TOWNHOME THAT OFFERS APPROXIMATELY 3000+- TOTAL LIVING SPACE TO ENJOY. ONCE YOU STEP INSIDE YOU WILL FIND AN ABUNDANCE OF NATURAL LIGHT, GLEAMING HARDWOOD FLOORS THROUGHOUT AND INVITING OPEN CONCEPT. UNIT FEATURES: BEAUTIFUL UPDATED KITCHEN WITH GRANITE COUNTERS, TILE BACKSPLASH, UPDATED BATHS THAT INCLUDES A 2ND FLOOR LUXURIOUS PRIMARY SUITE WITH TRAY CEILING, DOUBLE WALK IN CLOSETS AND BATHROOM WITH CUSTOM SHOWER AND JETTED TUB, 2ND FLOOR LAUNDRY, GAS FIREPLACE IN LIVING ROOM ON 1ST FLOOR, 1ST FLOOR OFFICE/BEDROOM THAT LEADS TO A COMPOSITE DECK BALCONY THAT BACKS DIRECTLY TO A PEACEFUL WOODED SETTTING, FINISHED WALKOUT BASEMENT PROVIDES ADDITIONAL VERSITILE LIVING SPACE, EXTRA STORAGE AND WITH A SLIDING GLASS DOOR TO DIRECT ACCESS OUTDOORS AND YOUR OWN LARGE BEAUTIFUL PAVER PATIO THAT YOU CAN ENJOY WITH FAMILY OR FRIENDS. BASEMENT HAS PLUMBING IN PLACE FOR A FUTURE FULL BATHROOM. THIS MOVE-IN-READY END UNIT TOWNHOME IS A RARE OPPORTUNITY YOU DON'T WANT TO MISS! NO HOA FEES!!!. **SOUTH COLONIE SCHOOLS**...
Contact an agent
Home facts
- Year built:2011
- Listing ID #:202629820
- Added:1 day(s) ago
- Updated:November 12, 2026 at 04:59 PM
Rooms and interior
- Bedrooms:3
- Total bathrooms:3
- Full bathrooms:2
- Half bathrooms:1
- Rooms Total:10
- Flooring:Hardwood
- Dining Description:Eat-in Kitchen
- Kitchen Description:Dishwasher, Microwave, Oven, Range, Refrigerator
- Basement Description:Full, Sump Pump
- Living area:2,400 sq. ft.
Heating and cooling
- Cooling:Central Air
- Heating:Forced Air, Natural Gas
- Central air:Yes
Structure and exterior
- Roof:Asphalt, Shingle
- Year built:2011
- Building area:2,400 sq. ft.
- Lot area:0.21 Acres
- Lot Features:Landscaped, Level, Private, Sprinklers In Front, Sprinklers In Rear
- Construction Materials:Vinyl Siding
- Exterior Features:Lighting, Porch
Utilities
- Water:Public
- Sewer:Public Sewer
Finances and disclosures
- Price:$515,000
- Price per sq. ft.:$214.58
- Tax amount:$11,000
Features and amenities
- Laundry features:Upper Level, Washer/Dryer
- Amenities:DSL Internet, Eat-in Kitchen, High Speed Internet, Solid Surface Counters, Tray Ceiling(s), Walk-In Closet(s)
Parking
- Total parking spaces:2
- Parking description:Attached, Off Street
- Garage:Yes
- Garage spaces:2
New listings near 171 Fieldstone Drive
- New
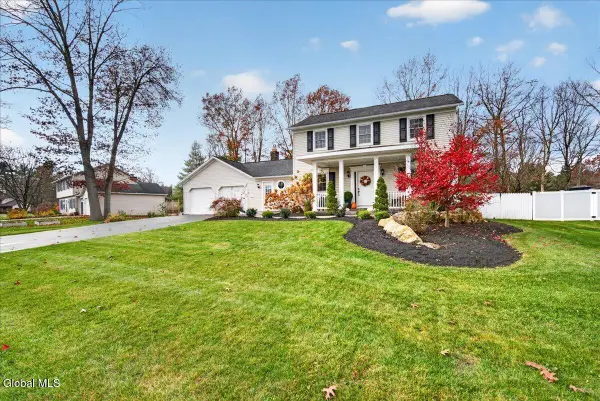 $515,000Active3 beds 2 baths1,656 sq. ft.
3216 Traber Road, Schenectady, NY 12303
MLS# 202629960Listed by: SELLERS CHOICE REALTY - Open Sun, 11am to 1pmNew
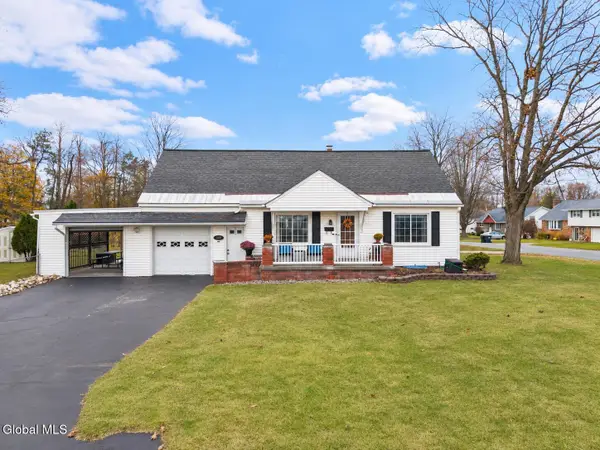 $270,000Active3 beds 1 baths1,260 sq. ft.
159 Sherman Street, Schenectady, NY 12303
MLS# 202629942Listed by: BERKSHIRE HATHAWAY HOME SERVICES BLAKE - Open Sun, 12 to 2pmNew
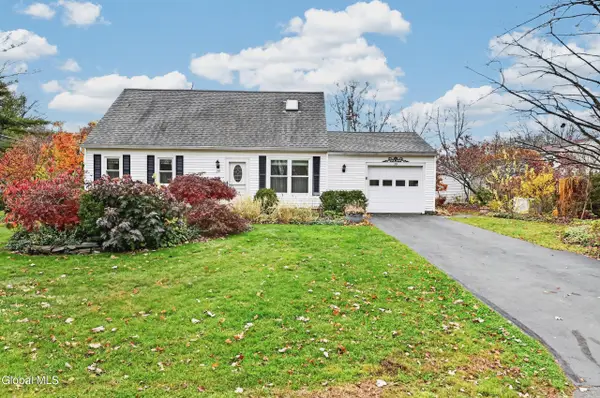 $339,000Active4 beds 2 baths1,152 sq. ft.
39 Overland Avenue, Schenectady, NY 12304
MLS# 202629947Listed by: HOWARD HANNA CAPITAL INC - Open Sun, 1 to 3pmNew
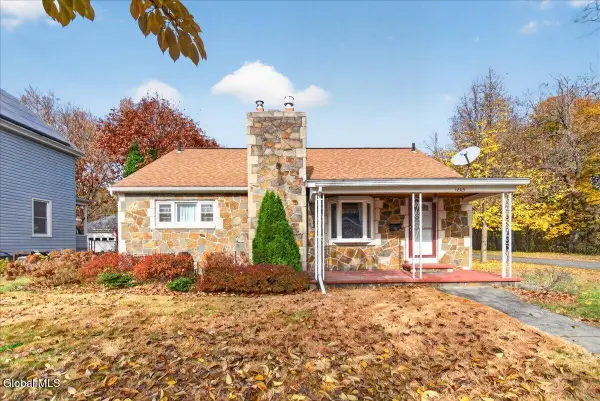 $335,000Active3 beds 2 baths1,860 sq. ft.
1805 Broad Street, Schenectady, NY 12306
MLS# 202629887Listed by: ROMEO TEAM REALTY - New
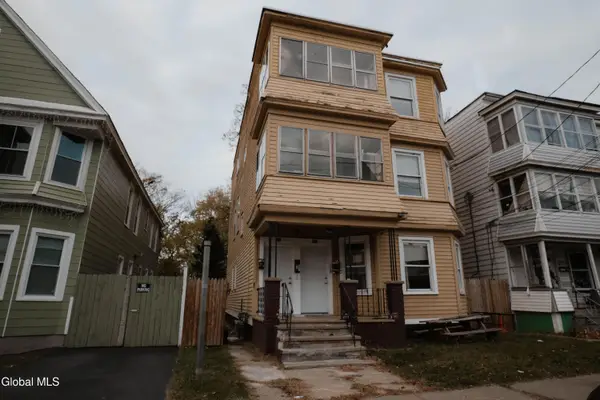 $299,000Active6 beds 3 baths2,772 sq. ft.
917 Bridge Street, Schenectady, NY 12303
MLS# 202629855Listed by: REAL BROKER NY LLC - New
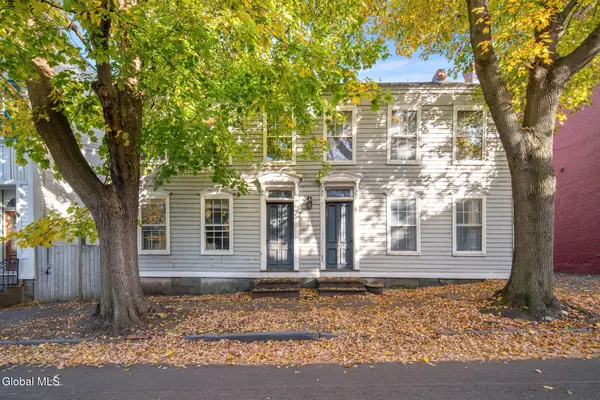 $349,000Active5 beds 4 baths3,182 sq. ft.
11 Washington Avenue, Schenectady, NY 12305
MLS# 202629849Listed by: MIRANDA REAL ESTATE GROUP INC - New
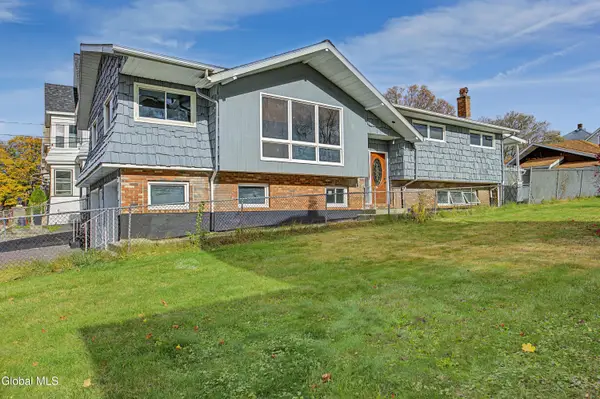 $415,000Active5 beds 3 baths1,236 sq. ft.
1736 Avenue B, Schenectady, NY 12308
MLS# 202629852Listed by: KW PLATFORM - New
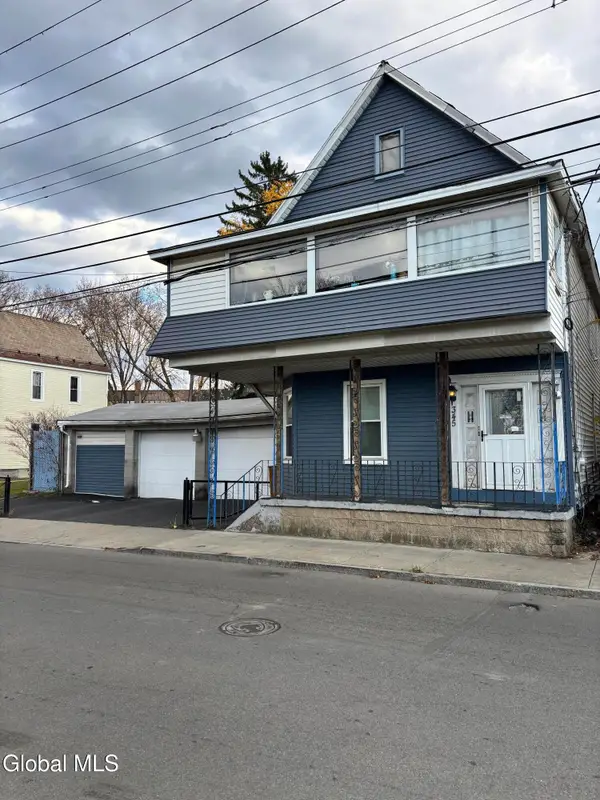 $184,900Active4 beds 2 baths2,496 sq. ft.
345 Hulett Street, Schenectady, NY 12307
MLS# 202629853Listed by: THE THOMPSON REAL ESTATE TEAM - New
 $200,000Active3 beds 1 baths1,248 sq. ft.
306 Stoodley Place, Schenectady, NY 12303
MLS# 202629841Listed by: MIRANDA REAL ESTATE GROUP INC


Protect your home and budget from life's surprises with an Assurant Home Warranty, backed by a partner that supports you through every step of homeownership. Explore Plans.
© 2023 - 2026 ERA Franchise Systems LLC. All rights reserved. ERA Franchise Systems LLC fully supports the principles of the Fair Housing Act and the Equal Opportunity Act. ERA, ERA Real Estate powered, and their respective logos are registered service marks of ERA Franchise Systems LLC. Each office is independently owned and operated.