
896 Randall Road, Niskayuna, NY 12309
Local realty services provided by:HUNT Real Estate ERA
Listed by: rebekah o'neil
Office: howard hanna capital inc
MLS#:202621212
Source:Global MLS
Price summary
- Price:$540,000
- Price per sq. ft.:$225.28
About this home
*** Multiple offer deadline - Tuesday at 10am *** Timeless Colonial Revival architecture and classic craftsmanship shine throughout this spacious all-brick Paul Schaefer-designed home, ideally situated in the sought-after Avon Crest neighborhood within the award-winning Niskayuna School District. Distinguished by its brick exterior, detailed wooden beam accents, and enduring curb appeal, this home beautifully blends vintage character with thoughtful modern updates.
A welcoming paver walkway leads to the front entrance, setting the tone for the quality and charm found throughout. The completely remodeled kitchen features custom wood cabinetry, quartz countertops, stainless steel appliances, and ample workspace for both everyday living and entertaining.
Just off the kitchen, the stunning 17' x 13' sunroom addition offers a bright and inviting space filled with natural light and views of the backyard. Whether enjoying your morning coffee or hosting family and friends, this room provides the perfect connection between indoor and outdoor living.
The spacious living room is highlighted by a wood-burning fireplace, creating a warm and inviting gathering space. Upstairs, you will find four generously sized bedrooms along with a versatile flex space that would make an ideal home office, playroom, reading nook, or study area.
The finished walkout basement provides exceptional additional living space, perfect for a family recreation room, media room, fitness area, or hobby space.
Outside, enjoy a pressure-treated deck with vinyl railings, stamped concrete patio, fenced backyard, and a newer driveway. Recent improvements include a new architectural shingle roof (2025), storm door, and other thoughtful enhancements.
Combining classic Colonial Revival styling with today's most desired updates, this one-of-a-kind home is ready for its next chapter in one of Niskayuna's most beloved neighborhoods....
Contact an agent
Home facts
- Year built:1959
- Subdivision & Development:Avon Crest
- Listing ID #:202621212
- Added:46 day(s) ago
- Updated:August 23, 2026 at 07:50 AM
Rooms and interior
- Bedrooms:4
- Total bathrooms:3
- Full bathrooms:2
- Half bathrooms:1
- Rooms Total:10
- Flooring:Hardwood
- Bathrooms Description:Ceramic Tile Bath
- Kitchen Description:Dishwasher, Disposal, Microwave, Range, Refrigerator
- Basement Description:Exterior Entry, Finished, Full, Heated, Sump Pump, Walk-Out Access
- Living area:2,397 sq. ft.
Heating and cooling
- Cooling:Central Air, Ductless
- Heating:Forced Air, Natural Gas
- Central air:Yes
Structure and exterior
- Roof:Asphalt, Shingle
- Year built:1959
- Building area:2,397 sq. ft.
- Lot area:0.54 Acres
- Lot Features:Landscaped, Level, Rolling Slope
- Architectural Style:Colonial
- Construction Materials:Brick
- Exterior Features:Drive-Paved
- Foundation Description:Block
Schools
- High school:Niskayuna
Utilities
- Water:Public
- Sewer:Public Sewer
Finances and disclosures
- Price:$540,000
- Price per sq. ft.:$225.28
- Tax amount:$8,449
Features and amenities
- Laundry features:In Basement, Washer/Dryer
- Amenities:Blinds, Built-in Features, Curtain Rods, Drive-Paved, Paddle Fan, Screens, Solid Surface Counters, Walk-In Closet(s)
Parking
- Total parking spaces:5
- Parking description:Attached, Driveway, Garage Door Opener
- Garage:Yes
- Garage spaces:2
New listings near 896 Randall Road
- New
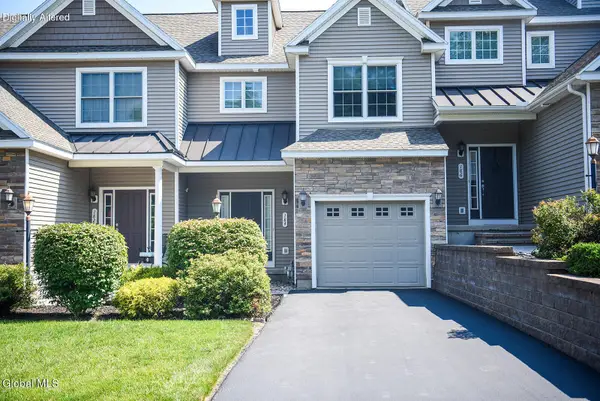 $380,500Active2 beds 3 baths1,794 sq. ft.
184 Fieldstone Drive, Niskayuna, NY 12304
MLS# 202624581Listed by: BIRD REALTY - Open Sun, 1 to 3pmNew
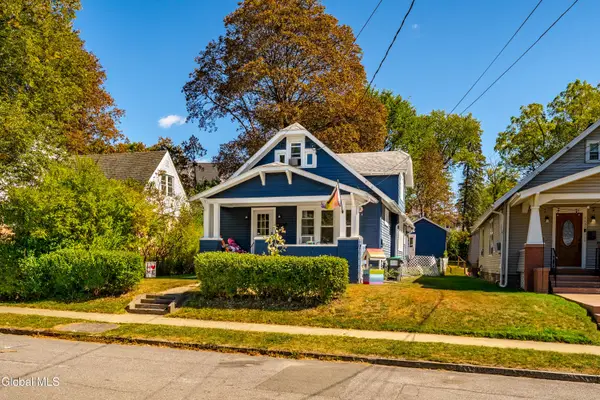 $325,000Active5 beds 2 baths1,950 sq. ft.
1154 Palmer Avenue, Niskayuna, NY 12309
MLS# 202624406Listed by: REALTY ONE GROUP KEY - New
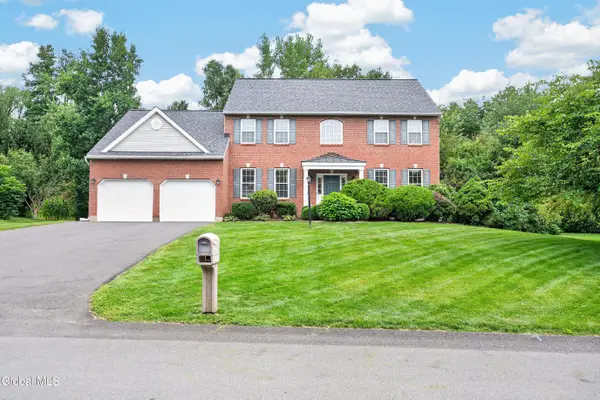 $725,000Active4 beds 3 baths3,122 sq. ft.
48 Victoria Court, Niskayuna, NY 12309
MLS# 202624389Listed by: COLDWELL BANKER PRIME PROPERTIES - New
 $1,549,800Active4 beds 6 baths4,545 sq. ft.
245 Menlo Park Road, Niskayuna, NY 12309
MLS# 202624362Listed by: GUCCIARDO REAL ESTATE GROUP LLC - New
 $339,999Active3 beds 2 baths1,464 sq. ft.
2039 Balltown Road, Niskayuna, NY 12309
MLS# 202624363Listed by: BERKSHIRE HATHAWAY HOME SERVICES BLAKE - New
 $250,000Active4 beds 1 baths1,324 sq. ft.
889 Oregon Avenue, Niskayuna, NY 12309
MLS# 202624296Listed by: HOWARD HANNA CAPITAL INC - New
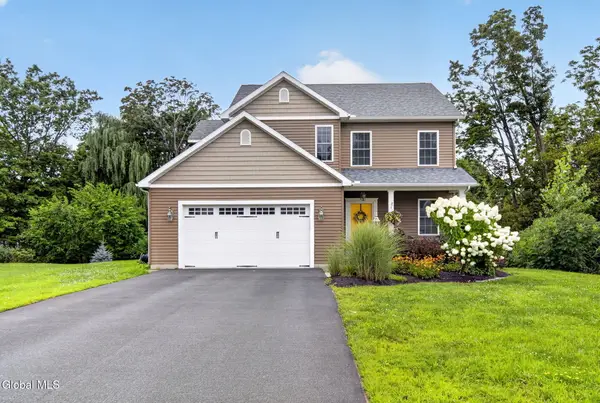 $515,000Active3 beds 3 baths1,877 sq. ft.
16 Napa Court, Niskayuna, NY 12309
MLS# 202624243Listed by: ROMEO TEAM REALTY - New
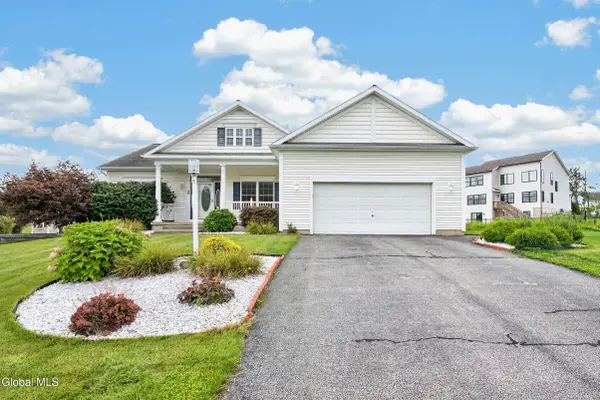 $525,000Active3 beds 2 baths1,758 sq. ft.
39 Schwaber Drive, Niskayuna, NY 12309
MLS# 202624220Listed by: COLDWELL BANKER PRIME PROPERTIES - New
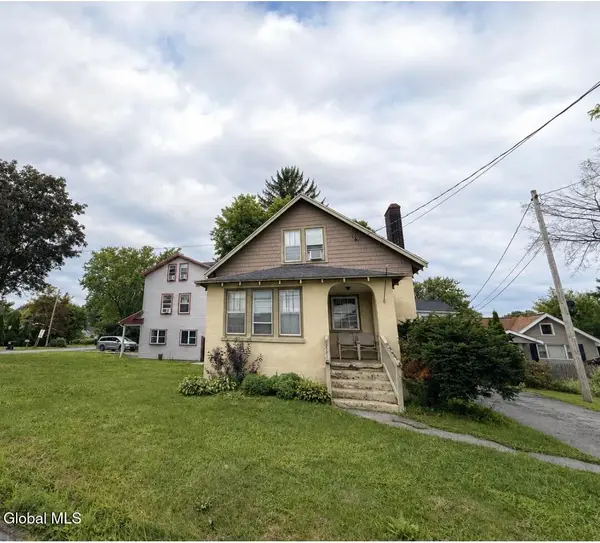 $257,900Active2 beds 2 baths1,400 sq. ft.
3418 Albany Street, Schenectady, NY 12304
MLS# 202624180Listed by: 518 REALTY.COM INC - New
 $679,000Active4 beds 3 baths2,290 sq. ft.
2368 Rosendale Road, Niskayuna, NY 12309
MLS# 202624121Listed by: STERLING REAL ESTATE GROUP


Protect your home and budget from life's surprises with an Assurant Home Warranty, backed by a partner that supports you through every step of homeownership. Explore Plans.
© 2023 - 2026 ERA Franchise Systems LLC. All rights reserved. ERA Franchise Systems LLC fully supports the principles of the Fair Housing Act and the Equal Opportunity Act. ERA, ERA Real Estate powered, and their respective logos are registered service marks of ERA Franchise Systems LLC. Each office is independently owned and operated.