
3793 State Route 203, Niverville, NY 12184
Local realty services provided by:Bon Anno Realty ERA Powered
3793 State Route 203,Chatham, NY 12184
$949,000
- 5 Beds
- 4 Baths
- 5,120 sq. ft.
- Single family
- Active
Upcoming open houses
- Sat, Sep 1911:00 am - 01:00 pm
Listed by: kelcey otten, taylor cohen
Office: compass greater ny, llc.
MLS#:1051462
Source:OneKey MLS
Price summary
- Price:$949,000
- Price per sq. ft.:$185.35
About this home
Situated on the historic grounds of Kinderhook Lake’s former Lake Shore Hotel, 3793 Route 203 is a rarely available waterfront home encompassing a full acre of land and an immense private shoreline. Boasting over 300 feet of direct water frontage on Kinderhook Lake and panoramic water views, the home is ideal for those looking for waterfront tranquility, complemented by a private dock for effortless boating and recreation.
Inside, the fully updated home blends comfort and functionality across a thoughtful layout. There are four spacious bedrooms and three full bathrooms, including a first-floor primary suite for convenient single-level living. The main floor opens out to a recently rebuilt deck directly off the kitchen, perfect for outdoor dining and entertaining against sweeping lake vistas. A dedicated home gym adds an extra layer of convenience to one’s everyday routine. Adding value and versatility, the home features a fully finished ground-level apartment with warm wood finishes and its own private kitchen and bathroom. This separate space is ideal for hosting guests but also serves beautifully as a dedicated “lakehouse cabana,” with walkout access right to the water.
Storage and parking are plentiful thanks to an oversized two-car garage designed to handle vehicles and boating equipment with ease. In addition to incredible lakefront proximity, outdoor enthusiasts will appreciate direct access to the Albany Electric Rail Trail right outside the front door.
Designed for complete peace of mind, the residence features completely overhauled mechanical systems and a whole-house generator, ensuring year-round comfort regardless of the season. The nearby towns of Kinderhook and Chatham offer plentiful shopping and dining options, and the home also enjoys a convenient location near I-90 and the Taconic State Parkway. Combining rich local history, modern updates, and unparalleled access to Kinderhook Lake, this exceptional home offers the ultimate in Hudson Valley waterfront lifestyle....
Contact an agent
Home facts
- Year built:2002
- Listing ID #:1051462
- Added:1 day(s) ago
- Updated:September 17, 2026 at 05:14 PM
Rooms and interior
- Bedrooms:5
- Total bathrooms:4
- Full bathrooms:4
- Rooms Total:8
- Flooring:Hardwood
- Bathrooms Description:Soaking Tub
- Kitchen Description:Dishwasher, Range, Refrigerator, Stainless Steel Appliance(s), Walk Through Kitchen, Water Purifier Owned
- Bedroom Description:First Floor Bedroom, Master Downstairs
- Basement:Yes
- Basement Description:Finished
- Living area:5,120 sq. ft.
Heating and cooling
- Cooling:Central Air
- Heating:Baseboard, Propane
- Central air:Yes
Structure and exterior
- Year built:2002
- Building area:5,120 sq. ft.
- Lot area:1 Acres
- Architectural Style:Cape Cod
- Construction Materials:Frame
Schools
- High school:Ichabod Crane Senior High School
- Middle school:Ichabod Crane Middle School
- Elementary school:Ichabod Crane Elementary School
Utilities
- Water:Well
- Sewer:Septic Tank
Finances and disclosures
- Price:$949,000
- Price per sq. ft.:$185.35
- Tax amount:$14,203 (2026)
Features and amenities
- Appliances:Dishwasher, Dryer, Refrigerator, Stainless Steel Appliance(s), Washer, Water Purifier Owned
- Laundry features:Dryer, Washer
- Amenities:Granite Counters, High Speed Internet, Open Floorplan
Parking
- Parking description:Private
- Garage:Yes
- Garage spaces:2
New listings near 3793 State Route 203
- Open Sun, 1 to 3pm
 $524,900Active3 beds 2 baths1,889 sq. ft.
40 Knollwood Drive, Valatie, NY 12184
MLS# 202625134Listed by: FIND ADVISORS 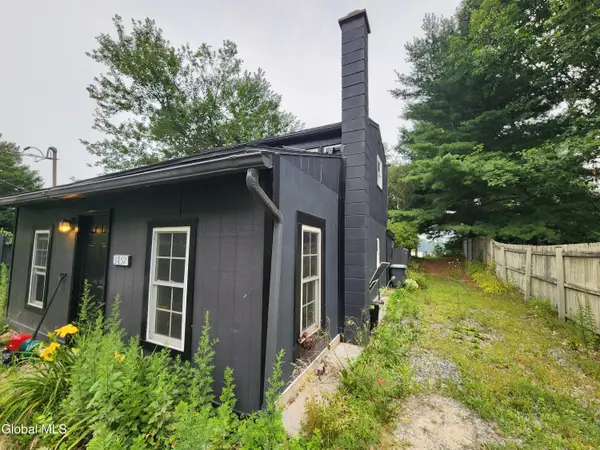 $219,000Pending1 beds 1 baths800 sq. ft.
3857 Ny-203, Chatham, NY 12184
MLS# 202622546Listed by: COLDWELL BANKER PRIME PROPERTIES $2,795,000Active4 beds 5 baths7,760 sq. ft.
189 Sutherland Road, Chatham, NY 12184
MLS# 1025867Listed by: ROUSE + CO REAL ESTATE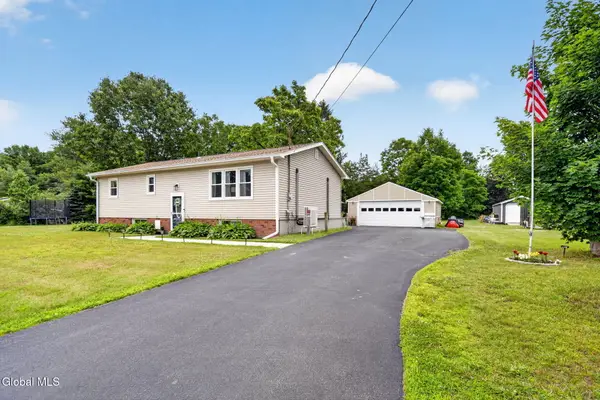 $420,000Pending4 beds 2 baths1,092 sq. ft.
28 Lakeview Drive, Kinderhook, NY 12184
MLS# 202621060Listed by: COLDWELL BANKER PRIME PROPERTIES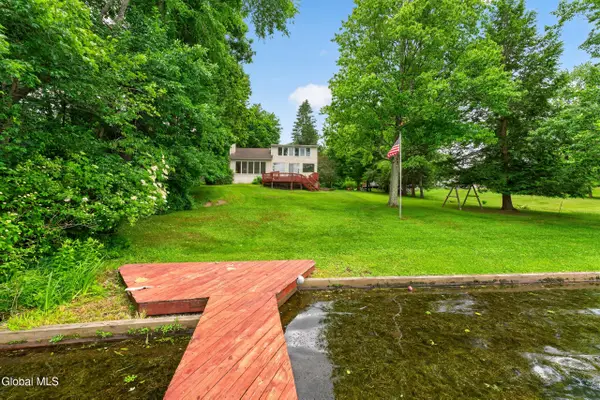 $699,000Pending4 beds 3 baths2,091 sq. ft.
43 Lakeview Drive, Chatham, NY 12184
MLS# 202620591Listed by: KW PLATFORM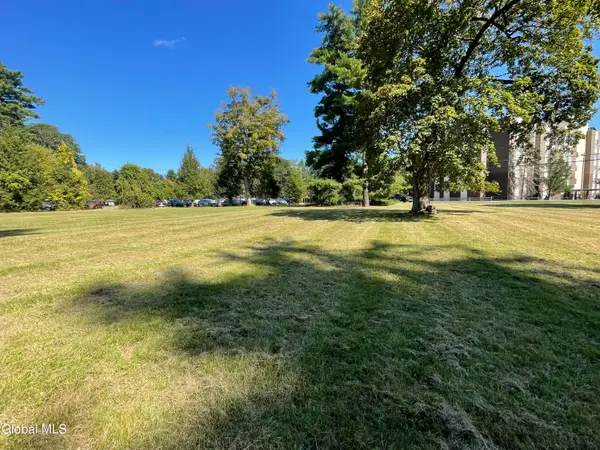 $115,000Pending1.57 Acres
L8.3 2 Church Street, Valatie, NY 12184
MLS# 202526900Listed by: VENTURE FOX REALTY GROUP LLC $65,000Pending0.85 Acres
L8.3 4 Church Street, Valatie, NY 12184
MLS# 202526901Listed by: VENTURE FOX REALTY GROUP LLC $70,500Pending0.94 Acres
L8.3 Church Street, Valatie, NY 12184
MLS# 202526836Listed by: VENTURE FOX REALTY GROUP LLC


Protect your home and budget from life's surprises with an Assurant Home Warranty, backed by a partner that supports you through every step of homeownership. Explore Plans.
© 2023 - 2026 ERA Franchise Systems LLC. All rights reserved. ERA Franchise Systems LLC fully supports the principles of the Fair Housing Act and the Equal Opportunity Act. ERA, ERA Real Estate powered, and their respective logos are registered service marks of ERA Franchise Systems LLC. Each office is independently owned and operated.