
40 Knollwood Drive, Valatie, NY 12184
Local realty services provided by:HUNT Real Estate ERA
Listed by: toni m sirtori
Office: find advisors
MLS#:202625134
Source:Global MLS
Price summary
- Price:$524,900
- Price per sq. ft.:$277.87
About this home
Open house, Sat. 9/4 12-2pm.
Welcome to this stunning home that has been cared for by the same owners for 30 years! If you have been waiting for a move-in-condition 3 bed. 1 1/2 bath. 1800+ sq. foot home on a beautiful 1.6 acre private lot- then you must see this one. There is plenty of space inside & out to enjoy this property during any season. Relax in the cozy family room with a fire in the propane stove and view of the back yard. The spacious two story outbuilding with it's own electrical gives you multiple options: Workshop, Hobby space, gym or just an abundance of storage.
Knollwood is a cul-de-sac street & one of Valatie/Kinderhook's most sought after neighborhoods. There is an abundance of history & activities surrounding this area, if you like to take scenic bike rides or walks access to the Albany-Hudson Electric Trail is right around the corner.
Commuting from this location is also a bonus- 25 minute drive to Albany, 35 to Troy, 30 to Hudson & 45 to Pittsfield Mass. Many updates have been done throughout the years. Home is wired for a generator.
Schedule your showing today, this one is special!...
Contact an agent
Home facts
- Year built:1984
- Listing ID #:202625134
- Added:5 day(s) ago
- Updated:September 06, 2026 at 02:44 PM
Rooms and interior
- Bedrooms:3
- Total bathrooms:2
- Full bathrooms:1
- Half bathrooms:1
- Rooms Total:9
- Flooring:Carpet, Vinyl
- Dining Description:Eat-in Kitchen
- Kitchen Description:Dishwasher, Microwave, Range, Refrigerator
- Basement Description:Full
- Living area:1,889 sq. ft.
Heating and cooling
- Cooling:Central Air
- Heating:Forced Air, Propane, Propane Tank Leased
- Central air:Yes
Structure and exterior
- Roof:Asphalt, Shingle
- Year built:1984
- Building area:1,889 sq. ft.
- Lot area:1.63 Acres
- Lot Features:Cleared, Cul-De-Sac, Landscaped, Private, Wooded
- Architectural Style:Colonial
- Construction Materials:Vinyl Siding
- Exterior Features:Deck, Drive-Paved, Garden, Lighting, Porch
- Foundation Description:Concrete Perimeter, Permanent
Utilities
- Sewer:Septic Tank
Finances and disclosures
- Price:$524,900
- Price per sq. ft.:$277.87
- Tax amount:$7,149
Features and amenities
- Laundry features:In Basement, Washer/Dryer
- Amenities:Double Pane Windows, Drive-Paved, Eat-in Kitchen, High Speed Internet, Paddle Fan
Parking
- Total parking spaces:5
- Parking description:Attached, Driveway, Paved
- Garage:Yes
- Garage spaces:2
New listings near 40 Knollwood Drive
 $450,000Active2 beds 3 baths2,340 sq. ft.
3648 Horseshoe Drive, Valatie, NY 12184
MLS# 202624527Listed by: VENTURE FOX REALTY GROUP LLC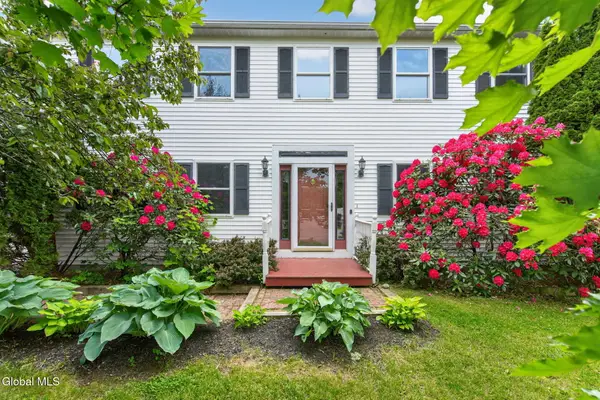 $499,000Active4 beds 3 baths2,080 sq. ft.
6427 Peters Lane, Valatie, NY 12184
MLS# 202624057Listed by: COLDWELL BANKER PRIME PROPERTIES $360,000Active3 beds 2 baths1,734 sq. ft.
3312 Williams Street, Valatie, NY 12184
MLS# 202623560Listed by: TIBBITTS & CO REALTY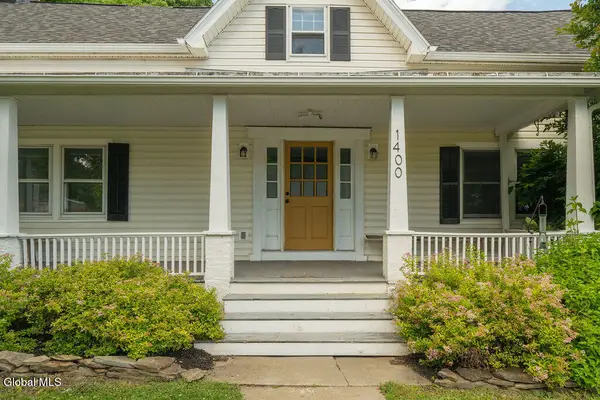 $450,000Active3 beds 3 baths2,160 sq. ft.
1400 Albany Avenue, Valatie, NY 12184
MLS# 202622860Listed by: COMPASS GREATER NY LLC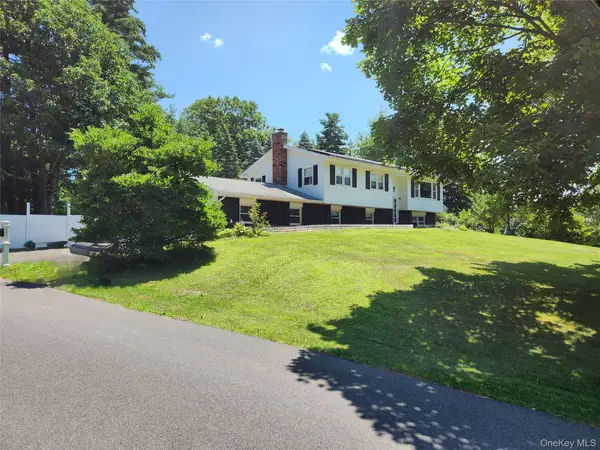 $435,000Active4 beds 2 baths2,188 sq. ft.
6006 Marion Boulevard, Kinderhook, NY 12184
MLS# 1030625Listed by: BHHS HUDSON VALLEY PROPERTIES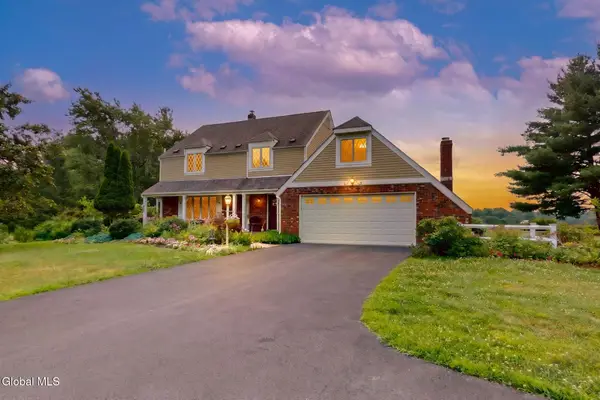 $699,000Active5 beds 3 baths3,116 sq. ft.
74 Hawthorne Drive, Valatie, NY 12184
MLS# 202622277Listed by: MONTICELLO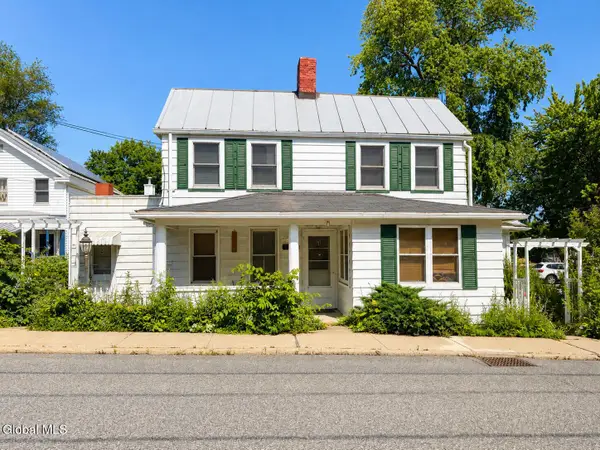 $399,900Active4 beds 4 baths2,239 sq. ft.
3204 Church Street, Valatie, NY 12184
MLS# 202621712Listed by: J & A CAPITAL REALTY $335,000Active3 beds 2 baths1,211 sq. ft.
1402 Albany Avenue, Kinderhook, NY 12184
MLS# 1024450Listed by: GILCREST PROPERTIES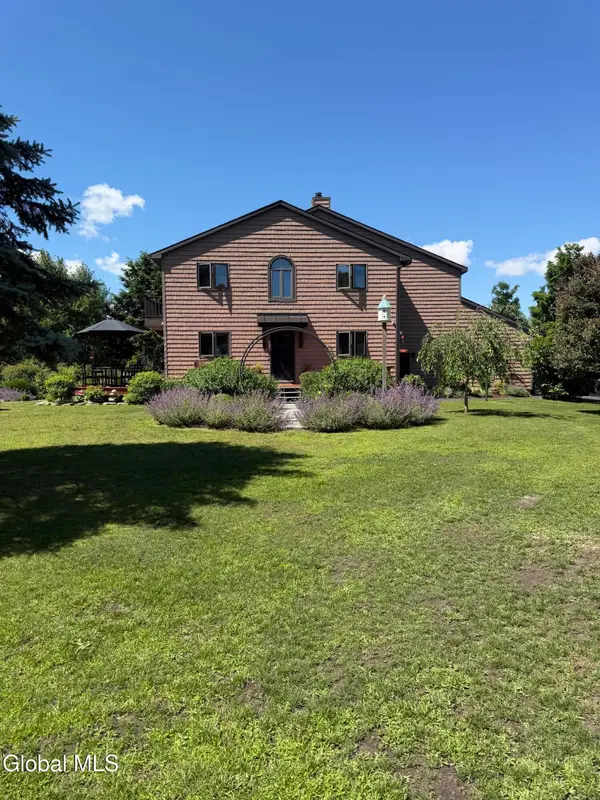 $625,000Active2 beds 3 baths1,900 sq. ft.
2 Sky View Lane, Valatie, NY 12184
MLS# 202620365Listed by: BERKSHIRE HATHAWAY HOME SERVICES BLAKE


Protect your home and budget from life's surprises with an Assurant Home Warranty, backed by a partner that supports you through every step of homeownership. Explore Plans.
© 2023 - 2026 ERA Franchise Systems LLC. All rights reserved. ERA Franchise Systems LLC fully supports the principles of the Fair Housing Act and the Equal Opportunity Act. ERA, ERA Real Estate powered, and their respective logos are registered service marks of ERA Franchise Systems LLC. Each office is independently owned and operated.