
10807 Santello Drive, North Collins, NY 14111
Local realty services provided by:HUNT Real Estate ERA
10807 Santello Drive,North Collins, NY 14111
$264,900
- 3 Beds
- 2 Baths
- 1,644 sq. ft.
- Single family
- Active
Listed by: daniel vaillancourt, denise vaillancourt
Office: wny metro roberts realty
MLS#:B1709807
Source:NY_GENRIS
Price summary
- Price:$264,900
- Price per sq. ft.:$161.13
About this home
Welcome to your own private corner of North Collins, NY! This charming 3-bedroom ranch offers 2 full baths and is nestled on a quiet dead-end street surrounded by beautiful country scenery. Filled with character and thoughtful design, the home’s unique layout seamlessly blends the main living areas with additional flexible space on the lower level, providing endless possibilities for a family room, home gym, office, or recreation area. The lower level also features a convenient laundry area and a full bath.
The home features a modern, high-efficiency wall-mounted combination boiler, providing energy-efficient heating and on-demand hot water without the need for a separate hot water tank. This updated system offers both comfort and efficiency year-round.
Step outside to your private backyard retreat, where you’ll find an oversized stamped concrete patio complete with a covered seating area and hot tub—perfect for relaxing or entertaining guests. Amish-crafted storage sheds provide plenty of room for tools and equipment, while the expansive green space offers endless opportunities for outdoor activities, gardening, or simply enjoying the peaceful country setting.
Enjoy the tranquility of country living while still being conveniently located near local amenities. This North Collins gem is ready to welcome you home. Seller reserves right to set an offer deadline. Open House Sunday 8/30 11am-1pm
Updates: '21 master bath, invisible dog fence; '22 all bedroom windows, siding, gutters; '23 New Roof; '24 New appliances;'25 stamp concrete pad and Trex deck, Boiler; '26 New full bathroom in basement/lower level...
Contact an agent
Home facts
- Year built:1976
- Listing ID #:B1709807
- Added:48 day(s) ago
- Updated:October 15, 2026 at 03:50 PM
Rooms and interior
- Bedrooms:3
- Total bathrooms:2
- Full bathrooms:2
- Rooms Total:7
- Flooring:Ceramic Tile, Laminate, Varies
- Dining Description:Bar
- Kitchen Description:Dishwasher, Refrigerator
- Basement:Yes
- Basement Description:Finished, Full, Walk Out Access
- Living area:1,644 sq. ft.
Heating and cooling
- Heating:Baseboard, Gas
Structure and exterior
- Roof:Asphalt
- Year built:1976
- Building area:1,644 sq. ft.
- Lot area:0.37 Acres
- Lot Features:Rectangular, Residential Lot
- Architectural Style:Raised Ranch
- Construction Materials:Vinyl Siding
- Exterior Features:Deck, Hot Tub Spa, Patio
- Foundation Description:Block
- Levels:1 Story
Utilities
- Water:Connected, Public, Water Connected
- Sewer:Connected, Sewer Connected
Finances and disclosures
- Price:$264,900
- Price per sq. ft.:$161.13
- Tax amount:$6,763
Features and amenities
- Appliances:Dishwasher, Gas Range, Refrigerator
- Laundry features:In Basement
- Amenities:Bar, Deck, int_feat_Den
Parking
- Parking description:No Garage
New listings near 10807 Santello Drive
- New
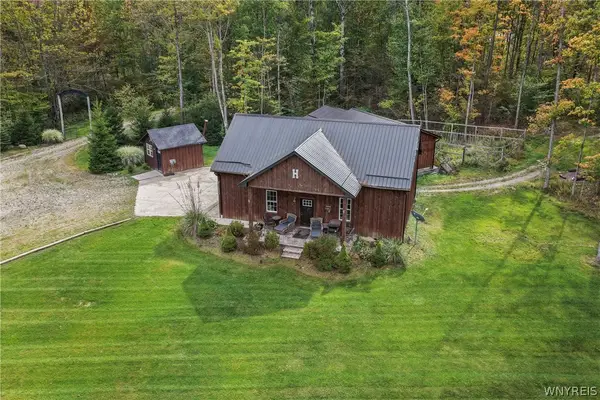 $470,000Active41.8 Acres
V/l Applewood Road, North Collins, NY 14111
MLS# B1720179Listed by: BUFFALO BOARDWALK REAL ESTATE LLC - New
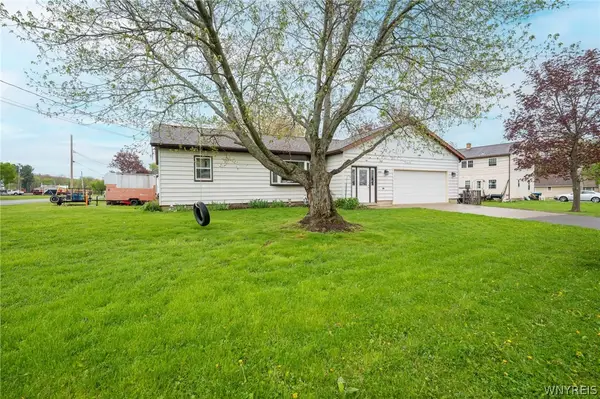 $219,750Active3 beds 2 baths1,518 sq. ft.
2101 Harrison Avenue, North Collins, NY 14111
MLS# B1720055Listed by: WNY METRO ROBERTS REALTY  $250,000Pending4 beds 2 baths1,959 sq. ft.
2001 Vermont Street, North Collins, NY 14111
MLS# B1717164Listed by: WNY METRO ROBERTS REALTY $250,000Active6 beds 4 baths2,683 sq. ft.
2097 Sherman Avenue, North Collins, NY 14111
MLS# B1713145Listed by: MJ PETERSON REAL ESTATE INC. $389,900Pending3 beds 3 baths1,677 sq. ft.
10985 Gowanda State Road, North Collins, NY 14111
MLS# B1712109Listed by: WNY METRO ROBERTS REALTY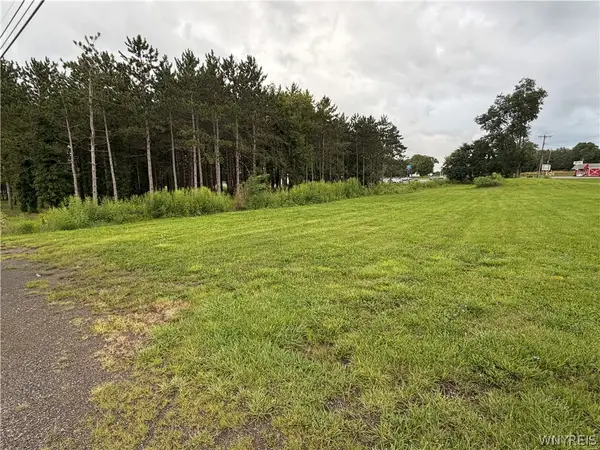 Listed by ERA$180,000Active2.6 Acres
Mile Strip Road, North Collins, NY 14111
MLS# B1709819Listed by: HUNT REAL ESTATE ERA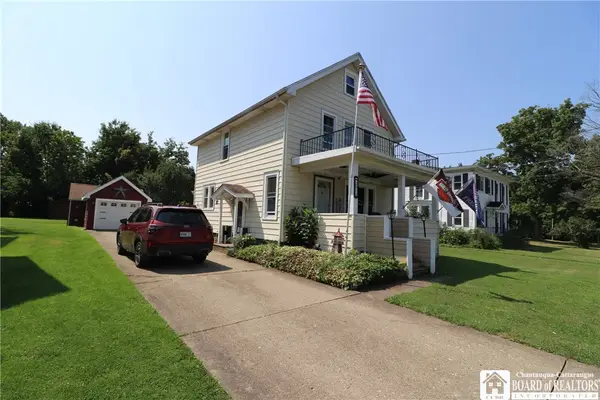 $224,900Pending4 beds 2 baths1,648 sq. ft.
2013 Center Street, North Collins, NY 14111
MLS# R1707928Listed by: PARK PLACE REAL ESTATE OF WNY $249,000Pending4 beds 2 baths2,640 sq. ft.
10445 Main Street, North Collins, NY 14111
MLS# B1707044Listed by: THOMAS J. JOHNSON REALTY, LLC $239,900Pending3 beds 2 baths2,136 sq. ft.
11544 Gowanda State Road, North Collins, NY 14111
MLS# B1705671Listed by: RED DOOR REAL ESTATE WNY LLC


Protect your home and budget from life's surprises with an Assurant Home Warranty, backed by a partner that supports you through every step of homeownership. Explore Plans.
© 2023 - 2026 ERA Franchise Systems LLC. All rights reserved. ERA Franchise Systems LLC fully supports the principles of the Fair Housing Act and the Equal Opportunity Act. ERA, ERA Real Estate powered, and their respective logos are registered service marks of ERA Franchise Systems LLC. Each office is independently owned and operated.