
2001 Vermont Street, North Collins, NY 14111
Local realty services provided by:ERA Team VP Real Estate
Listed by: mark bostaph
Office: wny metro roberts realty
MLS#:B1717164
Source:NY_GENRIS
Price summary
- Price:$250,000
- Price per sq. ft.:$127.62
About this home
Make sure to take a look at this fully updated, rebuilt-from-the-studs Cape Cod featuring four bedrooms and two full bathrooms. This complete remodel includes a raised roofline that created striking cathedral ceilings, transforming the entire feel of the home. The large kitchen offers a generous peninsula and comes equipped with all brand-new appliances.
One bedroom is conveniently located on the first floor, while three additional bedrooms upstairs feature cathedral ceilings that make each space feel even more expansive. Major updates include all-new Pella windows, a new metal roof, new hot water tank, new 200-amp electrical service, brand-new central air conditioning, and a brand-new forced-air furnace.
Covered front and back porches, brick and vinyl siding, a one-car attached garage, and a large backyard complete the property. Situated on a quiet dead-end road within walking distance of North Collins School. Tax records do not reflect the true square footage as remeasured by the agent....
Contact an agent
Home facts
- Year built:1954
- Subdivision & Development:Holland Land Company's Su
- Listing ID #:B1717164
- Added:5 day(s) ago
- Updated:October 02, 2026 at 09:09 AM
Rooms and interior
- Bedrooms:4
- Total bathrooms:2
- Full bathrooms:2
- Rooms Total:9
- Flooring:Carpet, Laminate, Varies
- Kitchen Description:Dishwasher, Refrigerator
- Basement:Yes
- Basement Description:Full
- Living area:1,959 sq. ft.
Heating and cooling
- Cooling:Central Air
- Heating:Forced Air, Gas
- Central air:Yes
Structure and exterior
- Year built:1954
- Building area:1,959 sq. ft.
- Lot area:0.36 Acres
- Lot Features:Rectangular, Residential Lot
- Architectural Style:Cape Cod, Two Story
- Construction Materials:Brick, Vinyl Siding
- Exterior Features:Porch
- Foundation Description:Block, Poured
Utilities
- Water:Connected, Public, Water Connected
- Sewer:Connected, Sewer Connected
Finances and disclosures
- Price:$250,000
- Price per sq. ft.:$127.62
- Tax amount:$3,857
Features and amenities
- Appliances:Dishwasher, Dryer, Gas Range, Refrigerator, Washer
- Laundry features:Dryer, In Basement, Washer
Parking
- Parking description:Attached, Garage
- Garage:Yes
- Garage spaces:1
New listings near 2001 Vermont Street
 $250,000Active6 beds 4 baths2,683 sq. ft.
2097 Sherman Avenue, North Collins, NY 14111
MLS# B1713145Listed by: MJ PETERSON REAL ESTATE INC. $389,900Pending3 beds 3 baths1,677 sq. ft.
10985 Gowanda State Road, North Collins, NY 14111
MLS# B1712109Listed by: WNY METRO ROBERTS REALTY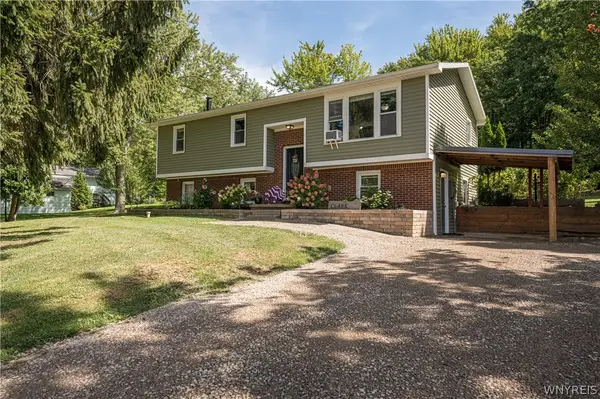 $264,900Active3 beds 2 baths1,644 sq. ft.
10807 Santello Drive, North Collins, NY 14111
MLS# B1709807Listed by: WNY METRO ROBERTS REALTY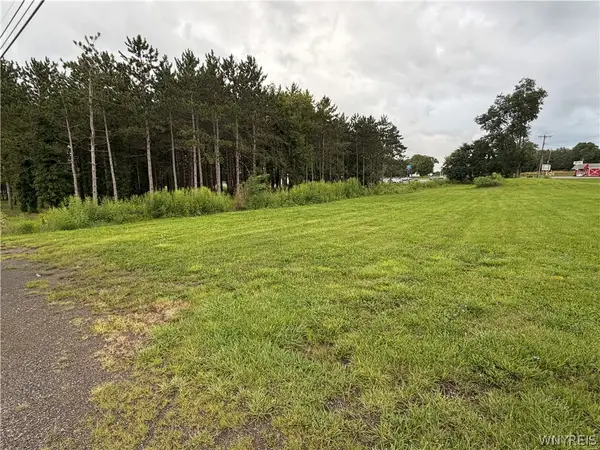 Listed by ERA$180,000Active2.6 Acres
Mile Strip Road, North Collins, NY 14111
MLS# B1709819Listed by: HUNT REAL ESTATE ERA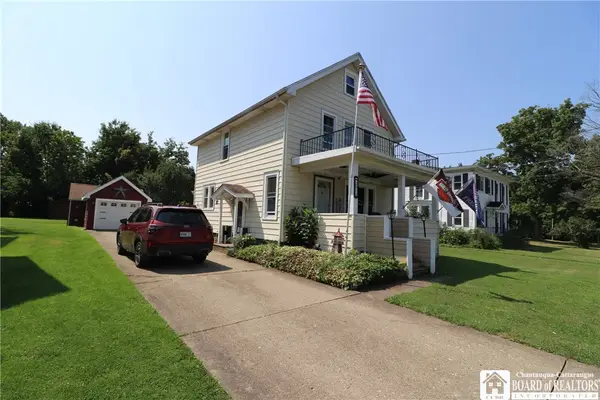 $224,900Pending4 beds 2 baths1,648 sq. ft.
2013 Center Street, North Collins, NY 14111
MLS# R1707928Listed by: PARK PLACE REAL ESTATE OF WNY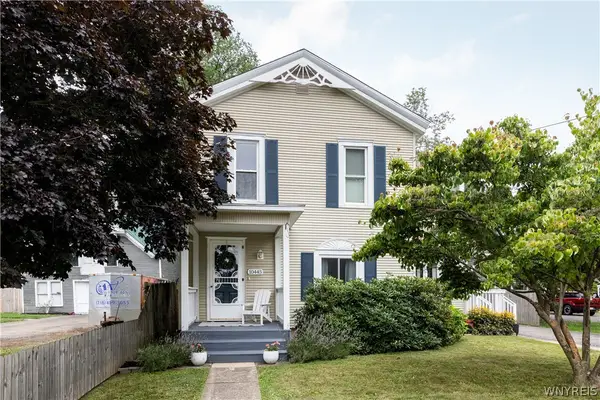 $249,000Active4 beds 2 baths2,640 sq. ft.
10445 Main Street, North Collins, NY 14111
MLS# B1707044Listed by: THOMAS J. JOHNSON REALTY, LLC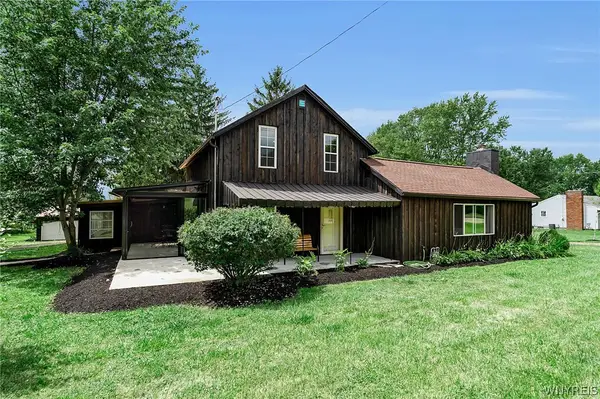 $239,900Pending3 beds 2 baths2,136 sq. ft.
11544 Gowanda State Road, North Collins, NY 14111
MLS# B1705671Listed by: RED DOOR REAL ESTATE WNY LLC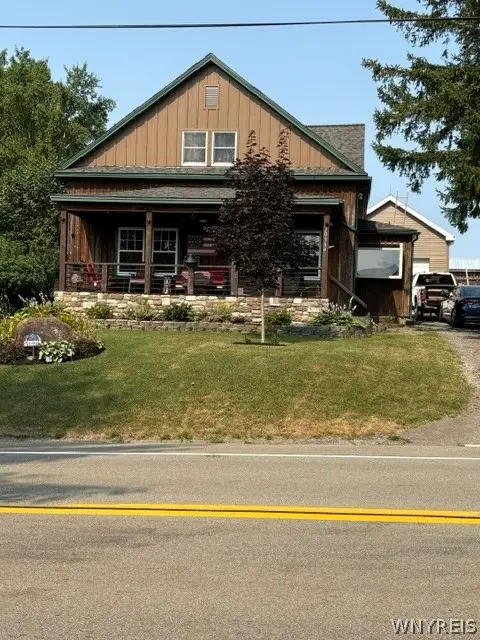 $299,900Pending4 beds 2 baths2,204 sq. ft.
10966 Sisson Highway, North Collins, NY 14111
MLS# B1702700Listed by: CENTURY 21 BALESTERI REAL ESTATE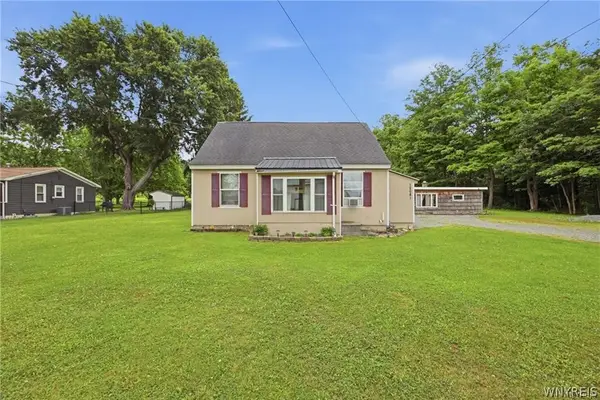 $190,000Pending3 beds 1 baths2,000 sq. ft.
12081 Gowanda State Road, North Collins, NY 14111
MLS# B1702232Listed by: TRANK REAL ESTATE


Protect your home and budget from life's surprises with an Assurant Home Warranty, backed by a partner that supports you through every step of homeownership. Explore Plans.
© 2023 - 2026 ERA Franchise Systems LLC. All rights reserved. ERA Franchise Systems LLC fully supports the principles of the Fair Housing Act and the Equal Opportunity Act. ERA, ERA Real Estate powered, and their respective logos are registered service marks of ERA Franchise Systems LLC. Each office is independently owned and operated.