
2014 Kimble Avenue, North Collins, NY 14111
Local realty services provided by:HUNT Real Estate ERA
2014 Kimble Avenue,North Collins, NY 14111
$220,000
- 5 Beds
- 2 Baths
- 1,736 sq. ft.
- Single family
- Active
Listed by: kelly a roche
Office: re/max plus
MLS#:R1726366
Source:NY_GENRIS
Price summary
- Price:$220,000
- Price per sq. ft.:$126.73
About this home
Welcome to 2014 Kimble Ave in North Collins! Full of space, versatility, and opportunity, this 5-bedroom, 2-full-bath home sits on a 0.51-acre lot. Inside, you'll find the convenience of first-floor laundry and a bright, spacious four-season sunroom just off the kitchen, perfect for enjoying year-round! Currently configured as a single-family home, this property was previously used as a two-family residence and offers a unique layout with potential for an in-law suite or simply continued enjoyment as a spacious single-family home. Outside, enjoy the spacious, fully fenced backyard offering privacy, an above-ground pool, and a generously sized 24' x 32' two-bay garage with plenty of room for storage, hobbies, or a workshop. Conveniently located just 10 miles from Hamburg and 24 miles from Downtown Buffalo, this property offers a great combination of space, location, and opportunity. Bring your vision and see everything this home has to offer!
Contact an agent
Home facts
- Year built:1900
- Listing ID #:R1726366
- Added:14 day(s) ago
- Updated:November 19, 2026 at 03:52 PM
Rooms and interior
- Bedrooms:5
- Total bathrooms:2
- Full bathrooms:2
- Rooms Total:9
- Flooring:Carpet, Ceramic Tile, Varies, Vinyl
- Dining Description:Separate Formal Dining Room
- Kitchen Description:Dishwasher, Microwave, Refrigerator
- Basement:Yes
- Basement Description:Partial, Walk Out Access
- Living area:1,736 sq. ft.
Heating and cooling
- Cooling:Zoned
- Heating:Baseboard, Gas, Hot Water, Zoned
Structure and exterior
- Roof:Asphalt, Metal
- Year built:1900
- Building area:1,736 sq. ft.
- Lot area:0.51 Acres
- Lot Features:Irregular Lot, Residential Lot
- Architectural Style:Two Story
- Construction Materials:Vinyl Siding
- Exterior Features:Fully Fenced, Pool
- Foundation Description:Stone
- Levels:2 Stories
Utilities
- Water:Connected, Public, Water Connected
- Sewer:Connected, Sewer Connected
Finances and disclosures
- Price:$220,000
- Price per sq. ft.:$126.73
- Tax amount:$4,226
Features and amenities
- Appliances:Dishwasher, Dryer, Microwave, Refrigerator, Washer
- Laundry features:Dryer, Main Level, Washer
- Pool features:Above Ground
Parking
- Parking description:Detached, Garage
- Garage:Yes
- Garage spaces:2
New listings near 2014 Kimble Avenue
- Open Sat, 12 to 2pmNew
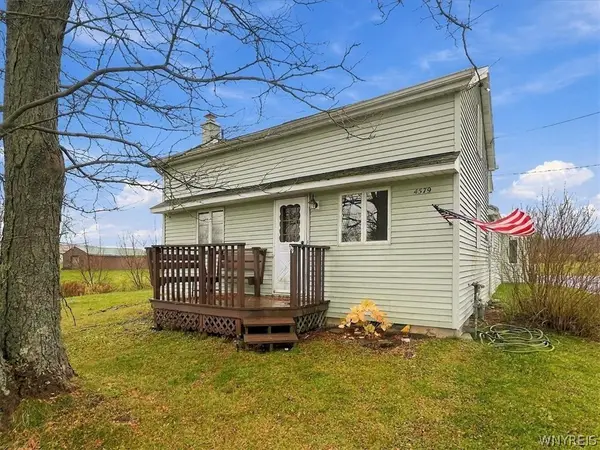 $379,000Active4 beds 3 baths2,272 sq. ft.
4579 Langford Road, North Collins, NY 14111
MLS# B1728565Listed by: KELLER WILLIAMS REALTY WNY - New
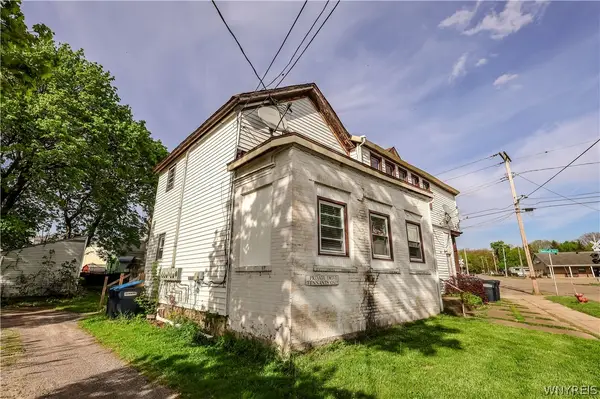 $170,000Active7 beds 4 baths7,617 sq. ft.
2092 Spruce Street, North Collins, NY 14111
MLS# B1727826Listed by: HOWARD HANNA WNY INC. 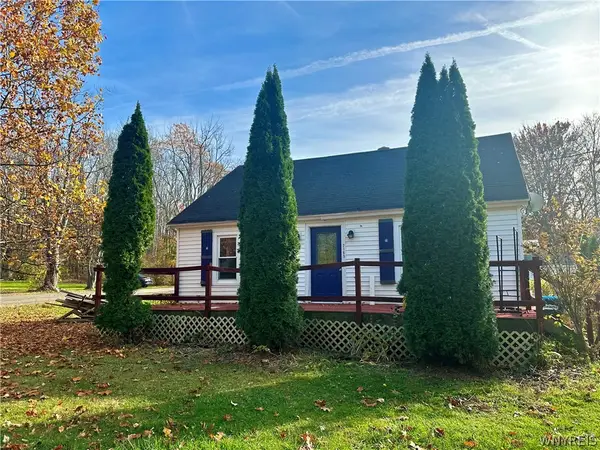 $149,000Active2 beds 1 baths1,170 sq. ft.
2165 School Street, North Collins, NY 14111
MLS# B1726686Listed by: MJ PETERSON REAL ESTATE INC.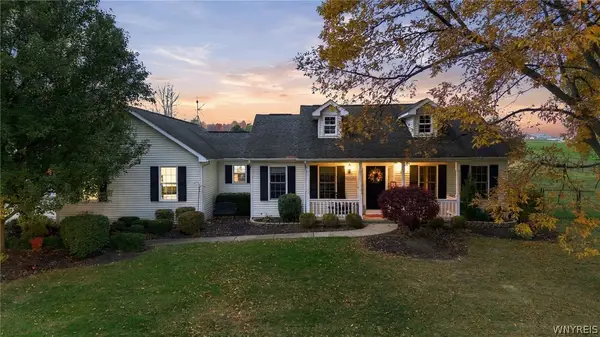 $489,900Active3 beds 3 baths1,800 sq. ft.
10718 Mileblock Road, North Collins, NY 14111
MLS# B1725047Listed by: NICHOL CITY REALTY $499,000Active71.44 Acres
V/L Langford Road, North Collins, NY 14111
MLS# B1724047Listed by: KELLER WILLIAMS REALTY WNY $234,900Pending3 beds 2 baths2,790 sq. ft.
2005 Kimble Avenue, North Collins, NY 14111
MLS# B1723623Listed by: WNY METRO ROBERTS REALTY- Open Sat, 11am to 1pm
 $189,900Active3 beds 1 baths1,225 sq. ft.
2071 Harrison Avenue, North Collins, NY 14111
MLS# B1722532Listed by: WNY METRO ROBERTS REALTY 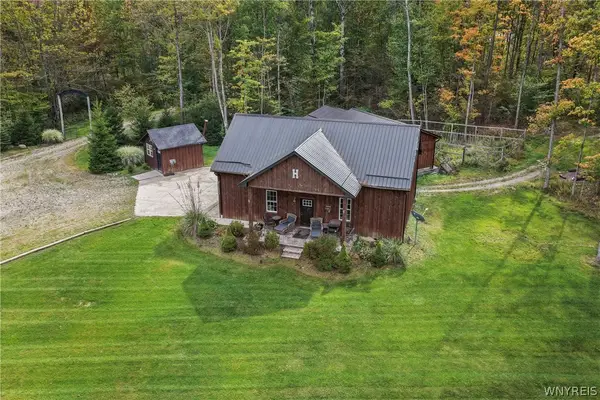 $470,000Active41.8 Acres
V/l Applewood Road, North Collins, NY 14111
MLS# B1720179Listed by: BUFFALO BOARDWALK REAL ESTATE LLC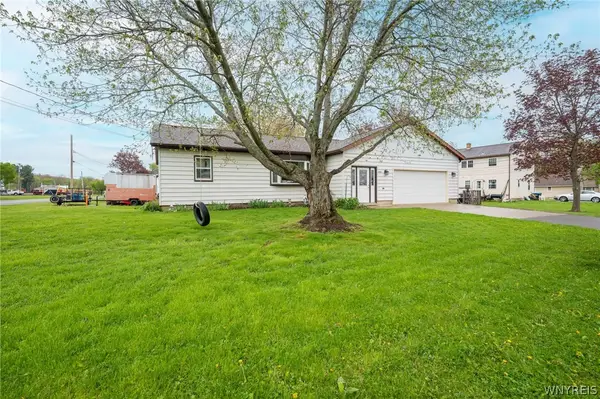 $219,750Pending3 beds 2 baths1,518 sq. ft.
2101 Harrison Avenue, North Collins, NY 14111
MLS# B1720055Listed by: WNY METRO ROBERTS REALTY


Protect your home and budget from life's surprises with an Assurant Home Warranty, backed by a partner that supports you through every step of homeownership. Explore Plans.
© 2023 - 2026 ERA Franchise Systems LLC. All rights reserved. ERA Franchise Systems LLC fully supports the principles of the Fair Housing Act and the Equal Opportunity Act. ERA, ERA Real Estate powered, and their respective logos are registered service marks of ERA Franchise Systems LLC. Each office is independently owned and operated.