
4579 Langford Road, North Collins, NY 14111
Local realty services provided by:ERA Team VP Real Estate
4579 Langford Road,North Collins, NY 14111
$379,000
- 4 Beds
- 3 Baths
- 2,272 sq. ft.
- Single family
- Active
Upcoming open houses
- Sat, Nov 2112:00 pm - 02:00 pm
Listed by: kyle zitnik
Office: keller williams realty wny
MLS#:B1728565
Source:NY_GENRIS
Price summary
- Price:$379,000
- Price per sq. ft.:$166.81
About this home
Have you been looking for a home surrounded by your own land? Look no further! Set on a sweeping 23 acres, this expansive farmhouse has the potential to suit whatever your dream may be, whether it's for animals, horse stables, agricultural farming, hunting, or plenty of privacy. North Collins has a Right to Farm law, and almost half of the town is agricultural land. The property is near Eden Valley Country Club and Boston Forest County Park, and just a 20 minute drive to Kissing Bridge. The home itself has a sprawling floorplan, with two staircases leading to separate second-floor landings. The first floor boasts a living room, formal dining room, updated kitchen, family room, sun room, as well as a first-floor bedroom two full baths and the highly desired first-floor laundry! Upstairs are three bedrooms with walk-in closets, a bonus sitting room, and a half bath. Outside there is both a shed and a barn, plus an expansive turnaround blacktop driveway. Approximately 2,687sqft per listing agent measurement (public records show 2,252). Join us for an Open House Saturday 11/21 from 12:00pm-2:00pm....
Contact an agent
Home facts
- Year built:1920
- Listing ID #:B1728565
- Added:5 day(s) ago
- Updated:November 19, 2026 at 03:52 PM
Rooms and interior
- Bedrooms:4
- Total bathrooms:3
- Full bathrooms:2
- Half bathrooms:1
- Rooms Total:12
- Flooring:Carpet, Laminate, Varies, Vinyl
- Dining Description:Separate Formal Dining Room
- Kitchen Description:Dishwasher, Refrigerator
- Basement:Yes
- Basement Description:Partial, Walk Up Access
- Living area:2,272 sq. ft.
Heating and cooling
- Heating:Baseboard, Forced Air, Gas
Structure and exterior
- Roof:Asphalt
- Year built:1920
- Building area:2,272 sq. ft.
- Lot area:23.19 Acres
- Lot Features:Agricultural, Irregular Lot, Rural Lot
- Architectural Style:Historic Antique, Two Story
- Construction Materials:Vinyl Siding
- Exterior Features:Deck, Open, Porch
- Foundation Description:Stone
- Levels:2 Stories
Utilities
- Water:Well
- Sewer:Septic Tank
Finances and disclosures
- Price:$379,000
- Price per sq. ft.:$166.81
- Tax amount:$6,664
Features and amenities
- Appliances:Dishwasher, Dryer, Range Hood, Refrigerator, Washer
- Laundry features:Dryer, Main Level, Washer
- Amenities:Deck
Parking
- Parking description:Detached, Driveway, Garage
- Garage:Yes
- Garage spaces:1
New listings near 4579 Langford Road
- New
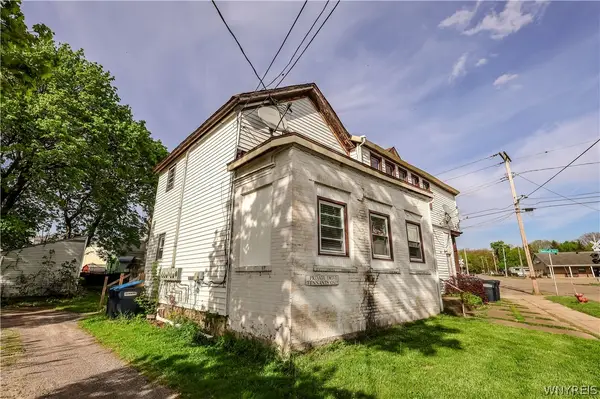 $170,000Active7 beds 4 baths7,617 sq. ft.
2092 Spruce Street, North Collins, NY 14111
MLS# B1727826Listed by: HOWARD HANNA WNY INC. 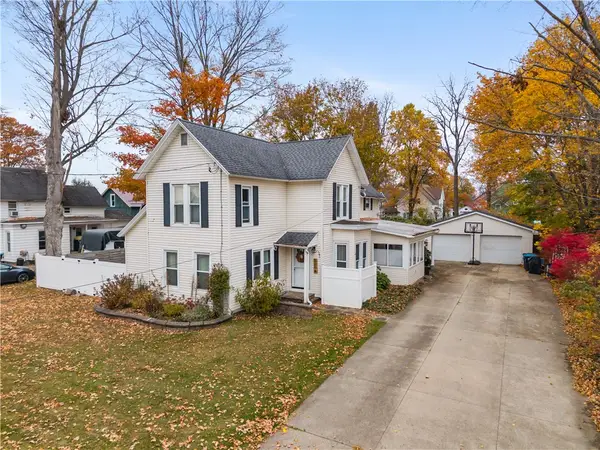 $220,000Active5 beds 2 baths1,736 sq. ft.
2014 Kimble Avenue, North Collins, NY 14111
MLS# R1726366Listed by: RE/MAX PLUS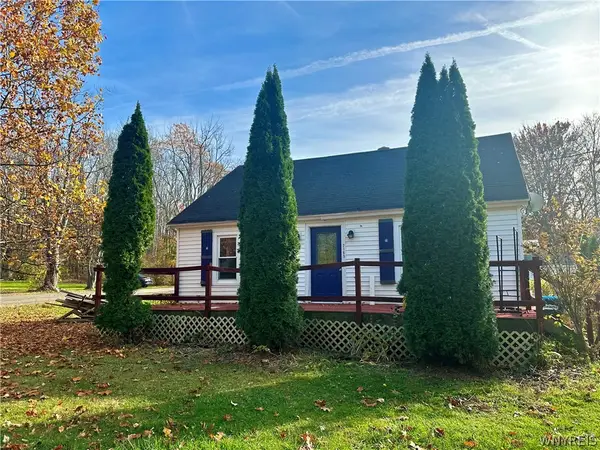 $149,000Active2 beds 1 baths1,170 sq. ft.
2165 School Street, North Collins, NY 14111
MLS# B1726686Listed by: MJ PETERSON REAL ESTATE INC.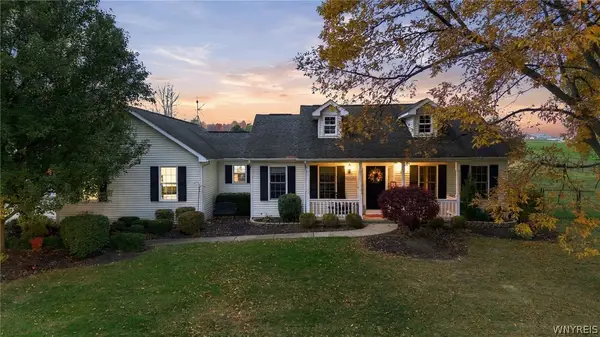 $489,900Active3 beds 3 baths1,800 sq. ft.
10718 Mileblock Road, North Collins, NY 14111
MLS# B1725047Listed by: NICHOL CITY REALTY $499,000Active71.44 Acres
V/L Langford Road, North Collins, NY 14111
MLS# B1724047Listed by: KELLER WILLIAMS REALTY WNY $234,900Pending3 beds 2 baths2,790 sq. ft.
2005 Kimble Avenue, North Collins, NY 14111
MLS# B1723623Listed by: WNY METRO ROBERTS REALTY- Open Sat, 11am to 1pm
 $189,900Active3 beds 1 baths1,225 sq. ft.
2071 Harrison Avenue, North Collins, NY 14111
MLS# B1722532Listed by: WNY METRO ROBERTS REALTY 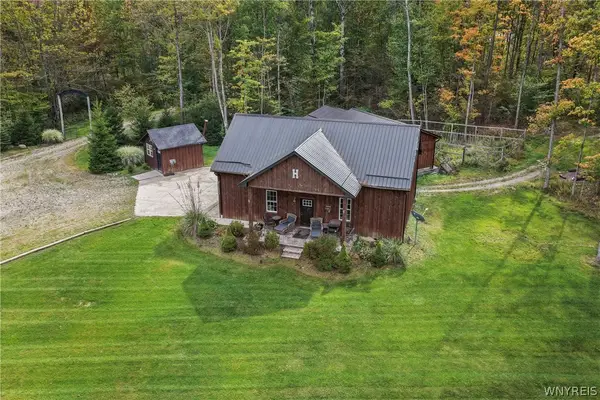 $470,000Active41.8 Acres
V/l Applewood Road, North Collins, NY 14111
MLS# B1720179Listed by: BUFFALO BOARDWALK REAL ESTATE LLC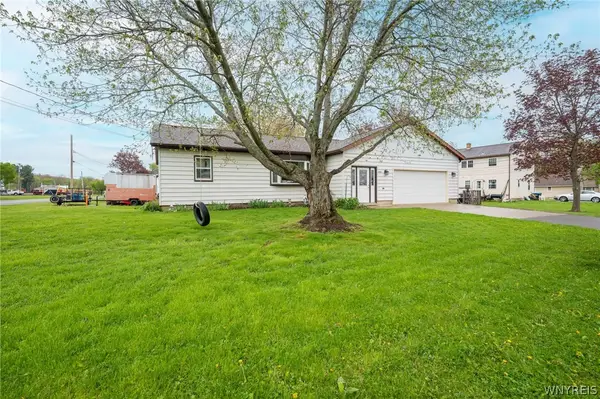 $219,750Pending3 beds 2 baths1,518 sq. ft.
2101 Harrison Avenue, North Collins, NY 14111
MLS# B1720055Listed by: WNY METRO ROBERTS REALTY


Protect your home and budget from life's surprises with an Assurant Home Warranty, backed by a partner that supports you through every step of homeownership. Explore Plans.
© 2023 - 2026 ERA Franchise Systems LLC. All rights reserved. ERA Franchise Systems LLC fully supports the principles of the Fair Housing Act and the Equal Opportunity Act. ERA, ERA Real Estate powered, and their respective logos are registered service marks of ERA Franchise Systems LLC. Each office is independently owned and operated.