
157 Pine Street, North Greenbush, NY 12144
Local realty services provided by:HUNT Real Estate ERA
Upcoming open houses
- Sun, Nov 1511:00 am - 01:00 pm
Listed by: mariana deluca
Office: howard hanna capital inc
MLS#:202629899
Source:Global MLS
Price summary
- Price:$489,000
- Price per sq. ft.:$216.76
About this home
Welcome to 157 Pine Street. Conveniently tucked into an established North Greenbush neighborhood, just off Teliska Avenue, this spacious home offers a wonderful combination of comfort, functionality, and outdoor enjoyment. Boasting 2,256 square feet of living space, this home features 4 bedrooms and 2.5 baths, with a partially finished basement providing additional space for recreation, hobbies, a home office, or entertaining.
The inviting layout includes an eat-in kitchen, a comfortable living room, and a separate family room featuring a gas fireplace, creating the perfect setting to gather and unwind. Step outside and enjoy even more living space with a covered front porch, back deck, and an in-ground heated saltwater swimming pool - perfect for relaxing, entertaining, and making the most of the warmer months.
Additional highlights include a two-car garage and plenty of room to enjoy both inside and out. Whether you're looking for space to spread out, room to entertain, or a home with great potential to make your own, this property offers plenty of possibilities.
A $7,500 seller credit toward painting/carpet at closing adds an opportunity for buyers to personalize the home and make it their own.Don't miss the opportunity to make this North Greenbush property your next home!...
Contact an agent
Home facts
- Year built:1985
- Listing ID #:202629899
- Added:1 day(s) ago
- Updated:November 13, 2026 at 03:33 PM
Rooms and interior
- Bedrooms:4
- Total bathrooms:3
- Full bathrooms:2
- Half bathrooms:1
- Rooms Total:14
- Flooring:Carpet, Hardwood, Slate
- Dining Description:Eat-in Kitchen, Kitchen Island
- Kitchen Description:Dishwasher, Electric Oven, Microwave, Range Hood, Refrigerator
- Basement Description:Finished, Full, Interior Entry
- Living area:2,256 sq. ft.
Heating and cooling
- Cooling:Central Air
- Heating:Natural Gas
- Central air:Yes
Structure and exterior
- Roof:Asphalt
- Year built:1985
- Building area:2,256 sq. ft.
- Lot area:0.55 Acres
- Lot Features:Landscaped, Level, Road Frontage
- Architectural Style:Colonial
- Construction Materials:Vinyl Siding
- Exterior Features:Deck, Front Porch, Garden, Lighting
Schools
- High school:Columbia
- Elementary school:Bell Top
Utilities
- Water:Public
- Sewer:Septic Tank
Finances and disclosures
- Price:$489,000
- Price per sq. ft.:$216.76
- Tax amount:$9,297
Features and amenities
- Laundry features:Laundry Closet, Main Level, Washer/Dryer
- Amenities:Built-in Features, Eat-in Kitchen, Kitchen Island, Solid Surface Counters
- Pool features:In Ground, Salt Water
Parking
- Total parking spaces:6
- Parking description:Attached, Garage Door Opener, Paved
- Garage:Yes
- Garage spaces:2
New listings near 157 Pine Street
- Open Sun, 11am to 1pmNew
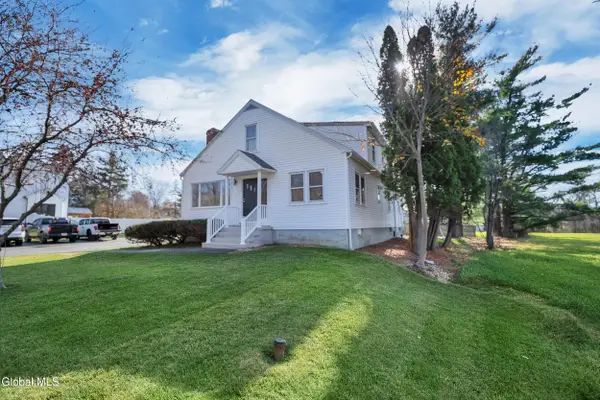 $399,900Active4 beds 3 baths2,149 sq. ft.
25 Glenmore Road, North Greenbush, NY 12180
MLS# 202629986Listed by: VENTURE FOX REALTY GROUP LLC - New
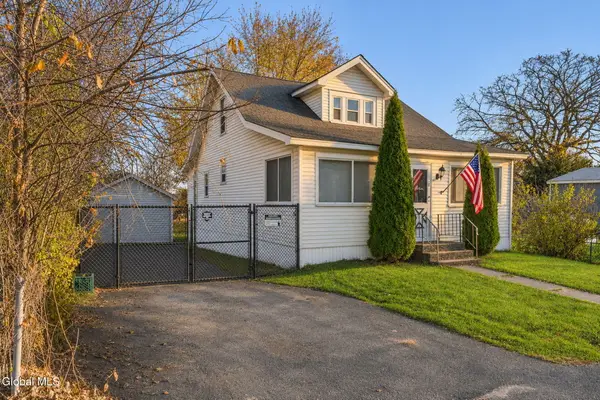 $250,000Active3 beds 1 baths1,162 sq. ft.
6 Pine Avenue, Wynantskill, NY 12198
MLS# 202629694Listed by: KW PLATFORM - Open Sat, 12 to 2pmNew
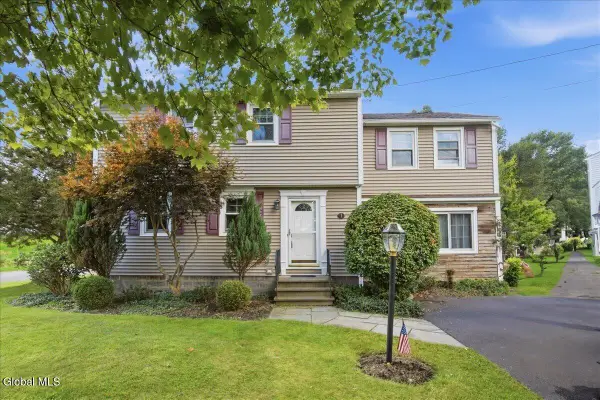 $335,000Active4 beds 2 baths1,686 sq. ft.
1 Hillview Court, North Greenbush, NY 12198
MLS# 202629680Listed by: MIRANDA REAL ESTATE GROUP INC - New
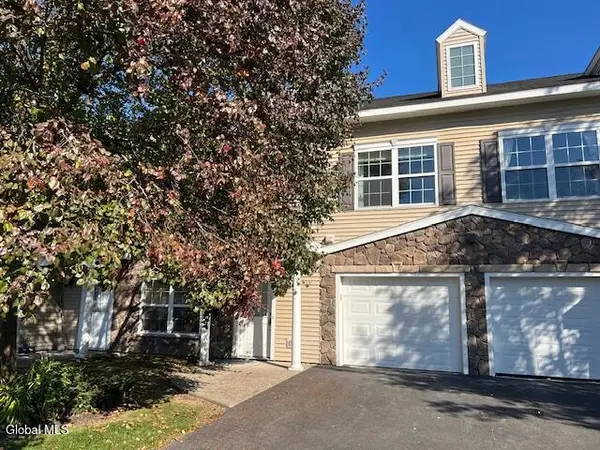 $269,999Active2 beds 3 baths1,325 sq. ft.
504 Worthington Terrace, North Greenbush, NY 12198
MLS# 202629567Listed by: EGAN APPRAISALS, INC 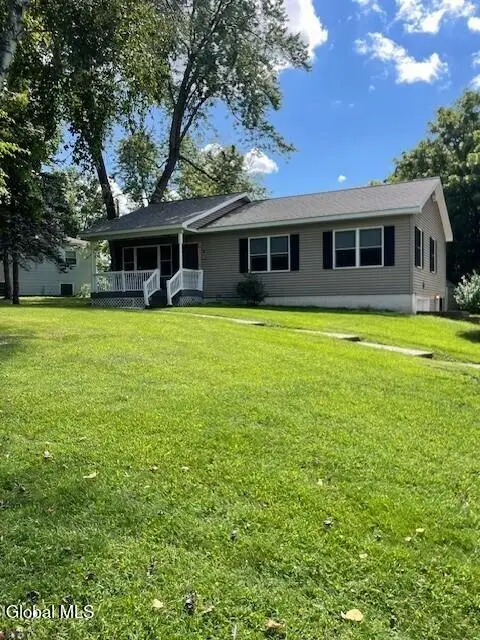 $365,000Pending2 beds 2 baths1,540 sq. ft.
14 Glen Dr Drive, North Greenbush, NY 12180
MLS# 202629295Listed by: ALL IN 1 REALTY SERVICES LLC $530,000Active5 beds 5 baths3,524 sq. ft.
183 Winter Street Extension, Troy, NY 12180
MLS# 202629152Listed by: REAL BROKER NY LLC $69,000Active1.13 Acres
70 Kent Place, North Greenbush, NY 12198
MLS# 202629096Listed by: GUCCIARDO REAL ESTATE GROUP LLC $69,000Active2.09 Acres
58 Francis Drive, North Greenbush, NY 12198
MLS# 202629106Listed by: GUCCIARDO REAL ESTATE GROUP LLC $69,000Active0.69 Acres
66 Kent Place, North Greenbush, NY 12198
MLS# 202629107Listed by: GUCCIARDO REAL ESTATE GROUP LLC


Protect your home and budget from life's surprises with an Assurant Home Warranty, backed by a partner that supports you through every step of homeownership. Explore Plans.
© 2023 - 2026 ERA Franchise Systems LLC. All rights reserved. ERA Franchise Systems LLC fully supports the principles of the Fair Housing Act and the Equal Opportunity Act. ERA, ERA Real Estate powered, and their respective logos are registered service marks of ERA Franchise Systems LLC. Each office is independently owned and operated.