
504 Worthington Terrace, North Greenbush, NY 12198
Local realty services provided by:HUNT Real Estate ERA
Listed by: timothy w egan
Office: egan appraisals, inc
MLS#:202629567
Source:Global MLS
Price summary
- Price:$269,999
- Price per sq. ft.:$203.77
- Monthly HOA dues:$230
About this home
Townhouse-style family home located in Wynantskill in The Seasons of North Greenbush. The kitchen features cherry cabinets, granite counters (including the island), and tile floors. Gleaming hardwood floors in the living room with a gas fireplace. 2nd floor has 2 spacious bedrooms with walk-in closets, 2 full bathrooms, and a laundry area. Backyard with patio. Minutes to Route 4, Amtrak, and Albany. Maintenance-free exterior with lawn and snow removal.
Contact an agent
Home facts
- Year built:2008
- Subdivision & Development:The Seasons of North Greenbush
- Listing ID #:202629567
- Added:8 day(s) ago
- Updated:November 12, 2026 at 11:44 PM
Rooms and interior
- Bedrooms:2
- Total bathrooms:3
- Full bathrooms:2
- Half bathrooms:1
- Rooms Total:7
- Flooring:Carpet, Hardwood, Tile
- Dining Description:Kitchen Island
- Bathrooms Description:Ceramic Tile Bath
- Kitchen Description:Dishwasher, Microwave, Range
- Basement Description:Slab
- Living area:1,325 sq. ft.
Heating and cooling
- Cooling:Central Air
- Heating:Forced Air, Natural Gas
- Central air:Yes
Structure and exterior
- Roof:Asphalt
- Year built:2008
- Building area:1,325 sq. ft.
- Lot area:0.01 Acres
- Lot Features:Cul-De-Sac, Landscaped, Level, Sprinklers In Front, Sprinklers In Rear
- Construction Materials:Stone, Vinyl Siding
- Exterior Features:Lighting, Patio
- Foundation Description:Slab
Utilities
- Water:Public
- Sewer:Public Sewer
Finances and disclosures
- Price:$269,999
- Price per sq. ft.:$203.77
- Tax amount:$5,050
Features and amenities
- Laundry features:Laundry Closet, Upper Level, Washer/Dryer
- Amenities:Crown Molding, Kitchen Island, Paddle Fan
Parking
- Total parking spaces:2
- Parking description:Attached, Driveway, Off Street
- Garage:Yes
- Garage spaces:1
New listings near 504 Worthington Terrace
- Open Sun, 11am to 1pmNew
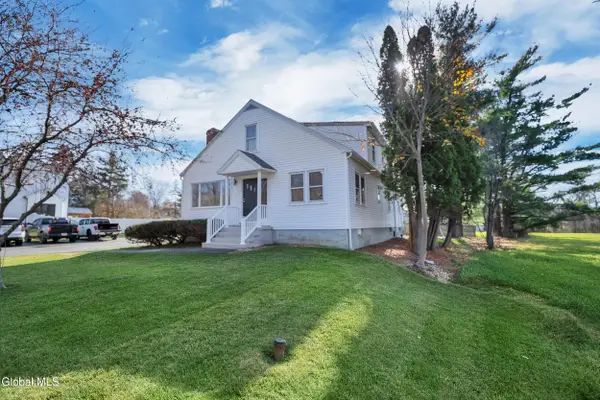 $399,900Active4 beds 3 baths2,149 sq. ft.
25 Glenmore Road, Troy, NY 12180
MLS# 202629986Listed by: VENTURE FOX REALTY GROUP LLC - New
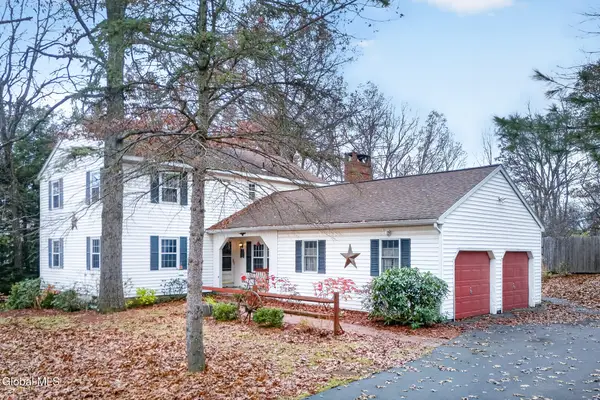 $489,000Active4 beds 3 baths2,256 sq. ft.
157 Pine Street, North Greenbush, NY 12144
MLS# 202629899Listed by: HOWARD HANNA CAPITAL INC - New
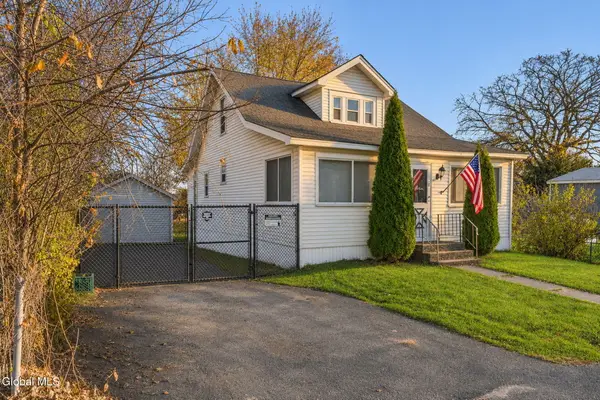 $250,000Active3 beds 1 baths1,162 sq. ft.
6 Pine Avenue, Wynantskill, NY 12198
MLS# 202629694Listed by: KW PLATFORM - Open Sat, 12 to 2pmNew
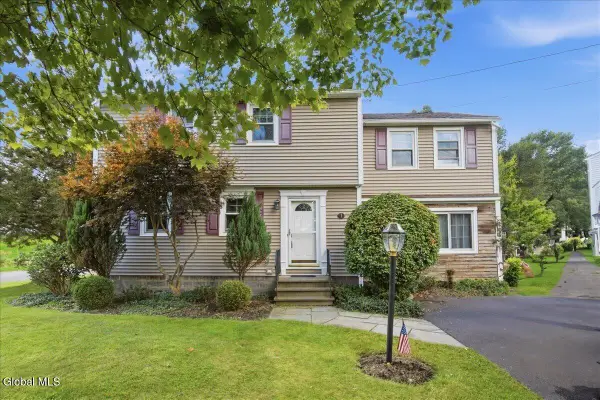 $335,000Active4 beds 2 baths1,686 sq. ft.
1 Hillview Court, North Greenbush, NY 12198
MLS# 202629680Listed by: MIRANDA REAL ESTATE GROUP INC 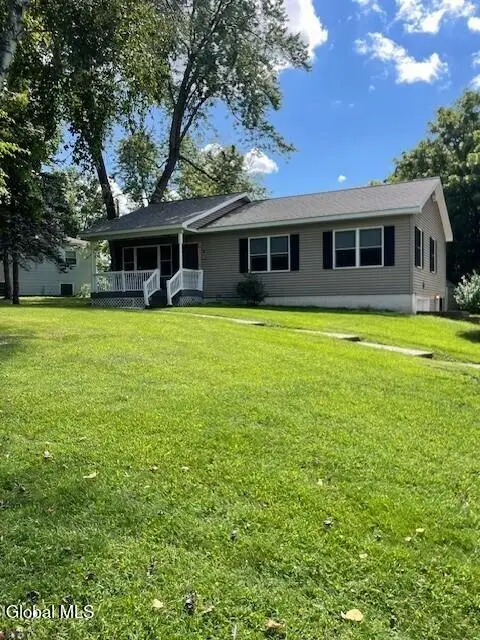 $365,000Pending2 beds 2 baths1,540 sq. ft.
14 Glen Dr Drive, North Greenbush, NY 12180
MLS# 202629295Listed by: ALL IN 1 REALTY SERVICES LLC $530,000Active5 beds 5 baths3,524 sq. ft.
183 Winter Street Extension, Troy, NY 12180
MLS# 202629152Listed by: REAL BROKER NY LLC $69,000Active1.13 Acres
70 Kent Place, North Greenbush, NY 12198
MLS# 202629096Listed by: GUCCIARDO REAL ESTATE GROUP LLC $69,000Active2.09 Acres
58 Francis Drive, North Greenbush, NY 12198
MLS# 202629106Listed by: GUCCIARDO REAL ESTATE GROUP LLC $69,000Active0.69 Acres
66 Kent Place, North Greenbush, NY 12198
MLS# 202629107Listed by: GUCCIARDO REAL ESTATE GROUP LLC


Protect your home and budget from life's surprises with an Assurant Home Warranty, backed by a partner that supports you through every step of homeownership. Explore Plans.
© 2023 - 2026 ERA Franchise Systems LLC. All rights reserved. ERA Franchise Systems LLC fully supports the principles of the Fair Housing Act and the Equal Opportunity Act. ERA, ERA Real Estate powered, and their respective logos are registered service marks of ERA Franchise Systems LLC. Each office is independently owned and operated.