
27 Woodland Hill Road, North Greenbush, NY 12198
Local realty services provided by:HUNT Real Estate ERA
Listed by: cynthia j ward
Office: kw platform
MLS#:202621815
Source:Global MLS
Price summary
- Price:$685,000
- Price per sq. ft.:$437.42
About this home
This charming, custom-designed SPEC ranch by Modus Vivendi Studio brings a warmth that permeates the entire residence. It boasts custom Omega 3 cabinets, Natural Taj Mahal polished quartzite countertops, and GE Café Series appliances. The first floor features elegant hardwood flooring, while the finished walk-out basement is adorned with luxury vinyl plank (LVP) flooring that harmonizes beautifully with the sawdust-colored hardwoods above.
The living room is accentuated by exquisite custom wood detailing, including a fireplace mantel and intricate tile surround, elements that are echoed throughout the home. The primary bedroom is distinguished by a Magnolia wallpaper accent wall, while the primary bathroom showcases custom tile work that fosters a soothing, moody aesthetic, ideal for relaxation.
In the main living area, a straw wallpaper accent wall from Magnolia Home introduces a touch of femininity and ambiance. The main bathroom features a tiled tub/shower unit adorned with Wellfleet coconut-colored tiles, allowing for personal pops of color to enhance the space. The mudroom includes a custom laundry area with California Closets, as do the closets in both the primary and secondary bedrooms.
The rear Trex deck is equipped with stairs leading to the walk-out basement, which offers additional finished space for versatile use. This home is poised to meet most, if not all, of your desires. If you value functional design, this residence is an exceptional fit for you!...
Contact an agent
Home facts
- Year built:2026
- Listing ID #:202621815
- Added:56 day(s) ago
- Updated:September 10, 2026 at 07:43 AM
Rooms and interior
- Bedrooms:3
- Total bathrooms:2
- Full bathrooms:2
- Rooms Total:11
- Flooring:Hardwood, Tile
- Dining Description:Eat-in Kitchen, Kitchen Island
- Bathrooms Description:Ceramic Tile Bath
- Kitchen Description:Built-In Gas Oven, Dishwasher, Disposal, Microwave, Refrigerator
- Basement Description:Finished, Heated, Walk-Out Access
- Living area:1,566 sq. ft.
Heating and cooling
- Cooling:Central Air
- Heating:Forced Air, Natural Gas
- Central air:Yes
Structure and exterior
- Roof:Asphalt
- Year built:2026
- Building area:1,566 sq. ft.
- Lot area:0.48 Acres
- Lot Features:Corner Lot
- Architectural Style:Ranch
- Construction Materials:Vinyl Siding
- Exterior Features:Composite Deck, Covered, Drive-Paved, Front Porch, Lighting, Patio
- Foundation Description:Concrete Perimeter
Schools
- High school:Averill Park
Utilities
- Water:Public
- Sewer:Public Sewer
Finances and disclosures
- Price:$685,000
- Price per sq. ft.:$437.42
Features and amenities
- Laundry features:Electric Dryer Hookup, Main Level, Washer Hookup
- Amenities:Built-in Features, Cathedral Ceiling(s), Drive-Paved, ENERGY STAR Qualified Windows, Eat-in Kitchen, Garden Window(s), High Speed Internet, Kitchen Island, Screens, Walk-In Closet(s)
Parking
- Total parking spaces:4
- Parking description:Attached, Driveway, Garage Door Opener, Paved
- Garage:Yes
- Garage spaces:2
New listings near 27 Woodland Hill Road
- New
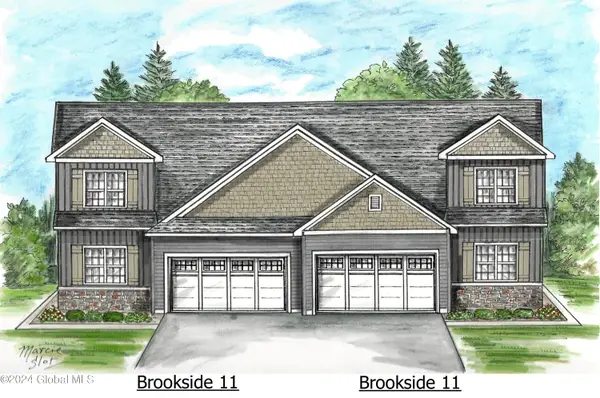 $500,000Active3 beds 3 baths1,791 sq. ft.
1B Michael Court, North Greenbush, NY 12180
MLS# 202625765Listed by: KW PLATFORM - New
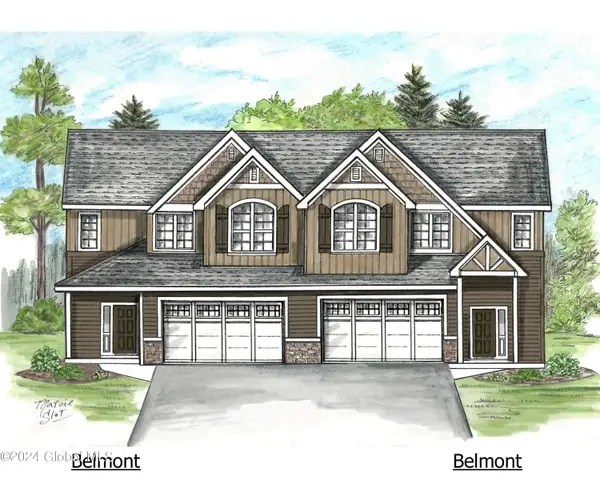 $517,500Active3 beds 3 baths1,888 sq. ft.
1C Michael Court, North Greenbush, NY 12180
MLS# 202625767Listed by: KW PLATFORM - New
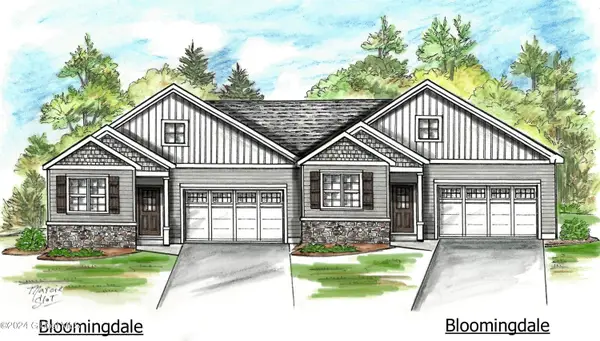 $559,400Active3 beds 2 baths1,975 sq. ft.
1D Michael Court, North Greenbush, NY 12180
MLS# 202625768Listed by: KW PLATFORM - New
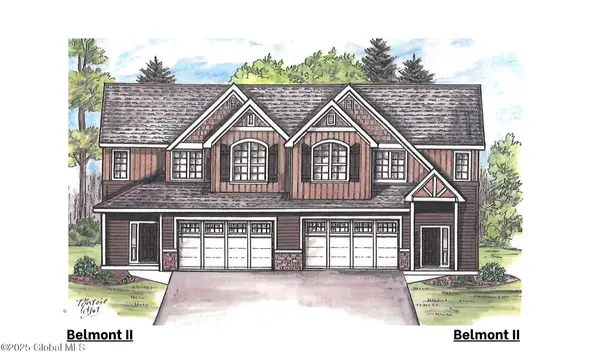 $527,100Active3 beds 3 baths1,888 sq. ft.
1E Michael Court, North Greenbush, NY 12180
MLS# 202625769Listed by: KW PLATFORM - New
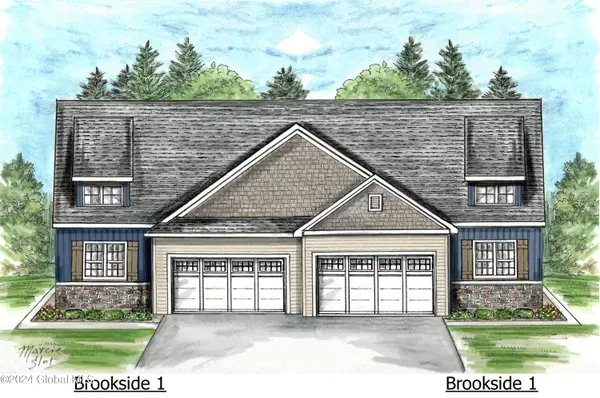 $472,000Active2 beds 2 baths1,451 sq. ft.
1A Michael Court, North Greenbush, NY 12180
MLS# 202625760Listed by: KW PLATFORM - New
 $310,000Active2 beds 2 baths1,234 sq. ft.
301 Royale Court, North Greenbush, NY 12180
MLS# 202625405Listed by: RE MAX CAPITAL - Open Sun, 1 to 3pmNew
 $250,000Active2 beds 2 baths1,200 sq. ft.
103 Worthington Terrace, North Greenbush, NY 12198
MLS# 202625249Listed by: COLDWELL BANKER PRIME PROPERTIES - New
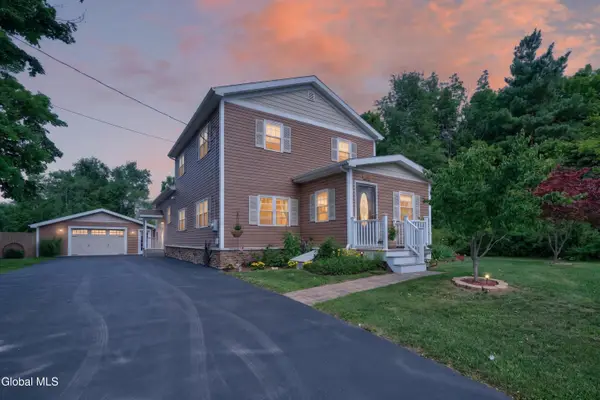 $650,000Active4 beds 3 baths2,665 sq. ft.
160 Hidley Road, North Greenbush, NY 12198
MLS# 202625174Listed by: VERA COHEN REALTY LLC - Open Sun, 12 to 2pmNew
 $475,000Active4 beds 3 baths2,678 sq. ft.
295 W Sand Lake Road, North Greenbush, NY 12198
MLS# 202625121Listed by: HOWARD HANNA CAPITAL INC - New
 $179,000Active2 beds 1 baths1,446 sq. ft.
129 Main Avenue, North Greenbush, NY 12198
MLS# 202625098Listed by: VENTURE FOX REALTY GROUP LLC


Protect your home and budget from life's surprises with an Assurant Home Warranty, backed by a partner that supports you through every step of homeownership. Explore Plans.
© 2023 - 2026 ERA Franchise Systems LLC. All rights reserved. ERA Franchise Systems LLC fully supports the principles of the Fair Housing Act and the Equal Opportunity Act. ERA, ERA Real Estate powered, and their respective logos are registered service marks of ERA Franchise Systems LLC. Each office is independently owned and operated.