
104 Maeder Avenue, North Merrick, NY 11566
Local realty services provided by:ERA Caputo Realty
104 Maeder Avenue,North Merrick, NY 11566
$1,649,000
- 5 Beds
- 3 Baths
- 3,160 sq. ft.
- Single family
- Active
Listed by: debra cosenza
Office: homesmart premier living rlty
MLS#:1027596
Source:OneKey MLS
Price summary
- Price:$1,649,000
- Price per sq. ft.:$521.84
About this home
Merrick Briarcliff area brand new custom colonial being built with modern farmhouse style. Fall 2026 occupancy. Custom kitchen cabinets and vanities, family room with gas fireplace and built in cabinetry. Designed and finished with expert help from well known local builder who has 33 years experience and has built over 275 homes. Frameless shower door and soaking tub in master ensuite bathroom with loads of vanity cabinets. Custom closet shelving throughout. His and hers closets in master bedroom. Intricate modern trim work. First floor bedroom and full bath.
Contact an agent
Home facts
- Year built:2026
- Listing ID #:1027596
- Added:50 day(s) ago
- Updated:September 07, 2026 at 01:28 PM
Rooms and interior
- Bedrooms:5
- Total bathrooms:3
- Full bathrooms:3
- Rooms Total:10
- Flooring:Hardwood
- Kitchen Description:Dishwasher, Microwave, Oven, Refrigerator, Stainless Steel Appliance(s)
- Bedroom Description:First Floor Bedroom
- Basement:Yes
- Basement Description:Full, Unfinished, Walk-Out Access
- Living area:3,160 sq. ft.
Heating and cooling
- Cooling:Central Air
- Heating:ENERGY STAR Qualified Equipment
- Central air:Yes
Structure and exterior
- Year built:2026
- Building area:3,160 sq. ft.
- Lot area:0.14 Acres
- Architectural Style:Colonial
- Construction Materials:Frame
Schools
- High school:Sanford H Calhoun High School
- Middle school:Merrick Avenue Middle School
- Elementary school:Old Mill Road School
Utilities
- Water:Public
- Sewer:Public Sewer
Finances and disclosures
- Price:$1,649,000
- Price per sq. ft.:$521.84
- Tax amount:$12,538 (2024)
Features and amenities
- Appliances:Dishwasher, Microwave, Oven, Refrigerator, Stainless Steel Appliance(s), Tankless Water Heater
Parking
- Parking description:Off Street
- Garage:Yes
- Garage spaces:1
New listings near 104 Maeder Avenue
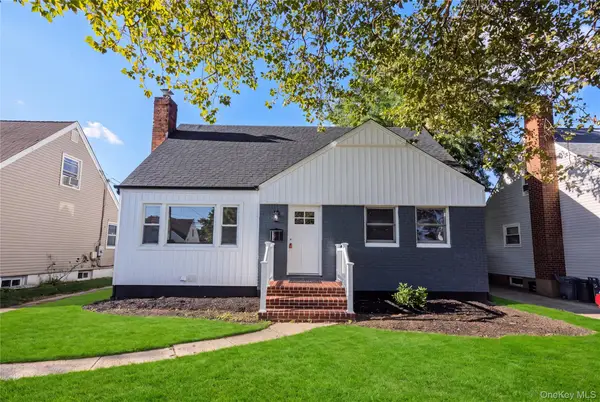 $799,000Active4 beds 3 baths1,554 sq. ft.
843 Jerusalem Avenue, Merrick, NY 11566
MLS# 1043654Listed by: ABSOLUTE EARTH REALTY CORP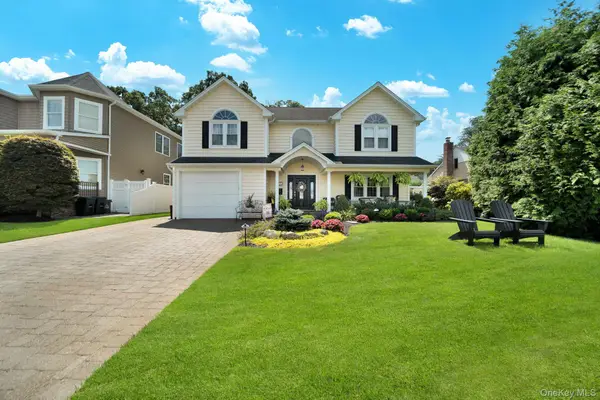 $1,499,000Active4 beds 3 baths3,052 sq. ft.
1836 Gardenia Avenue, Merrick, NY 11566
MLS# 1039875Listed by: SIGNATURE PREMIER PROPERTIES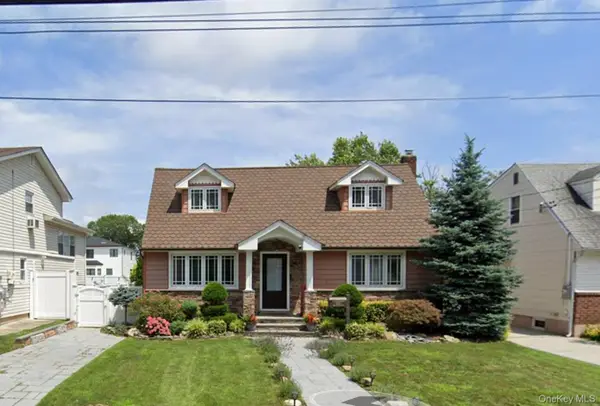 $1,199,000Active3 beds 2 baths1,616 sq. ft.
1421 Meadowbrook Road, Merrick, NY 11566
MLS# 1042789Listed by: PROSPES REAL ESTATE CORP- Open Mon, 11:30am to 1pm
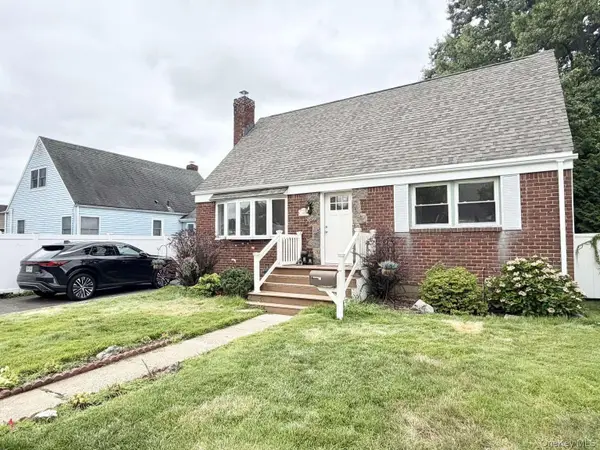 $849,000Active4 beds 2 baths1,142 sq. ft.
20 Iris Avenue, Merrick, NY 11566
MLS# 1041616Listed by: REALMART REALTY LLC 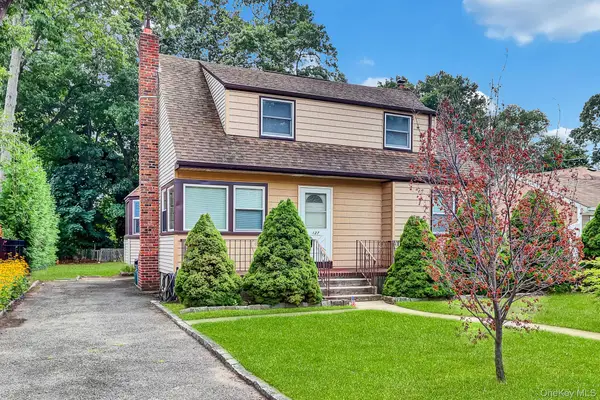 $749,000Active3 beds 3 baths1,245 sq. ft.
127 Decker Avenue, North Merrick, NY 11566
MLS# 1038942Listed by: 360 REALTY GROUP $789,000Pending3 beds 2 baths1,470 sq. ft.
22 Briarcliff Drive, North Merrick, NY 11566
MLS# 1037127Listed by: DOUGLAS ELLIMAN REAL ESTATE $749,000Pending3 beds 1 baths1,100 sq. ft.
404 Little Whaleneck Road, Merrick, NY 11566
MLS# 1037506Listed by: SIGNATURE PREMIER PROPERTIES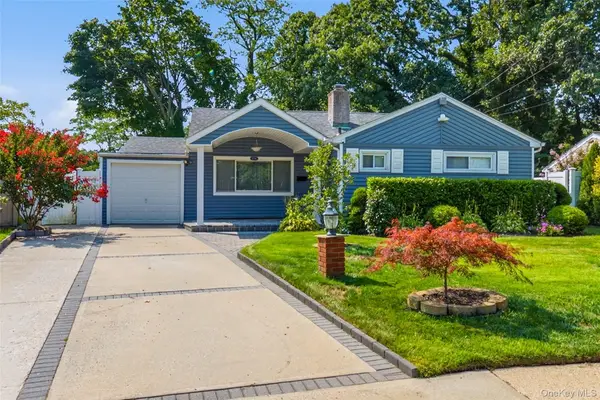 $775,000Active3 beds 2 baths1,462 sq. ft.
1230 Parkwood Drive, Merrick, NY 11566
MLS# 1038051Listed by: KELLER WILLIAMS REALTY GREATER $1,450,000Active5 beds 3 baths3,078 sq. ft.
1125 Little Whaleneck Road, Merrick, NY 11566
MLS# 1034189Listed by: SIGNATURE PREMIER PROPERTIES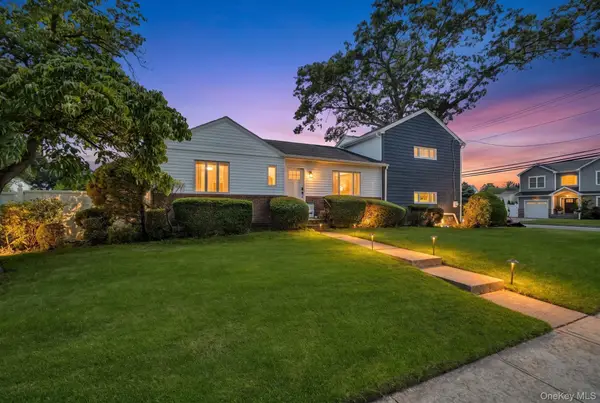 $924,999Active3 beds 3 baths1,651 sq. ft.
1980 Cameron Avenue, Merrick, NY 11566
MLS# 1032218Listed by: COMPASS GREATER NY LLC


Protect your home and budget from life's surprises with an Assurant Home Warranty, backed by a partner that supports you through every step of homeownership. Explore Plans.
© 2023 - 2026 ERA Franchise Systems LLC. All rights reserved. ERA Franchise Systems LLC fully supports the principles of the Fair Housing Act and the Equal Opportunity Act. ERA, ERA Real Estate powered, and their respective logos are registered service marks of ERA Franchise Systems LLC. Each office is independently owned and operated.