
83 Whittier Avenue, North Merrick, NY 11566
Local realty services provided by:ERA Insite Realty Services
83 Whittier Avenue,North Merrick, NY 11566
$799,999
- 4 Beds
- 2 Baths
- 1,824 sq. ft.
- Single family
- Active
Listed by: michelle j. norris, matthew a. wynn cbr
Office: signature premier properties
MLS#:1028070
Source:OneKey MLS
Price summary
- Price:$799,999
- Price per sq. ft.:$438.6
About this home
Welcome to this spacious 4-bedroom, 2-full-bath expanded Cape, ideally situated on a beautiful tree-lined street. This home features hardwood floors, an eat-in kitchen, formal dining room, and an extended den with sliding glass doors leading to the backyard—perfect for everyday living and entertaining. The main level offers two bedrooms plus a home office, providing flexible living space. Upstairs, you’ll find two additional bedrooms, an updated full bath, with plenty of natural sunlight. The finished basement features brand-new carpeting with additional space for entertaining and storage. Outside, enjoy a cozy backyard with a patio, long driveway, and detached two-car garage. Additional updates include a newer oil tank and hot water heater. A wonderful opportunity offering space, comfort, and versatility!
Contact an agent
Home facts
- Year built:1950
- Listing ID #:1028070
- Added:44 day(s) ago
- Updated:September 03, 2026 at 11:33 AM
Rooms and interior
- Bedrooms:4
- Total bathrooms:2
- Full bathrooms:2
- Rooms Total:10
- Flooring:Hardwood
- Dining Description:Eat-In Kitchen, Formal Dining
- Kitchen Description:Eat-in Kitchen, Refrigerator
- Bedroom Description:First Floor Bedroom, Master Downstairs
- Basement:Yes
- Basement Description:Partially Finished
- Living area:1,824 sq. ft.
Heating and cooling
- Heating:Oil
Structure and exterior
- Year built:1950
- Building area:1,824 sq. ft.
- Lot area:0.14 Acres
- Architectural Style:Exp Cape
- Construction Materials:Vinyl Siding
Schools
- High school:Wellington C Mepham High Sch
- Middle school:Grand Avenue Middle School
- Elementary school:Park Avenue School - North Bellmore
Utilities
- Water:Public
- Sewer:Public Sewer
Finances and disclosures
- Price:$799,999
- Price per sq. ft.:$438.6
- Tax amount:$15,380 (2024)
Features and amenities
- Appliances:Dryer, Refrigerator, Washer
- Laundry features:Dryer, Washer
Parking
- Parking description:Detached, Garage
- Garage:Yes
- Garage spaces:2
New listings near 83 Whittier Avenue
- Open Fri, 5 to 7pmNew
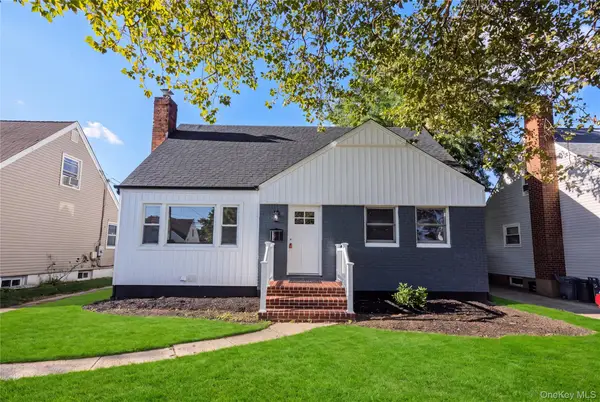 $799,000Active4 beds 3 baths1,554 sq. ft.
843 Jerusalem Avenue, Merrick, NY 11566
MLS# 1043654Listed by: ABSOLUTE EARTH REALTY CORP - New
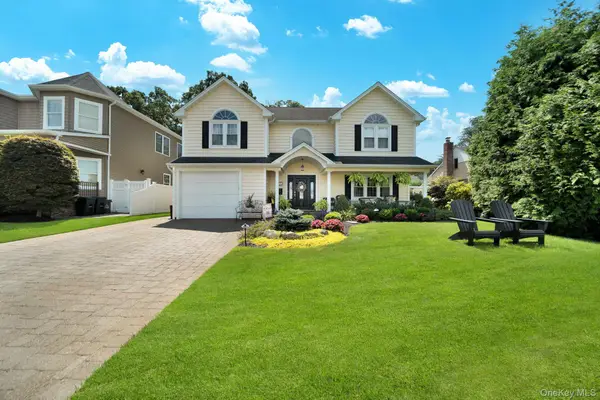 $1,499,000Active4 beds 3 baths3,052 sq. ft.
1836 Gardenia Avenue, Merrick, NY 11566
MLS# 1039875Listed by: SIGNATURE PREMIER PROPERTIES - New
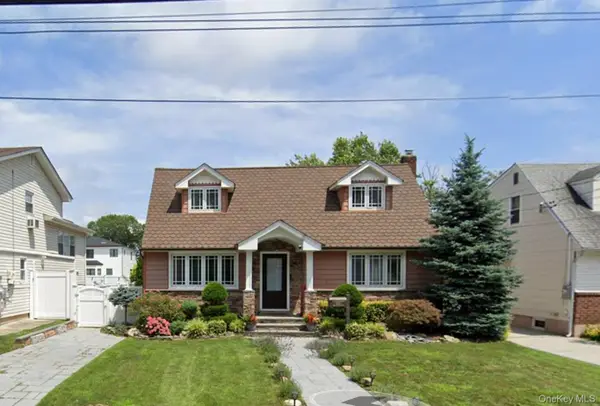 $1,199,000Active3 beds 2 baths1,616 sq. ft.
1421 Meadowbrook Road, Merrick, NY 11566
MLS# 1042789Listed by: PROSPES REAL ESTATE CORP 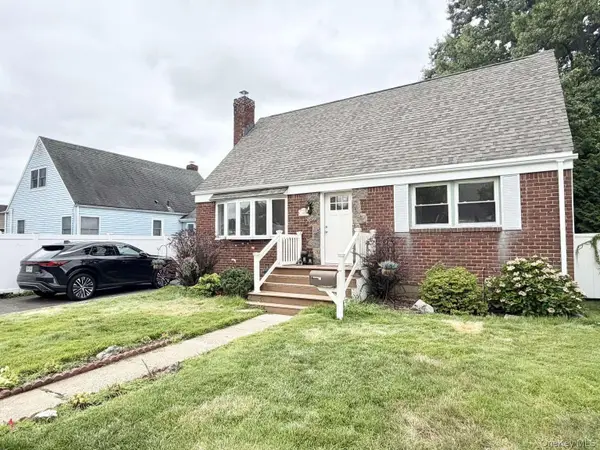 $849,000Active4 beds 2 baths1,142 sq. ft.
20 Iris Avenue, Merrick, NY 11566
MLS# 1041616Listed by: REALMART REALTY LLC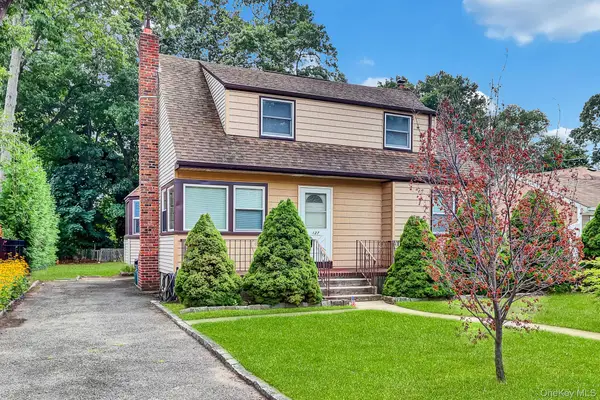 $749,000Active3 beds 3 baths1,245 sq. ft.
127 Decker Avenue, North Merrick, NY 11566
MLS# 1038942Listed by: 360 REALTY GROUP $789,000Pending3 beds 2 baths1,470 sq. ft.
22 Briarcliff Drive, North Merrick, NY 11566
MLS# 1037127Listed by: DOUGLAS ELLIMAN REAL ESTATE $749,000Pending3 beds 1 baths1,100 sq. ft.
404 Little Whaleneck Road, Merrick, NY 11566
MLS# 1037506Listed by: SIGNATURE PREMIER PROPERTIES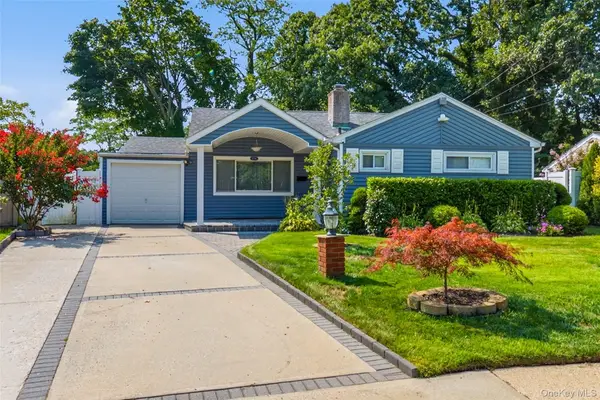 $775,000Active3 beds 2 baths1,462 sq. ft.
1230 Parkwood Drive, Merrick, NY 11566
MLS# 1038051Listed by: KELLER WILLIAMS REALTY GREATER $1,450,000Active5 beds 3 baths3,078 sq. ft.
1125 Little Whaleneck Road, Merrick, NY 11566
MLS# 1034189Listed by: SIGNATURE PREMIER PROPERTIES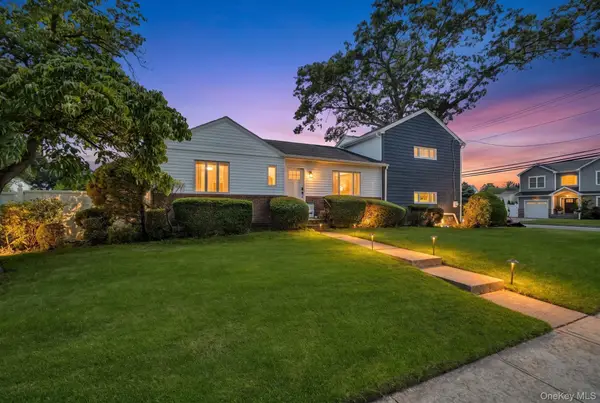 $949,999Active3 beds 3 baths1,651 sq. ft.
1980 Cameron Avenue, Merrick, NY 11566
MLS# 1032218Listed by: COMPASS GREATER NY LLC


Protect your home and budget from life's surprises with an Assurant Home Warranty, backed by a partner that supports you through every step of homeownership. Explore Plans.
© 2023 - 2026 ERA Franchise Systems LLC. All rights reserved. ERA Franchise Systems LLC fully supports the principles of the Fair Housing Act and the Equal Opportunity Act. ERA, ERA Real Estate powered, and their respective logos are registered service marks of ERA Franchise Systems LLC. Each office is independently owned and operated.