
6424 Ann Lee Drive, North Rose, NY 14516
Local realty services provided by:ERA Team VP Real Estate
Listed by: gail l. vanderbrook
Office: howard hanna
MLS#:R1707895
Source:NY_GENRIS
Price summary
- Price:$746,500
- Price per sq. ft.:$405.27
About this home
WAKE UP TO SPECTACULAR SUNRISES OVER SODUS BAY! THIS EXCEPTIONAL YEAR-ROUND WATERFRONT HOME OFFERS 90 FEET OF PRIME BAY FRONTAGE, AN INGROUND POOL, PRIVATE DOCK AND AN ADDITIONAL APPROXIMATELY 2-ACRE PARCEL ACROSS THE STREET—A RARE COMBINATION FOR WATERFRONT LIVING! DESIGNED TO EMBRACE THE VIEW, THIS SPACIOUS 4-BEDROOM HOME FEATURES A DRAMATIC GREAT ROOM WITH SOARING CEILINGS, SKYLIGHTS, A SECOND-FLOOR BALCONY AND AN IMPRESSIVE WALL OF WATERSIDE WINDOWS. THE GLASS-ENCLOSED SUNROOM OVERLOOKING THE BAY MAY QUICKLY BECOME YOUR FAVORITE ROOM IN THE HOUSE—PERFECT FOR MORNING COFFEE WHILE WATCHING THE SUNRISE OR RELAXING AT THE END OF THE DAY. ENJOY EASY ACCESS TO THE WATERFRONT WITH ONLY A GENTLE SLOPE AND WIDE TIMBER STEPS LEADING TO A PLATFORM DECK AND DOCK. BOATING, FISHING, SWIMMING AND DAYS ON SODUS BAY ARE RIGHT OUTSIDE YOUR DOOR. MULTIPLE DECKS EXPAND THE OUTDOOR LIVING SPACE, WHILE THE FENCED YARD AND SPARKLING KIDNEY-SHAPED INGROUND POOL CREATE THE PERFECT SETTING FOR SUMMER ENTERTAINING. THE PRIMARY BEDROOM FEATURES DIRECT DECK ACCESS AND BEAUTIFUL WATER VIEWS, WHILE A FULL WALKOUT LOWER LEVEL PROVIDES ADDITIONAL SPACE AND POSSIBILITIES. ACROSS THE STREET, THE ADDITIONAL APPROXIMATELY 2-ACRE PARCEL OFFERS EVEN MORE POSSIBILITIES, WITH A LARGE SHED, FIREPIT, ABUNDANT PARKING AND MATURE EVERGREENS CREATING A CHARMING ADIRONDACK-INSPIRED SETTING. THERE'S PLENTY OF SPACE FOR FAMILY AND FRIENDS TO GATHER—AND ROOM FOR VISITING GUESTS TO BRING THEIR CAMPERS FOR A FEW NIGHTS. WHETHER YOU'RE LOOKING FOR A YEAR-ROUND WATERFRONT RESIDENCE OR A SPECIAL PLACE WHERE FAMILY AND FRIENDS CAN GATHER, THIS PROPERTY OFFERS AN INCREDIBLE OPPORTUNITY TO EXPERIENCE THE SODUS BAY LIFESTYLE AT ITS VERY BEST!...
Contact an agent
Home facts
- Year built:1983
- Subdivision & Development:SODUS BAY WATERFRONT
- Listing ID #:R1707895
- Added:47 day(s) ago
- Updated:October 07, 2026 at 08:19 AM
Rooms and interior
- Bedrooms:4
- Total bathrooms:3
- Full bathrooms:2
- Half bathrooms:1
- Rooms Total:7
- Flooring:Carpet, Ceramic Tile, Laminate, Varies
- Dining Description:Living Dining Room
- Kitchen Description:Dishwasher, Microwave, Oven, Refrigerator
- Basement:Yes
- Basement Description:Partially Finished, Sump Pump, Walk Out Access
- Living area:1,842 sq. ft.
Heating and cooling
- Cooling:Central Air
- Heating:Forced Air, Gas
- Central air:Yes
Structure and exterior
- Roof:Asphalt, Pitched, Shingle
- Year built:1983
- Building area:1,842 sq. ft.
- Lot area:2.8 Acres
- Lot Features:Agricultural, Rectangular, Residential Lot, Wooded
- Architectural Style:Contemporary
- Construction Materials:Copper Plumbing, Log Siding, Vinyl Siding
- Exterior Features:Balcony, Deck, Dock, Fence, Patio, Pool
- Foundation Description:Block
- Levels:2 Stories
Schools
- High school:North Rose-Wolcott High
- Middle school:North Rose-Wolcott Middle
- Elementary school:North Rose Elementary
Utilities
- Water:Connected, Public, Water Connected
- Sewer:Septic Tank
Finances and disclosures
- Price:$746,500
- Price per sq. ft.:$405.27
- Tax amount:$10,541
Features and amenities
- Appliances:Dishwasher, Dryer, Free Standing Range, Generator, Microwave, Oven, Refrigerator, Washer
- Laundry features:Dryer, Main Level, Washer
- Amenities:Balcony, Deck, Dock, Fence, Skylights, Storage
- Pool features:In Ground
Parking
- Parking description:Attached, Driveway, Garage, Garage Door Opener, Heated Garage
- Garage:Yes
- Garage spaces:2
New listings near 6424 Ann Lee Drive
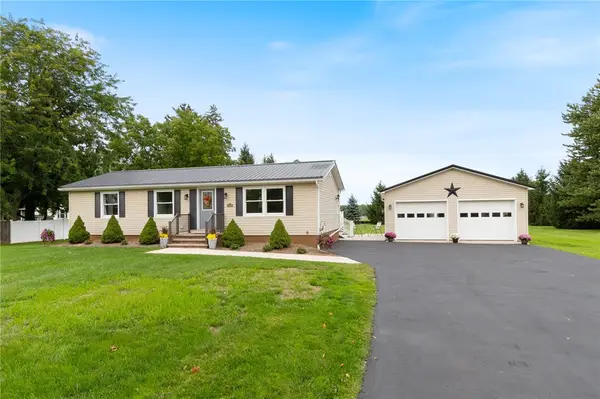 $179,900Pending2 beds 2 baths1,104 sq. ft.
10429 Salter Road, North Rose, NY 14516
MLS# R1715114Listed by: HOWARD HANNA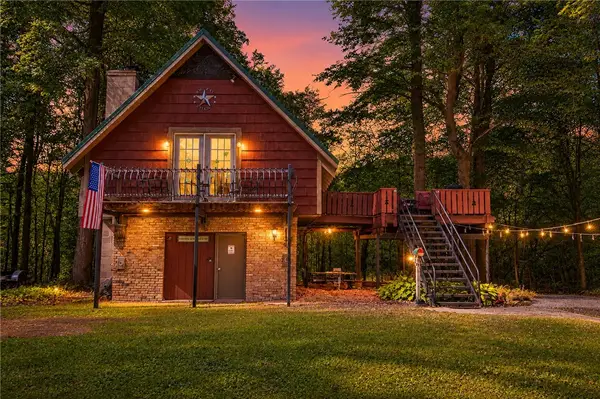 $174,900Pending1 beds 1 baths500 sq. ft.
6708 Lake Bluff Rd, North Rose, NY 14516
MLS# R1714817Listed by: EMPIRE REALTY GROUP $789,000Pending6 beds 3 baths3,259 sq. ft.
6776 Ann Lee Drive, North Rose, NY 14516
MLS# R1685766Listed by: HOWARD HANNA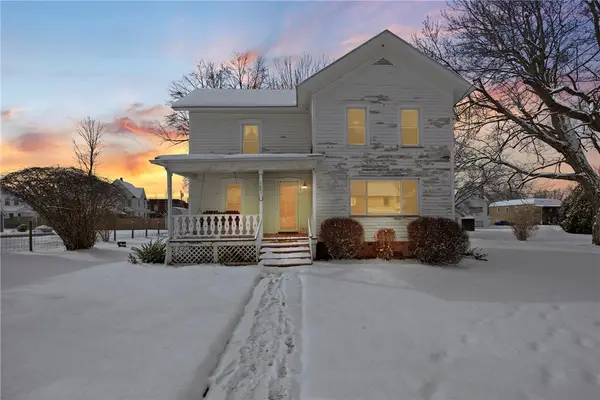 $139,900Active3 beds 2 baths1,640 sq. ft.
5043 Gray Street, North Rose, NY 14516
MLS# R1653596Listed by: EMPIRE REALTY GROUP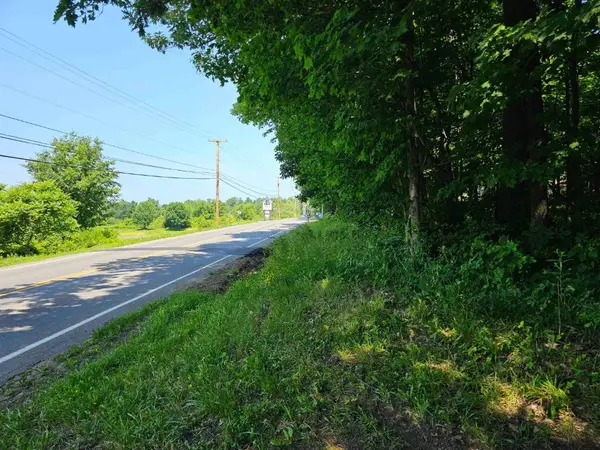 $98,900Pending17.3 Acres
0 Lake Bluff Road, North Rose, NY 14516
MLS# IB409039Listed by: LANDQUEST, INC.


Protect your home and budget from life's surprises with an Assurant Home Warranty, backed by a partner that supports you through every step of homeownership. Explore Plans.
© 2023 - 2026 ERA Franchise Systems LLC. All rights reserved. ERA Franchise Systems LLC fully supports the principles of the Fair Housing Act and the Equal Opportunity Act. ERA, ERA Real Estate powered, and their respective logos are registered service marks of ERA Franchise Systems LLC. Each office is independently owned and operated.