
236 Hardscrabble Road, North Salem, NY 10560
Local realty services provided by:Bon Anno Realty ERA Powered
236 Hardscrabble Road,North Salem, NY 10560
$2,495,000
- 4 Beds
- 6 Baths
- 4,779 sq. ft.
- Single family
- Active
Listed by: melissa marcogliese
Office: compass greater ny, llc.
MLS#:1059443
Source:OneKey MLS
Price summary
- Price:$2,495,000
- Price per sq. ft.:$472.63
About this home
Fresh air, rolling hills and a private country escape await approximately one hour north of Manhattan. Welcome to 236 Hardscrabble Road, set on 8.2 pristine acres in North Salem, where Northern Westchester meets the beginning of New York’s celebrated horse country. Custom built in 2002 and upgraded in 2010, the residence is tucked well away from the road for immediate privacy and designed to capture sweeping, unobstructed views of Hidden Pond, where ducks and swans drift across the water.
A circular driveway framed by stone walls and mature, layered landscaping sets the tone upon arrival. Lilac, wisteria, dogwood, birch and oak trees create a richly textured, four-season backdrop, surrounding a hidden water feature and enhancing the property’s sense of seclusion.
Inside, 20-foot cathedral ceilings, dark oak plank floors and walls of glass bring the landscape into the home. Two skylights and a grand stone fireplace anchor the expansive living room, filling it with natural light and warmth. The main entertaining spaces are arranged on the first floor and open seamlessly onto a wraparound deck, inviting outdoor dining, long summer evenings and quiet afternoons spent enjoying the spectacular colors of fall. With beautiful pond and countryside views as its backdrop, the home is equally suited to intimate dinners and lively celebrations.
The chef’s kitchen features Viking appliances, dual ovens, a Sub-Zero refrigerator, glass-front cabinetry, hunter green granite countertops, generous storage and a separate walk-in pantry. A large center island welcomes casual gatherings, while the elegant formal dining room, with French doors, provides a gracious setting for special occasions.
Also on the first floor, the approximately 900-square-foot primary suite offers a private sanctuary and makes the home beautifully suited to one-level living. A large fireplace, spa-like en-suite bath with a Jacuzzi tub and separate shower, dual walk-in closets and direct access to a private deck create a peaceful retreat overlooking the grounds.
Upstairs, three additional bedrooms each offer an en-suite bath and walk-in closet. The standout guest suite, approximately 700 square feet, includes a sitting area, three expansive closets, an en-suite bath with a skylight and a separate private entrance to the garage, offering exceptional flexibility for guests or extended stays. A walk-up unfinished attic provides additional possibilities, whether envisioned as a home office, gym, art studio or other flexible space.
The expansive unfinished walkout lower level offers approximately 2,735 additional square feet, not included in the home’s overall listed square footage. High ceilings and two sets of sliding glass doors opening directly to the backyard create a bright, inviting canvas with potential for an indoor pool, guest apartment or other uses, subject to necessary approvals. Multiple access points to the garage and main home, along with a private entrance from the backyard, add to the level’s versatility and future potential.
Just minutes from Metro-North, North Salem offers its signature countryside lifestyle, with horse farms, orchards, winding scenic roads, acclaimed local dining and the rolling hills that make this corner of Northern Westchester so special. A longtime haven for celebrities, Wall Street leaders and tech innovators, North Salem is one of Westchester’s most coveted enclaves. Private, pristine and surrounded by nature, 236 Hardscrabble Road is a fabulous country residence for full-time living or weekend getaways, offering a place to exhale, entertain and enjoy the fresh air with Manhattan comfortably within reach....
Contact an agent
Home facts
- Year built:2002
- Listing ID #:1059443
- Added:1 day(s) ago
- Updated:October 08, 2026 at 09:40 PM
Rooms and interior
- Bedrooms:4
- Total bathrooms:6
- Full bathrooms:4
- Half bathrooms:2
- Rooms Total:9
- Flooring:Hardwood
- Dining Description:Eat-In Kitchen, Formal Dining
- Kitchen Description:Chefs Kitchen, Dishwasher, Eat-in Kitchen, Freezer, Kitchen Island, Refrigerator
- Bedroom Description:First Floor Bedroom, Master Downstairs
- Basement:Yes
- Basement Description:Full, Walk-Out Access
- Living area:4,779 sq. ft.
Heating and cooling
- Cooling:Central Air
- Heating:Oil
- Central air:Yes
Structure and exterior
- Year built:2002
- Building area:4,779 sq. ft.
- Lot area:8.1 Acres
- Architectural Style:Colonial, Contemporary
- Construction Materials:Wood Siding
- Exterior Features:Balcony
Schools
- High school:North Salem Middle/ High School
- Middle school:North Salem Middle/ High School
- Elementary school:Pequenakonck Elementary School
Utilities
- Water:Well
- Sewer:Septic Tank
Finances and disclosures
- Price:$2,495,000
- Price per sq. ft.:$472.63
- Tax amount:$38,486 (2026)
Features and amenities
- Appliances:Dishwasher, Dryer, Freezer, Refrigerator
- Laundry features:Dryer, Washer/Dryer Hookup
- Amenities:Cathedral Ceiling(s), Entrance Foyer, Granite Counters, High Ceilings, Open Floorplan, Storage, Walk-In Closet(s)
Parking
- Total parking spaces:5
- Parking description:Driveway, Garage
- Garage:Yes
- Garage spaces:2
New listings near 236 Hardscrabble Road
- Open Sat, 1 to 3pmNew
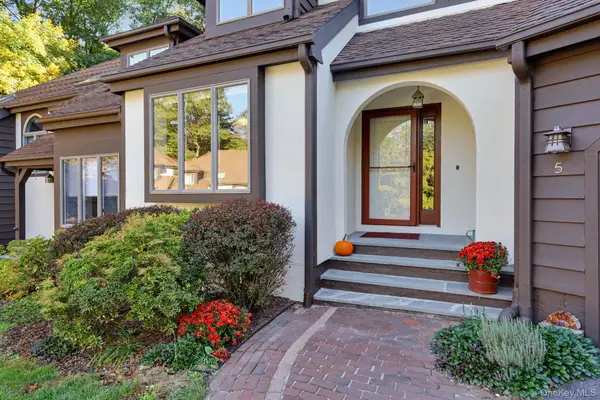 $629,000Active2 beds 3 baths1,790 sq. ft.
5 Cotswold Drive, North Salem, NY 10560
MLS# 1059932Listed by: HOULIHAN LAWRENCE INC. - New
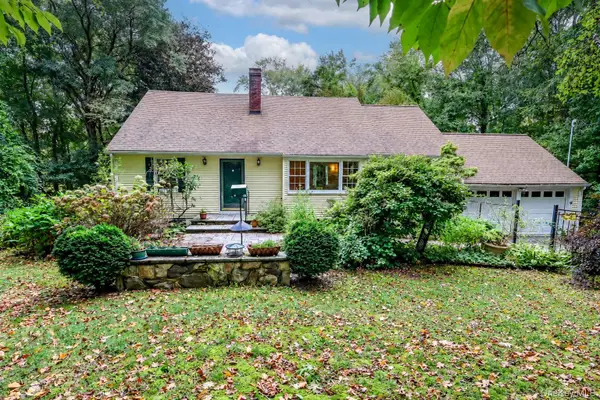 $750,000Active4 beds 2 baths2,114 sq. ft.
6 David Drive, North Salem, NY 10560
MLS# 1052440Listed by: BERKSHIRE HATHAWAY HS NE PROP - Open Sat, 1:30 to 3pm
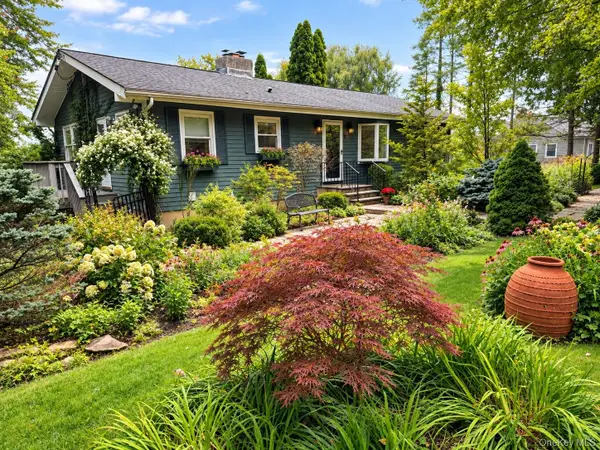 $700,000Active2 beds 3 baths1,344 sq. ft.
12 Hilltop Drive, North Salem, NY 10560
MLS# 1053938Listed by: COMPASS GREATER NY, LLC 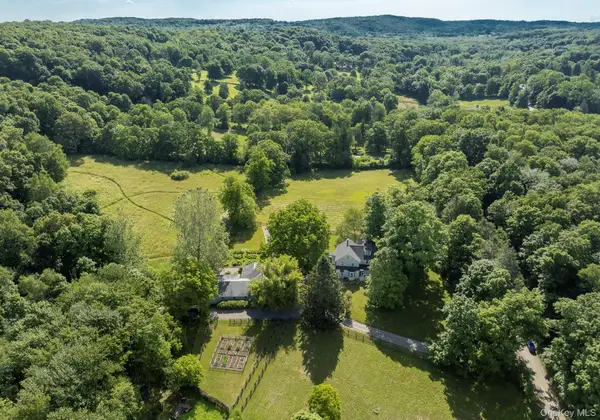 $3,995,000Active5 beds 4 baths4,170 sq. ft.
22 Wallace Road, North Salem, NY 10560
MLS# 1023562Listed by: BERKSHIRE HATHAWAY HS NE PROP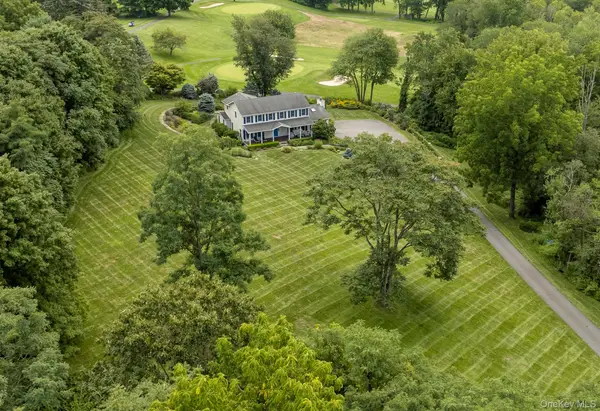 $1,050,000Active4 beds 4 baths3,433 sq. ft.
6 Bloomer Road, North Salem, NY 10560
MLS# 1034118Listed by: BERKSHIRE HATHAWAY HS NE PROP- Open Sat, 1 to 3pm
 $2,299,000Active4 beds 5 baths3,699 sq. ft.
278 Hawley Road, North Salem, NY 10560
MLS# 1042303Listed by: BERKSHIRE HATHAWAY HS NE PROP  $2,750,000Active4 beds 6 baths5,899 sq. ft.
4 Little Mountain Road, North Salem, NY 10560
MLS# 1048807Listed by: COLDWELL BANKER REALTY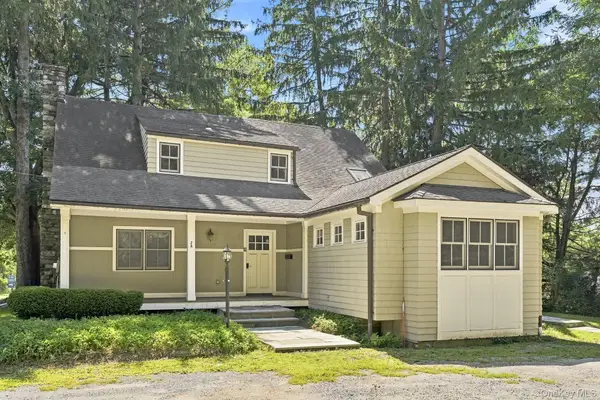 $750,000Active4 beds 3 baths2,789 sq. ft.
2A Hardscrabble Road, North Salem, NY 10560
MLS# 1048631Listed by: HOULIHAN LAWRENCE INC.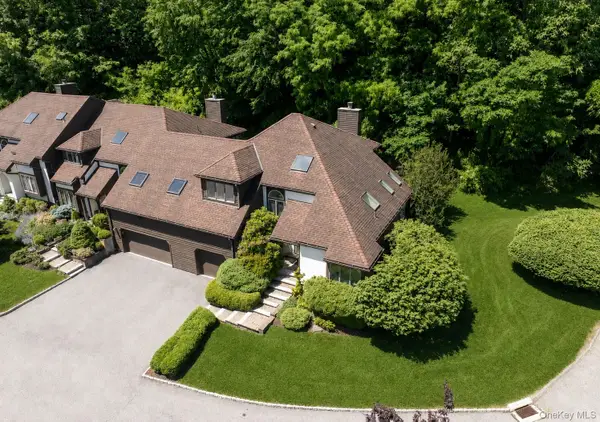 $699,000Pending2 beds 3 baths2,441 sq. ft.
31 Cotswold Drive, North Salem, NY 10560
MLS# 1033904Listed by: BERKSHIRE HATHAWAY HS NE PROP


Protect your home and budget from life's surprises with an Assurant Home Warranty, backed by a partner that supports you through every step of homeownership. Explore Plans.
© 2023 - 2026 ERA Franchise Systems LLC. All rights reserved. ERA Franchise Systems LLC fully supports the principles of the Fair Housing Act and the Equal Opportunity Act. ERA, ERA Real Estate powered, and their respective logos are registered service marks of ERA Franchise Systems LLC. Each office is independently owned and operated.