
5 Cotswold Drive, North Salem, NY 10560
Local realty services provided by:Bon Anno Realty ERA Powered
5 Cotswold Drive,North Salem, NY 10560
$629,000
- 2 Beds
- 3 Baths
- 1,790 sq. ft.
- Single family
- Active
Upcoming open houses
- Sat, Oct 1001:00 pm - 03:00 pm
Listed by: tracy cunniff, nancy b. musich
Office: houlihan lawrence inc.
MLS#:1059932
Source:OneKey MLS
Price summary
- Price:$629,000
- Price per sq. ft.:$351.4
- Monthly HOA dues:$684
About this home
VERMONT IN WESTCHESTER! The townhouse at 5 Cotswold Drive, North Salem is unique. Sitting on the expansive back deck, you will view an old stone wall, a small rock cliff, a large glacier erratic rock and a lush level yard, backed by an ancient towering oak. Listening on the bench near the woodpile (for the forced air fireplace), you might think you are in an aviary, especially during the spring and fall bird migrations. The Cotswold community echoes this setting in nature: a planned unit development with private roads for 38 houses clustered on about 44 acres to preserve open space and forest. Inside the home at #5 are wood floors of Old Hickory and Natural Cherry that have what flooring companies call “character”. The kitchen has a Verdi Vecchio granite counter and custom Brookhaven cabinets. The front door opens on a dramatic two-story cathedral entryway. This country luxury comes without the hassles of a free-standing house. An HOA maintains lawns, removes snow, paints and repairs the exteriors and roofs and much more. And, it is minutes from Metro North and Interstate 684, enabling an easy commute to New York City and access to Westchester, Connecticut and upstate New York. If you want culture near your home, the Caramoor Center for Music and Art presents world-class concerts in a beautiful setting. North Salem is also home to the award winning, professional Schoolhouse Theater. The Katonah Museum of Art is just down route 22. The Westchester Bluegrass Club is 2 miles away. Want fine dining? The Farmer and the Fish Restaurant is nearby, while Cenadou, a Michelin-recognized restaurant offering French bistro-style dining is only a few minutes away.
Want more outdoors? North Salem has nature preserves and a County park at Mountain Lakes Camp. 9 miles away is Ward Pound Ridge Reservation, a Westchester County park with 4,315 acres of hiking, camping, cross country skiing and horse trails. North Salem itself is in the heart of horse country.
Need to unwind? The house has a steam shower and a Jacuzzi. Whether you are looking for a starter house or a downsize or a weekend getaway, this 2 bedroom, 2 ½ bath townhouse with a living space of 1686 square feet is perfect with an unparallel location....
Contact an agent
Home facts
- Year built:1985
- Subdivision & Development:The Cotswolds
- Listing ID #:1059932
- Added:1 day(s) ago
- Updated:October 08, 2026 at 11:48 PM
Rooms and interior
- Bedrooms:2
- Total bathrooms:3
- Full bathrooms:2
- Half bathrooms:1
- Rooms Total:6
- Dining Description:Eat-In Kitchen
- Kitchen Description:Dishwasher, Eat-in Kitchen, Oven, Range, Refrigerator
- Living area:1,790 sq. ft.
Heating and cooling
- Cooling:Central Air
- Heating:Electric
- Central air:Yes
Structure and exterior
- Year built:1985
- Building area:1,790 sq. ft.
- Lot area:0.08 Acres
- Construction Materials:Frame
Schools
- High school:North Salem Middle/ High School
- Middle school:North Salem Middle/ High School
- Elementary school:Pequenakonck Elementary School
Utilities
- Water:Private
Finances and disclosures
- Price:$629,000
- Price per sq. ft.:$351.4
- Tax amount:$8,517 (2026)
Features and amenities
- Appliances:Dishwasher, Oven, Refrigerator
- Amenities:Entrance Foyer, Granite Counters
Parking
- Parking description:Attached
- Garage:Yes
- Garage spaces:1
New listings near 5 Cotswold Drive
- New
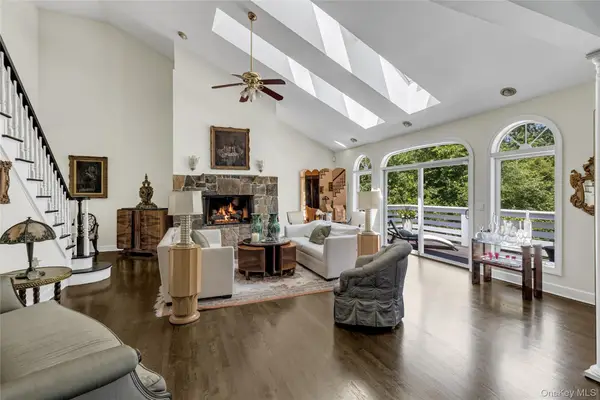 $2,495,000Active4 beds 6 baths4,779 sq. ft.
236 Hardscrabble Road, North Salem, NY 10560
MLS# 1059443Listed by: COMPASS GREATER NY, LLC - New
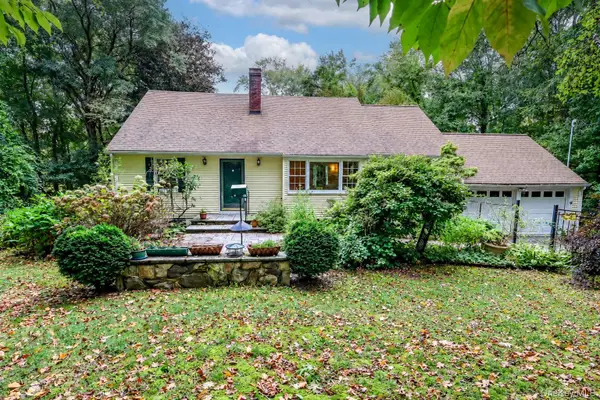 $750,000Active4 beds 2 baths2,114 sq. ft.
6 David Drive, North Salem, NY 10560
MLS# 1052440Listed by: BERKSHIRE HATHAWAY HS NE PROP - Open Sat, 1:30 to 3pm
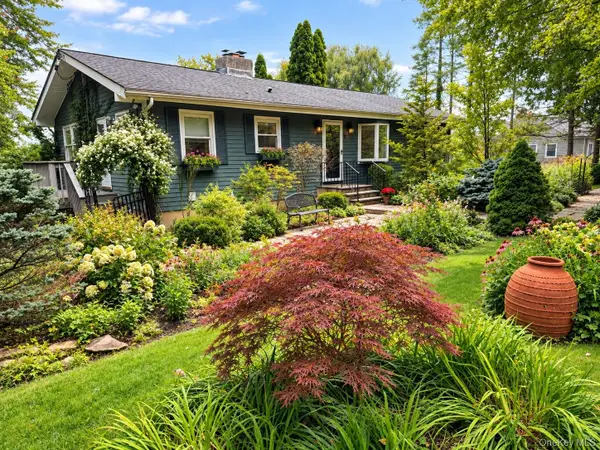 $700,000Active2 beds 3 baths1,344 sq. ft.
12 Hilltop Drive, North Salem, NY 10560
MLS# 1053938Listed by: COMPASS GREATER NY, LLC 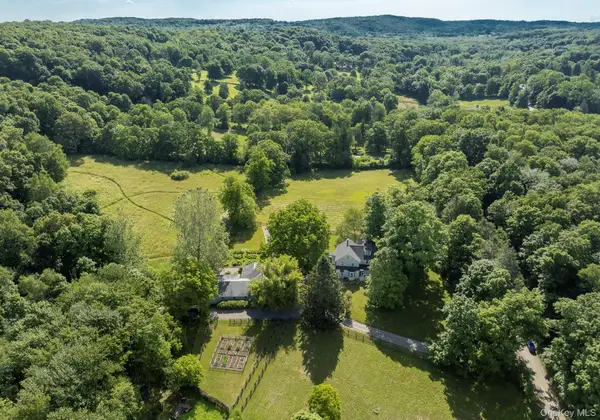 $3,995,000Active5 beds 4 baths4,170 sq. ft.
22 Wallace Road, North Salem, NY 10560
MLS# 1023562Listed by: BERKSHIRE HATHAWAY HS NE PROP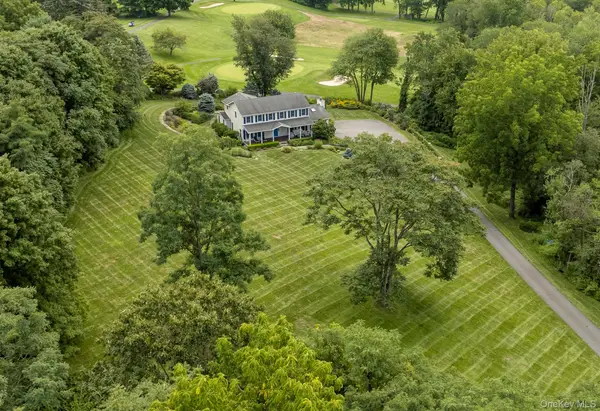 $1,050,000Active4 beds 4 baths3,433 sq. ft.
6 Bloomer Road, North Salem, NY 10560
MLS# 1034118Listed by: BERKSHIRE HATHAWAY HS NE PROP- Open Sat, 1 to 3pm
 $2,299,000Active4 beds 5 baths3,699 sq. ft.
278 Hawley Road, North Salem, NY 10560
MLS# 1042303Listed by: BERKSHIRE HATHAWAY HS NE PROP  $2,750,000Active4 beds 6 baths5,899 sq. ft.
4 Little Mountain Road, North Salem, NY 10560
MLS# 1048807Listed by: COLDWELL BANKER REALTY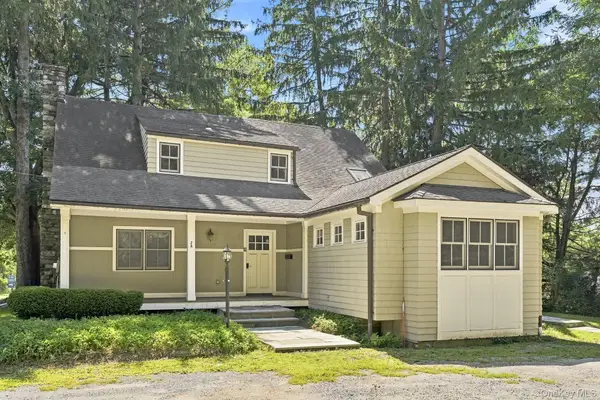 $750,000Active4 beds 3 baths2,789 sq. ft.
2A Hardscrabble Road, North Salem, NY 10560
MLS# 1048631Listed by: HOULIHAN LAWRENCE INC.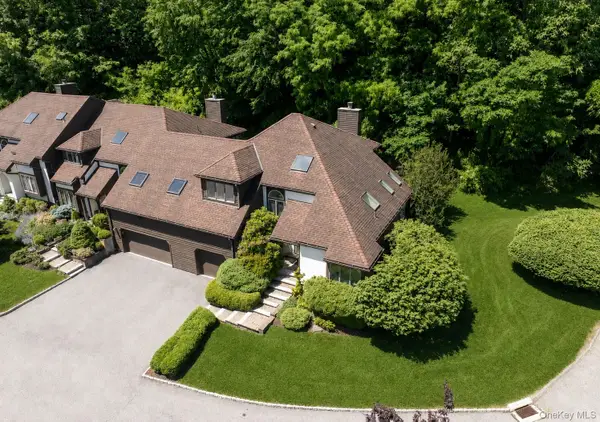 $699,000Pending2 beds 3 baths2,441 sq. ft.
31 Cotswold Drive, North Salem, NY 10560
MLS# 1033904Listed by: BERKSHIRE HATHAWAY HS NE PROP


Protect your home and budget from life's surprises with an Assurant Home Warranty, backed by a partner that supports you through every step of homeownership. Explore Plans.
© 2023 - 2026 ERA Franchise Systems LLC. All rights reserved. ERA Franchise Systems LLC fully supports the principles of the Fair Housing Act and the Equal Opportunity Act. ERA, ERA Real Estate powered, and their respective logos are registered service marks of ERA Franchise Systems LLC. Each office is independently owned and operated.