
107 Niagara Street, North Tonawanda, NY 14120
Local realty services provided by:HUNT Real Estate ERA
107 Niagara Street,North Tonawanda, NY 14120
$369,900
- 5 Beds
- 4 Baths
- 3,271 sq. ft.
- Single family
- Pending
Listed by: lisa fogarty
Office: howard hanna wny inc.
MLS#:B1700641
Source:NY_GENRIS
Price summary
- Price:$369,900
- Price per sq. ft.:$113.08
About this home
Two Living Spaces. One Incredible Home.
Imagine having room for everyone without sacrificing privacy, character or convenience. This spacious North Tonawanda home offers approximately 3,200 square feet of flexible living space, including a fully equipped in-law suite that is ideal for extended family, guests, older children or parents.
The main home features four bedrooms and 2.5 baths, with warm hardwood floors, original natural woodwork, detailed trim and a grand staircase that gives the home its distinctive personality. Generous living and dining rooms provide plenty of space to gather, while the large kitchen offers stainless steel appliances, abundant cabinetry, a center island and access to the rear deck and gazebo through a new sliding glass door installed in 2026. Updated windows throughout and new gutters add even more value, while first-floor laundry provides everyday convenience.
The separate suite includes its own kitchen, bright living room, bedroom, full bath and additional storage creating comfortable, independent living under one roof.
Outside, enjoy a detached garage, ample parking and a location just a quarter mile from the Erie Canal, parks and the restaurants, shops and entertainment of downtown North Tonawanda....
Contact an agent
Home facts
- Year built:1901
- Listing ID #:B1700641
- Added:57 day(s) ago
- Updated:September 18, 2026 at 07:52 AM
Rooms and interior
- Bedrooms:5
- Total bathrooms:4
- Full bathrooms:3
- Half bathrooms:1
- Rooms Total:12
- Flooring:Hardwood, Varies
- Kitchen Description:Country Kitchen, Dishwasher, Kitchen Island, Microwave, Refrigerator
- Basement:Yes
- Basement Description:Full
- Living area:3,271 sq. ft.
Heating and cooling
- Heating:Gas
Structure and exterior
- Roof:Asphalt
- Year built:1901
- Building area:3,271 sq. ft.
- Lot area:0.16 Acres
- Lot Features:Rectangular, Residential Lot
- Architectural Style:Colonial, Traditional
- Construction Materials:Vinyl Siding
- Exterior Features:Deck
- Foundation Description:Stone
- Levels:3 Stories
Utilities
- Water:Connected, Public, Water Connected
- Sewer:Connected, Sewer Connected
Finances and disclosures
- Price:$369,900
- Price per sq. ft.:$113.08
- Tax amount:$6,896
Features and amenities
- Appliances:Dishwasher, Dryer, Gas Range, Microwave, Refrigerator
- Laundry features:Dryer, Main Level
- Amenities:Deck
Parking
- Parking description:Detached, Garage, Garage Door Opener, Shared Driveway
- Garage:Yes
- Garage spaces:2
New listings near 107 Niagara Street
- New
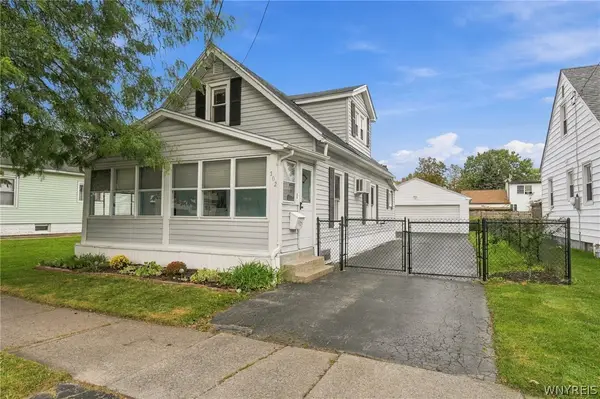 Listed by ERA$209,900Active3 beds 1 baths1,140 sq. ft.
102 16th Avenue, North Tonawanda, NY 14120
MLS# B1715451Listed by: HUNT REAL ESTATE ERA - Open Sat, 11am to 1pmNew
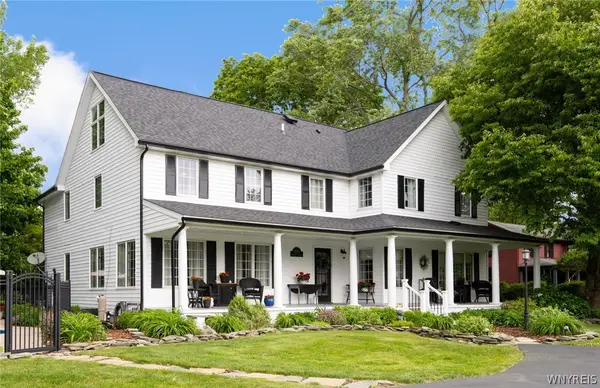 $650,000Active4 beds 5 baths3,900 sq. ft.
5217 Tonawanda Creek Road, North Tonawanda, NY 14120
MLS# B1715499Listed by: WNY METRO ROBERTS REALTY - New
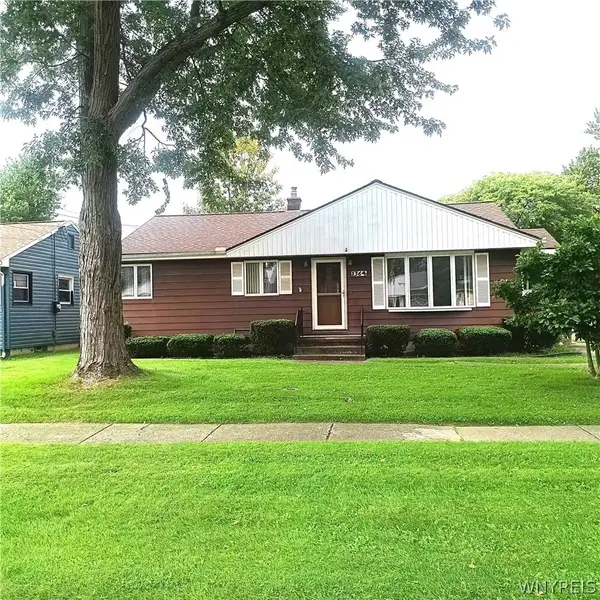 $224,900Active3 beds 1 baths950 sq. ft.
1364 Moll St Street, North Tonawanda, NY 14120
MLS# B1714531Listed by: HOWARD HANNA WNY INC. - New
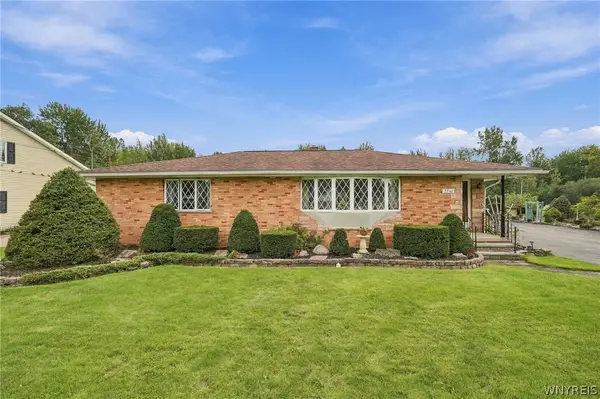 $429,900Active3 beds 2 baths1,375 sq. ft.
2746 Homeyer Road, North Tonawanda, NY 14120
MLS# B1715316Listed by: VENTRY REAL ESTATE LLC - New
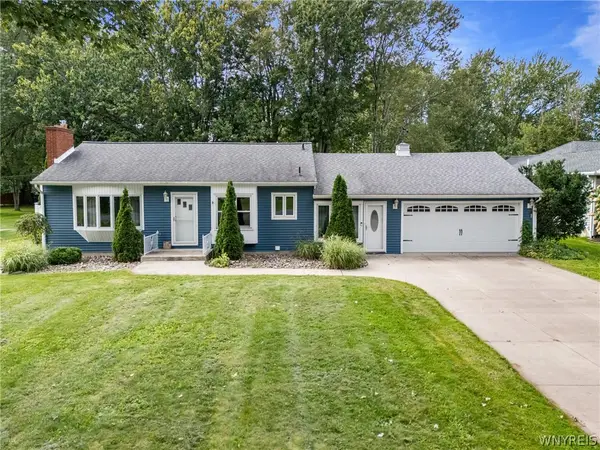 $270,000Active3 beds 2 baths1,202 sq. ft.
7278 Knoll Drive, North Tonawanda, NY 14120
MLS# B1714342Listed by: GURNEY BECKER & BOURNE 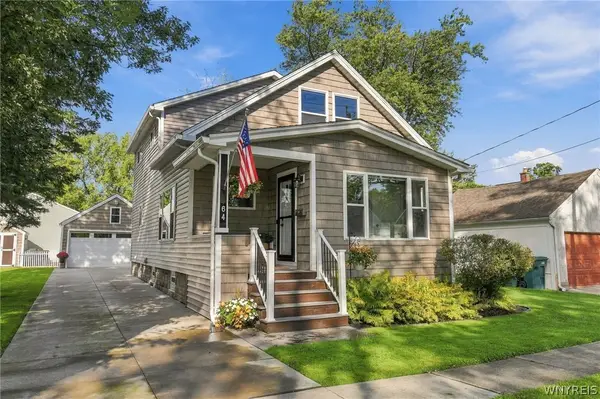 $294,900Pending3 beds 2 baths1,742 sq. ft.
64 Zimmerman Street, North Tonawanda, NY 14120
MLS# B1712794Listed by: MJ PETERSON REAL ESTATE INC.- Open Sun, 11am to 1pmNew
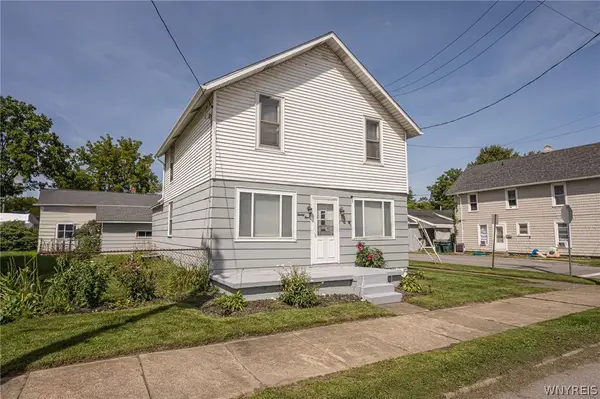 $179,000Active4 beds 1 baths1,536 sq. ft.
24 Felton Street, North Tonawanda, NY 14120
MLS# B1711743Listed by: WNY METRO ROBERTS REALTY - Open Sat, 11am to 1pmNew
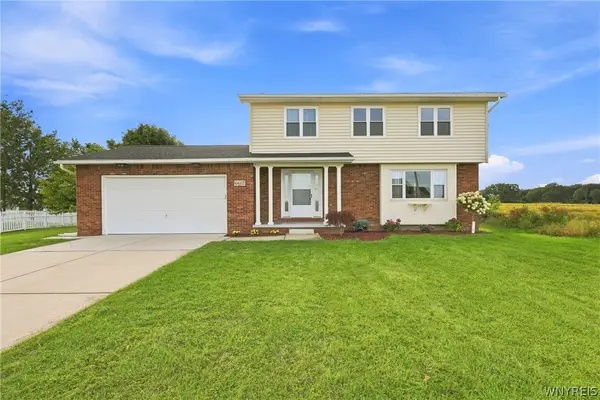 $389,900Active3 beds 3 baths1,704 sq. ft.
6612 Townline Road, North Tonawanda, NY 14120
MLS# B1713496Listed by: RECCKIO R.E. & DEVELOPMENT,INC - New
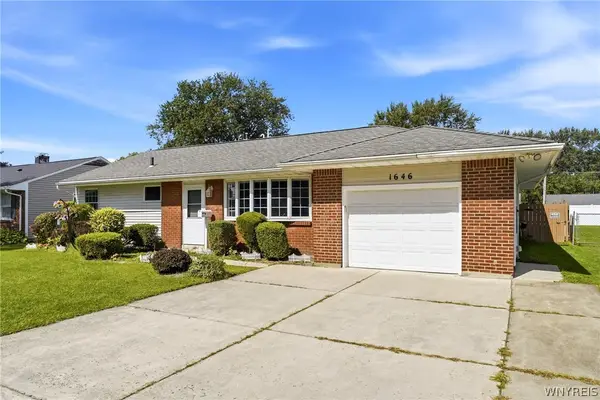 $219,900Active3 beds 1 baths1,177 sq. ft.
1646 Fillner Avenue, North Tonawanda, NY 14120
MLS# B1713270Listed by: KELLER WILLIAMS REALTY WNY - New
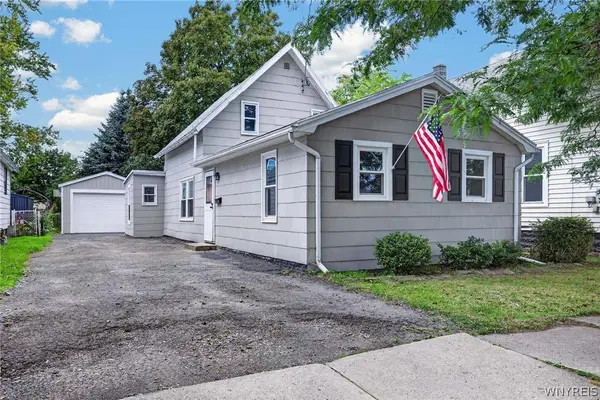 Listed by ERA$179,900Active4 beds 1 baths1,224 sq. ft.
128 Lincoln Avenue, North Tonawanda, NY 14120
MLS# B1713468Listed by: HUNT REAL ESTATE ERA


Protect your home and budget from life's surprises with an Assurant Home Warranty, backed by a partner that supports you through every step of homeownership. Explore Plans.
© 2023 - 2026 ERA Franchise Systems LLC. All rights reserved. ERA Franchise Systems LLC fully supports the principles of the Fair Housing Act and the Equal Opportunity Act. ERA, ERA Real Estate powered, and their respective logos are registered service marks of ERA Franchise Systems LLC. Each office is independently owned and operated.