
1314 East Robinson Street, North Tonawanda, NY 14120
Local realty services provided by:HUNT Real Estate ERA
1314 East Robinson Street,North Tonawanda, NY 14120
$515,000
- 5 Beds
- 3 Baths
- 2,580 sq. ft.
- Single family
- Pending
Listed by: dana calhoun
Office: exp realty
MLS#:B1704911
Source:NY_GENRIS
Price summary
- Price:$515,000
- Price per sq. ft.:$199.61
About this home
Welcome to this spacious 5-bedroom, 2.5-bath home in North Tonawanda! Designed for comfortable daily living and seamless entertaining, this property features a beautifully updated kitchen serving as the heart of the home—complete with quartz countertops, stainless steel appliances, and a window overlooking the scenic backyard. The kitchen opens effortlessly to a large dining space ideal for hosting gatherings. Enjoy flexible living options with separate family and living rooms, plus the convenience of a first-floor bedroom and half bath. Upstairs, you’ll find four additional generously sized bedrooms, including a primary suite complete with a walk-in closet and private full bath. A partially finished basement offers versatile bonus space for storage or recreation. Major mechanical updates offer complete peace of mind, including brand-new mini-split units on each level (2026), upgraded 200-amp electrical service (2025), EV charger in the garage (2025), hot water tank (2024), and a new roof in 2017 (50 year architectural shingles). Step outside into your private outdoor oasis! The fully equipped backyard features an in-ground saltwater pool (liner pool with a 2-year-old pump and 4-year-old heater), a composite sun deck, and a 10x30 covered patio—with no rear neighbors and direct views of the golf course, the property offers a rare sense of openness and privacy that is hard to find. Don't miss out on this turn-key home!...
Contact an agent
Home facts
- Year built:1976
- Subdivision & Development:Holland Land Companys
- Listing ID #:B1704911
- Added:37 day(s) ago
- Updated:September 18, 2026 at 07:52 AM
Rooms and interior
- Bedrooms:5
- Total bathrooms:3
- Full bathrooms:2
- Half bathrooms:1
- Rooms Total:9
- Flooring:Carpet, Varies
- Dining Description:Separate Formal Dining Room
- Kitchen Description:Dishwasher, Kitchen Island, Microwave, Pantry, Refrigerator
- Basement:Yes
- Basement Description:Full, Partially Finished, Sump Pump
- Living area:2,580 sq. ft.
Heating and cooling
- Cooling:Wall Units, Zoned
- Heating:Baseboard, Gas
Structure and exterior
- Roof:Shingle
- Year built:1976
- Building area:2,580 sq. ft.
- Lot area:0.23 Acres
- Lot Features:Near Public Transit, Rectangular
- Architectural Style:Traditional, Two Story
- Construction Materials:Brick, Vinyl Siding
- Exterior Features:Pool, Porch
- Foundation Description:Poured
- Levels:2 Stories
Utilities
- Water:Connected, Public, Water Connected
- Sewer:Connected, Sewer Connected
Finances and disclosures
- Price:$515,000
- Price per sq. ft.:$199.61
- Tax amount:$9,607
Features and amenities
- Appliances:Dishwasher, Dryer, Gas Range, Microwave, Refrigerator, Washer, Wine Cooler
- Laundry features:Dryer, In Basement, Washer
- Pool features:In Ground
Parking
- Parking description:Attached, Driveway, Garage, Garage Door Opener
- Garage:Yes
- Garage spaces:2
New listings near 1314 East Robinson Street
- New
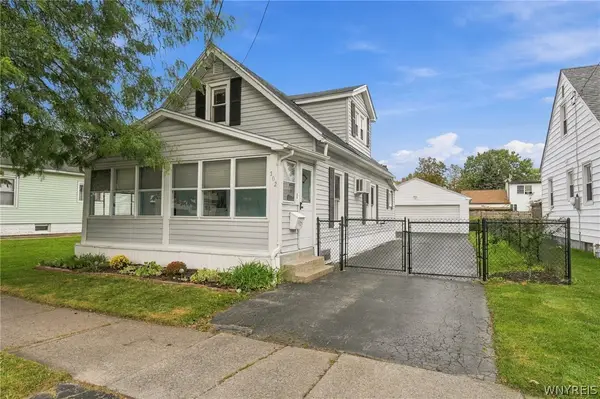 Listed by ERA$209,900Active3 beds 1 baths1,140 sq. ft.
102 16th Avenue, North Tonawanda, NY 14120
MLS# B1715451Listed by: HUNT REAL ESTATE ERA - Open Sat, 11am to 1pmNew
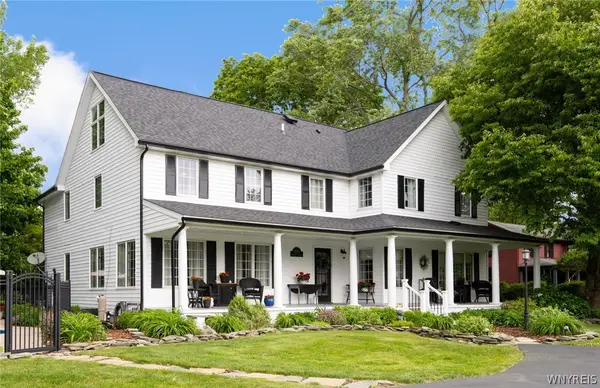 $650,000Active4 beds 5 baths3,900 sq. ft.
5217 Tonawanda Creek Road, North Tonawanda, NY 14120
MLS# B1715499Listed by: WNY METRO ROBERTS REALTY - New
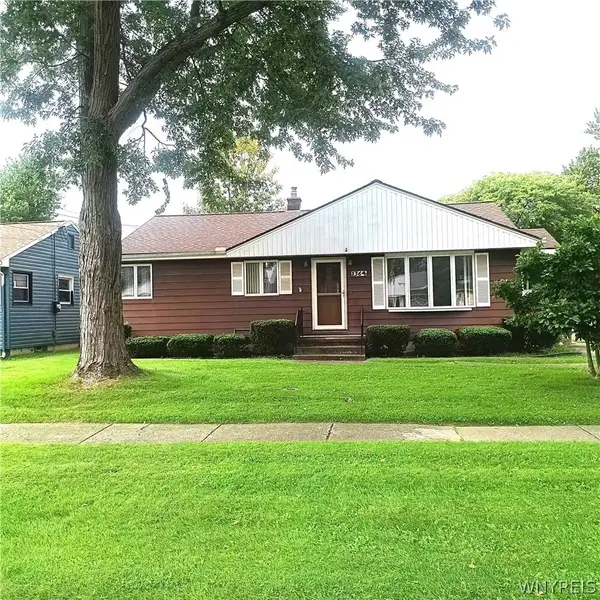 $224,900Active3 beds 1 baths950 sq. ft.
1364 Moll St Street, North Tonawanda, NY 14120
MLS# B1714531Listed by: HOWARD HANNA WNY INC. - New
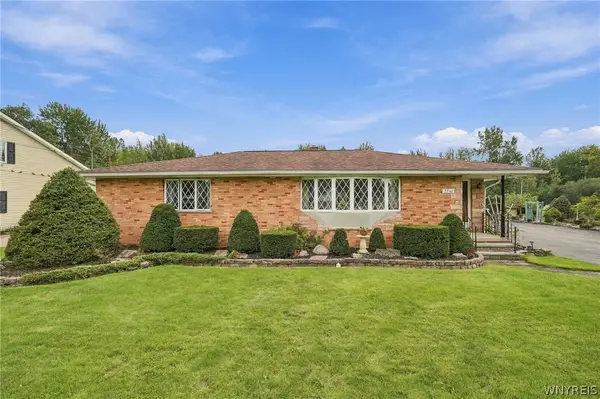 $429,900Active3 beds 2 baths1,375 sq. ft.
2746 Homeyer Road, North Tonawanda, NY 14120
MLS# B1715316Listed by: VENTRY REAL ESTATE LLC - New
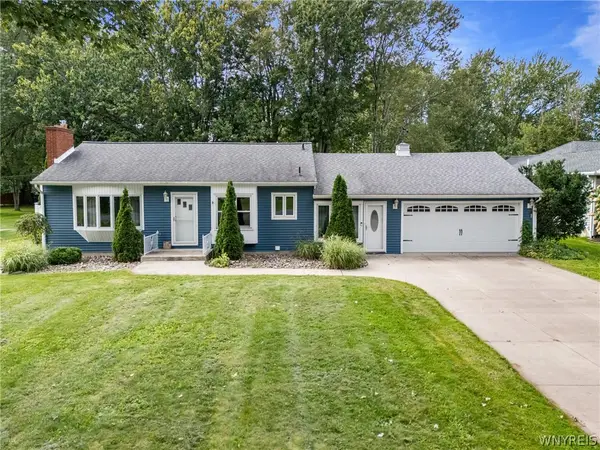 $270,000Active3 beds 2 baths1,202 sq. ft.
7278 Knoll Drive, North Tonawanda, NY 14120
MLS# B1714342Listed by: GURNEY BECKER & BOURNE 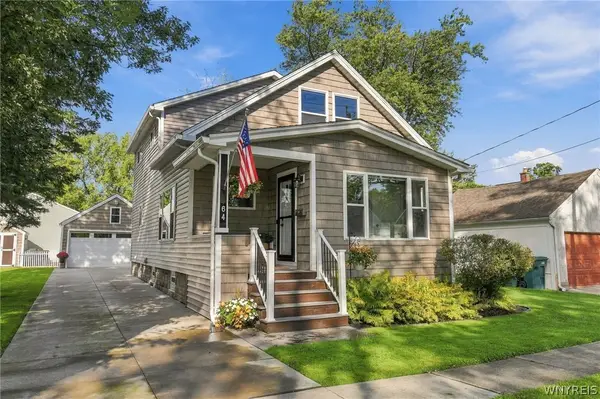 $294,900Pending3 beds 2 baths1,742 sq. ft.
64 Zimmerman Street, North Tonawanda, NY 14120
MLS# B1712794Listed by: MJ PETERSON REAL ESTATE INC.- Open Sun, 11am to 1pmNew
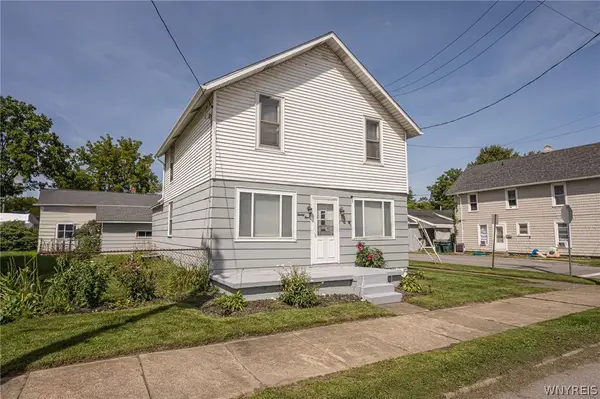 $179,000Active4 beds 1 baths1,536 sq. ft.
24 Felton Street, North Tonawanda, NY 14120
MLS# B1711743Listed by: WNY METRO ROBERTS REALTY - Open Sat, 11am to 1pmNew
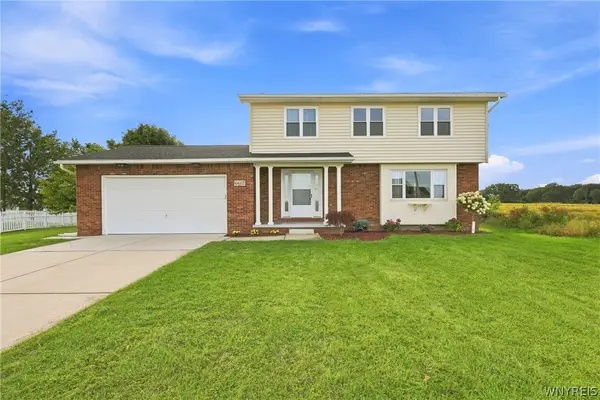 $389,900Active3 beds 3 baths1,704 sq. ft.
6612 Townline Road, North Tonawanda, NY 14120
MLS# B1713496Listed by: RECCKIO R.E. & DEVELOPMENT,INC - New
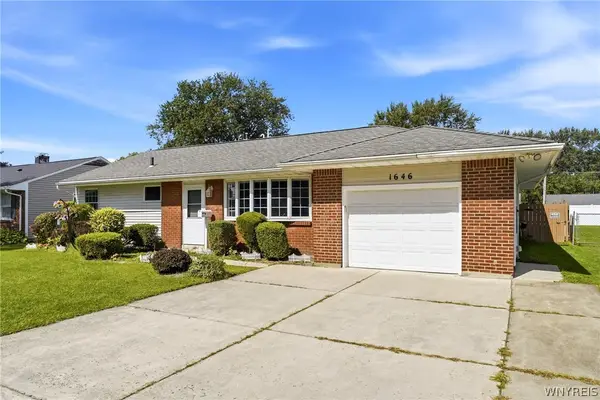 $219,900Active3 beds 1 baths1,177 sq. ft.
1646 Fillner Avenue, North Tonawanda, NY 14120
MLS# B1713270Listed by: KELLER WILLIAMS REALTY WNY - New
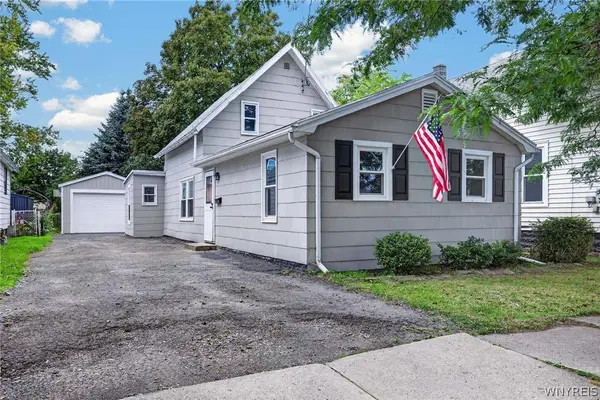 Listed by ERA$179,900Active4 beds 1 baths1,224 sq. ft.
128 Lincoln Avenue, North Tonawanda, NY 14120
MLS# B1713468Listed by: HUNT REAL ESTATE ERA


Protect your home and budget from life's surprises with an Assurant Home Warranty, backed by a partner that supports you through every step of homeownership. Explore Plans.
© 2023 - 2026 ERA Franchise Systems LLC. All rights reserved. ERA Franchise Systems LLC fully supports the principles of the Fair Housing Act and the Equal Opportunity Act. ERA, ERA Real Estate powered, and their respective logos are registered service marks of ERA Franchise Systems LLC. Each office is independently owned and operated.