
227 Walck Road, North Tonawanda, NY 14120
Local realty services provided by:ERA Team VP Real Estate
227 Walck Road,North Tonawanda, NY 14120
$199,900
- 5 Beds
- 1 Baths
- 1,865 sq. ft.
- Single family
- Pending
Listed by: david m pascucci
Office: century 21 north east
MLS#:B1710215
Source:NY_GENRIS
Price summary
- Price:$199,900
- Price per sq. ft.:$107.18
About this home
Welcome to 227 Walck Road a thoughtfully maintained 5-bedroom home offering the perfect blend of modern living and timeless character. This traditional two-story home features beautiful natural woodwork throughout, adding warmth and charm to its spacious, functional layout. With five bedrooms, there is plenty of room for home offices, guests, hobbies, or growing households. Ideally located directly across from Rojek and Gilmore Parks and just steps from the planned redevelopment of North Tonawanda’s Raindrop Pool, this home places recreation and neighborhood amenities right outside your door. A rare combination of space, character, and location. 227 Walck Road is ready to welcome its next owner!
Contact an agent
Home facts
- Year built:1920
- Subdivision & Development:Niagara River
- Listing ID #:B1710215
- Added:3 day(s) ago
- Updated:September 01, 2026 at 04:41 PM
Rooms and interior
- Bedrooms:5
- Total bathrooms:1
- Full bathrooms:1
- Rooms Total:10
- Flooring:Carpet, Hardwood, Laminate, Varies, Vinyl
- Dining Description:Separate Formal Dining Room
- Kitchen Description:Refrigerator
- Basement:Yes
- Basement Description:Full
- Living area:1,865 sq. ft.
Heating and cooling
- Cooling:Central Air
- Heating:Forced Air, Gas
- Central air:Yes
Structure and exterior
- Roof:Asphalt, Shingle
- Year built:1920
- Building area:1,865 sq. ft.
- Lot area:0.11 Acres
- Lot Features:Near Public Transit, Rectangular, Residential Lot
- Architectural Style:Traditional, Two Story
- Construction Materials:Composite Siding, Copper Plumbing
- Foundation Description:Block
Utilities
- Water:Connected, Public, Water Connected
- Sewer:Connected, Sewer Connected
Finances and disclosures
- Price:$199,900
- Price per sq. ft.:$107.18
- Tax amount:$5,681
Features and amenities
- Appliances:Dryer, Gas Cooktop, Refrigerator, Washer
- Laundry features:Dryer, In Basement, Washer
Parking
- Parking description:Detached, Garage
- Garage:Yes
- Garage spaces:2
New listings near 227 Walck Road
- New
 $249,900Active4 beds 2 baths1,404 sq. ft.
110 14th Avenue, North Tonawanda, NY 14120
MLS# B1711812Listed by: BERKSHIRE HATHAWAY HOMESERVICES ZAMBITO REALTORS - New
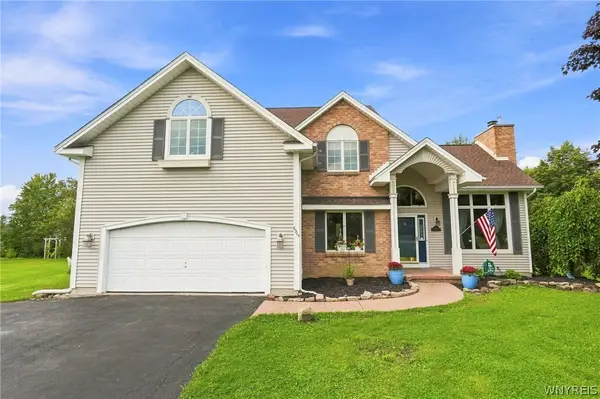 $489,900Active3 beds 3 baths2,363 sq. ft.
6914 Townline Road, North Tonawanda, NY 14120
MLS# B1712021Listed by: KELLER WILLIAMS REALTY WNY - Open Sun, 1 to 3pmNew
 $259,900Active2 beds 2 baths968 sq. ft.
272 Fredericka Street, North Tonawanda, NY 14120
MLS# B1711792Listed by: WNY METRO ROBERTS REALTY - New
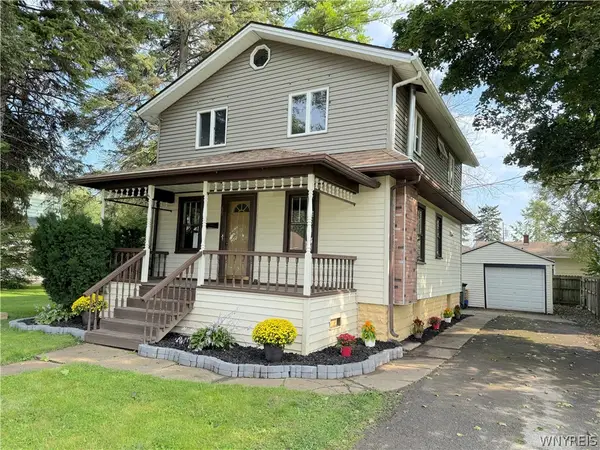 Listed by ERA$239,900Active3 beds 2 baths1,232 sq. ft.
59 Klaum Avenue, North Tonawanda, NY 14120
MLS# B1711594Listed by: HUNT REAL ESTATE ERA - New
 $749,900Active4 beds 3 baths2,482 sq. ft.
335 Cardinal Way, North Tonawanda, NY 14120
MLS# B1711223Listed by: HOWARD HANNA WNY INC. - Open Sat, 2 to 4pmNew
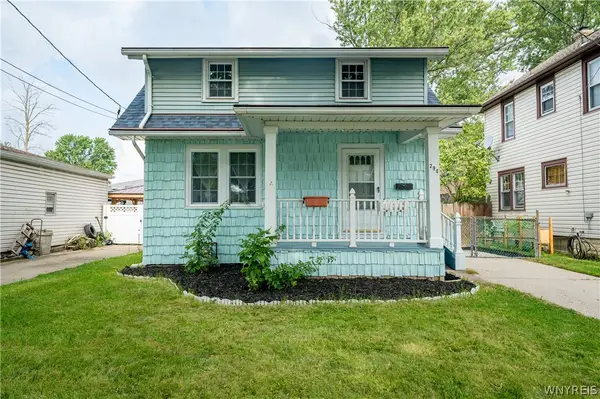 $239,000Active3 beds 1 baths1,188 sq. ft.
290 Fredericka Street, North Tonawanda, NY 14120
MLS# B1709925Listed by: WNY METRO ROBERTS REALTY - Open Sat, 11am to 1pmNew
 $239,000Active3 beds 2 baths1,092 sq. ft.
445 North Avenue, North Tonawanda, NY 14120
MLS# B1710606Listed by: KELLER WILLIAMS REALTY WNY - New
 $199,900Active2 beds 1 baths864 sq. ft.
1312 Sherwood Avenue, North Tonawanda, NY 14120
MLS# B1710478Listed by: JOHN COOK REAL ESTATE LLC - New
 $274,900Active3 beds 2 baths1,224 sq. ft.
1340 Parkview Drive, North Tonawanda, NY 14120
MLS# S1710281Listed by: LANDQUEST INC.


Protect your home and budget from life's surprises with an Assurant Home Warranty, backed by a partner that supports you through every step of homeownership. Explore Plans.
© 2023 - 2026 ERA Franchise Systems LLC. All rights reserved. ERA Franchise Systems LLC fully supports the principles of the Fair Housing Act and the Equal Opportunity Act. ERA, ERA Real Estate powered, and their respective logos are registered service marks of ERA Franchise Systems LLC. Each office is independently owned and operated.