
2893 Walck Drive, North Tonawanda, NY 14120
Local realty services provided by:ERA Team VP Real Estate
2893 Walck Drive,North Tonawanda, NY 14120
$300,000
- 3 Beds
- 1 Baths
- 1,232 sq. ft.
- Single family
- Active
Upcoming open houses
- Thu, Sep 1005:00 pm - 07:00 pm
- Sun, Sep 1311:00 am - 01:00 pm
Listed by: jakob english, jason p sokody
Office: howard hanna wny inc.
MLS#:B1712043
Source:NY_GENRIS
Price summary
- Price:$300,000
- Price per sq. ft.:$243.51
About this home
Updated 3-bedroom Ranch in the Niagara Wheatfield Central School District situated on a spacious .70-acre lot with a 2.5-car attached garage, front and rear decks, and a 12’ x 14’ shed. The main level features professionally refinished hardwood floors throughout the living area and bedrooms, a large bay window and recessed lighting. The kitchen offers granite countertops, an island with seating, ample cabinetry and stainless steel appliances replaced in 2024. The full bathroom was completely renovated in 2020 with tile flooring, tiled tub/shower surround, updated vanity and additional storage. The partially finished basement provides additional recreation, office or workout space with newer carpeting, plus separate laundry, workshop and storage areas. Major improvements include updated plumbing and electrical panel (2020), several replacement windows (2022), furnace (2023), kitchen appliances (2024) and sump pump (2025). Central A/C was professionally serviced and inspected in 2026. Additional features include an electric pet fence and included washer and dryer. Roof replaced in 2010. Must see!...
Contact an agent
Home facts
- Year built:1965
- Subdivision & Development:Town/Wbeatfield
- Listing ID #:B1712043
- Added:1 day(s) ago
- Updated:September 04, 2026 at 02:01 PM
Rooms and interior
- Bedrooms:3
- Total bathrooms:1
- Full bathrooms:1
- Rooms Total:6
- Flooring:Carpet, Hardwood, Varies
- Dining Description:Living Dining Room
- Kitchen Description:Dishwasher, Kitchen Island, Microwave, Refrigerator
- Basement:Yes
- Basement Description:Partially Finished, Sump Pump
- Living area:1,232 sq. ft.
Heating and cooling
- Cooling:Central Air
- Heating:Forced Air, Gas
- Central air:Yes
Structure and exterior
- Year built:1965
- Building area:1,232 sq. ft.
- Lot area:0.7 Acres
- Lot Features:Rectangular, Residential Lot
- Architectural Style:Ranch
- Construction Materials:Vinyl Siding
- Exterior Features:Deck
- Foundation Description:Poured
- Levels:1 Story
Utilities
- Water:Connected, Public, Water Connected
- Sewer:Connected, Sewer Connected
Finances and disclosures
- Price:$300,000
- Price per sq. ft.:$243.51
- Tax amount:$4,718
Features and amenities
- Appliances:Dishwasher, Microwave, Refrigerator
- Laundry features:In Basement
- Amenities:Deck, int_feat_Workshop
Parking
- Parking description:Attached, Garage
- Garage:Yes
- Garage spaces:3
New listings near 2893 Walck Drive
- New
 $249,900Active4 beds 2 baths1,404 sq. ft.
110 14th Avenue, North Tonawanda, NY 14120
MLS# B1711812Listed by: BERKSHIRE HATHAWAY HOMESERVICES ZAMBITO REALTORS - New
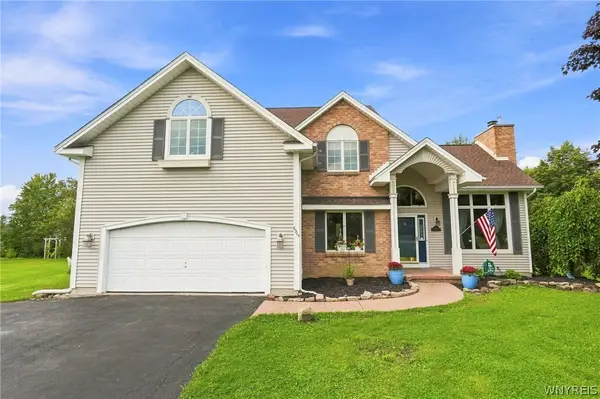 $489,900Active3 beds 3 baths2,363 sq. ft.
6914 Townline Road, North Tonawanda, NY 14120
MLS# B1712021Listed by: KELLER WILLIAMS REALTY WNY - Open Sun, 1 to 3pmNew
 $259,900Active2 beds 2 baths968 sq. ft.
272 Fredericka Street, North Tonawanda, NY 14120
MLS# B1711792Listed by: WNY METRO ROBERTS REALTY - New
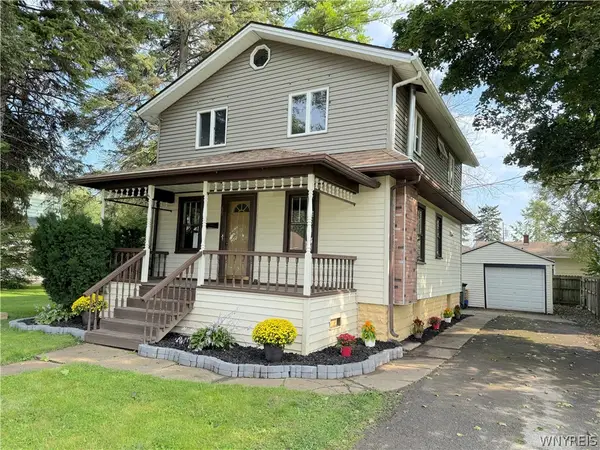 Listed by ERA$239,900Active3 beds 2 baths1,232 sq. ft.
59 Klaum Avenue, North Tonawanda, NY 14120
MLS# B1711594Listed by: HUNT REAL ESTATE ERA  $199,900Pending5 beds 1 baths1,865 sq. ft.
227 Walck Road, North Tonawanda, NY 14120
MLS# B1710215Listed by: CENTURY 21 NORTH EAST- New
 $749,900Active4 beds 3 baths2,482 sq. ft.
335 Cardinal Way, North Tonawanda, NY 14120
MLS# B1711223Listed by: HOWARD HANNA WNY INC. - Open Sat, 2 to 4pmNew
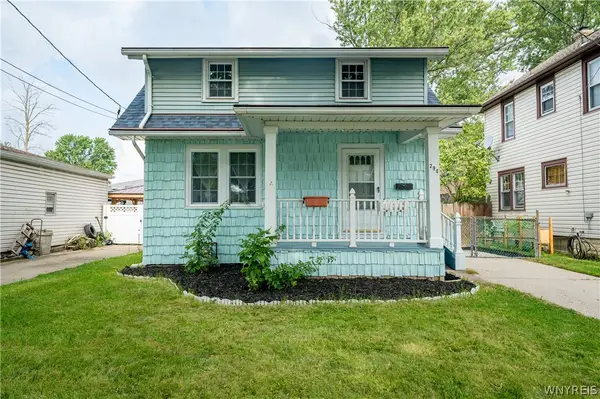 $239,000Active3 beds 1 baths1,188 sq. ft.
290 Fredericka Street, North Tonawanda, NY 14120
MLS# B1709925Listed by: WNY METRO ROBERTS REALTY - Open Sat, 11am to 1pmNew
 $239,000Active3 beds 2 baths1,092 sq. ft.
445 North Avenue, North Tonawanda, NY 14120
MLS# B1710606Listed by: KELLER WILLIAMS REALTY WNY - New
 $199,900Active2 beds 1 baths864 sq. ft.
1312 Sherwood Avenue, North Tonawanda, NY 14120
MLS# B1710478Listed by: JOHN COOK REAL ESTATE LLC


Protect your home and budget from life's surprises with an Assurant Home Warranty, backed by a partner that supports you through every step of homeownership. Explore Plans.
© 2023 - 2026 ERA Franchise Systems LLC. All rights reserved. ERA Franchise Systems LLC fully supports the principles of the Fair Housing Act and the Equal Opportunity Act. ERA, ERA Real Estate powered, and their respective logos are registered service marks of ERA Franchise Systems LLC. Each office is independently owned and operated.