
3856 Ontario Drive, North Tonawanda, NY 14120
Local realty services provided by:HUNT Real Estate ERA
3856 Ontario Drive,North Tonawanda, NY 14120
$699,900
- 4 Beds
- 3 Baths
- 2,737 sq. ft.
- Single family
- Active
Listed by: sarah o'boyle
Office: park realty of wny llc.
MLS#:B1709301
Source:NY_GENRIS
Price summary
- Price:$699,900
- Price per sq. ft.:$255.72
About this home
Welcome to 3856 Ontario Drive, a spacious 4-bedroom, 2.5-bath Colonial located in the desirable Timber Lakes neighborhood of Wheatfield. Offering nearly 2,750 square feet of living space, this bright and inviting home is filled with natural light and offers a wonderful layout for both everyday living and entertaining.
Generous living spaces, large windows and a cozy fireplace create a warm and welcoming feel throughout the home. Upstairs, four spacious bedrooms provide plenty of room and flexibility for family, guests or a home office.
The backyard is made for enjoying Western New York summers! An in-ground pool creates your own private retreat, while retractable awnings provide shade and a comfortable spot for outdoor dining and entertaining. Situated on nearly half an acre, there is plenty of space to relax and enjoy the outdoors.
Thoughtful updates and conveniences include a roof replaced in 2017, tankless water heater and whole-house humidifier. An attached garage and full basement offer additional storage and possibilities.
With abundant natural light, generous living space, a fantastic backyard and valuable updates, 3856 Ontario Drive has so much to offer in a sought-after Wheatfield neighborhood.
Roof- 2017, Pool- 2013, Whole Home Humidifier & Awnings- 2018, Furnace & AC- 2019...
Contact an agent
Home facts
- Year built:2009
- Subdivision & Development:Timber Lakes
- Listing ID #:B1709301
- Added:6 day(s) ago
- Updated:August 31, 2026 at 04:41 PM
Rooms and interior
- Bedrooms:4
- Total bathrooms:3
- Full bathrooms:2
- Half bathrooms:1
- Rooms Total:9
- Flooring:Carpet, Hardwood, Varies
- Dining Description:Living Dining Room, Separate Formal Dining Room
- Kitchen Description:Dishwasher, Kitchen Island, Microwave, Refrigerator, Walk In Pantry
- Basement:Yes
- Basement Description:Full, Sump Pump
- Living area:2,737 sq. ft.
Heating and cooling
- Cooling:Central Air
- Heating:Forced Air, Gas, Hot Water
- Central air:Yes
Structure and exterior
- Roof:Shingle
- Year built:2009
- Building area:2,737 sq. ft.
- Lot area:0.46 Acres
- Lot Features:Irregular Lot, Near Public Transit, Residential Lot
- Architectural Style:Colonial, Two Story
- Construction Materials:Brick, Vinyl Siding
- Exterior Features:Awnings, Fully Fenced, Pool
- Foundation Description:Poured
- Levels:2 Stories
Utilities
- Water:Connected, Public, Water Connected
- Sewer:Connected, Sewer Connected
Finances and disclosures
- Price:$699,900
- Price per sq. ft.:$255.72
- Tax amount:$12,546
Features and amenities
- Appliances:Dishwasher, Dryer, Gas Cooktop, Microwave, Refrigerator, Washer
- Laundry features:Dryer, Main Level, Washer
- Pool features:In Ground
Parking
- Parking description:Attached, Garage, Garage Door Opener
- Garage:Yes
- Garage spaces:3
New listings near 3856 Ontario Drive
- New
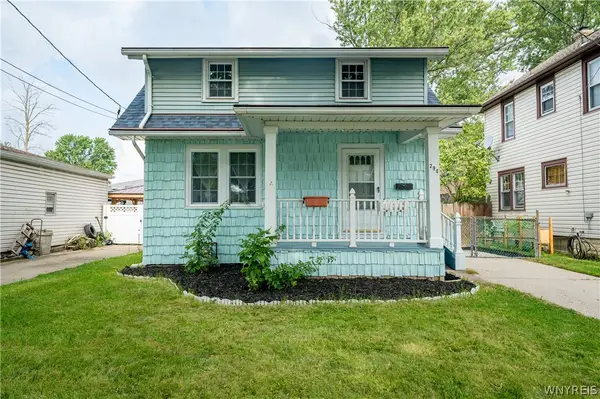 $239,000Active3 beds 1 baths1,188 sq. ft.
290 Fredericka Street, North Tonawanda, NY 14120
MLS# B1709925Listed by: WNY METRO ROBERTS REALTY - Open Sat, 11am to 1pmNew
 $239,000Active3 beds 2 baths1,092 sq. ft.
445 North Avenue, North Tonawanda, NY 14120
MLS# B1710606Listed by: KELLER WILLIAMS REALTY WNY - Open Wed, 5 to 7pmNew
 $199,900Active2 beds 1 baths864 sq. ft.
1312 Sherwood Avenue, North Tonawanda, NY 14120
MLS# B1710478Listed by: JOHN COOK REAL ESTATE LLC - New
 $274,900Active3 beds 2 baths1,224 sq. ft.
1340 Parkview Drive, North Tonawanda, NY 14120
MLS# S1710281Listed by: LANDQUEST INC. - New
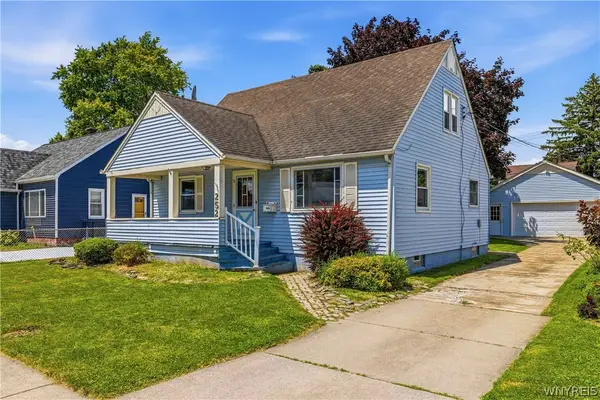 Listed by ERA$218,500Active4 beds 2 baths1,248 sq. ft.
252 Edward Street, North Tonawanda, NY 14120
MLS# B1709912Listed by: HUNT REAL ESTATE ERA - New
 $324,900Active3 beds 2 baths1,182 sq. ft.
16 Niagara Circle, North Tonawanda, NY 14120
MLS# B1709460Listed by: HOWARD HANNA WNY INC. - New
 $585,000Active4 beds 3 baths2,526 sq. ft.
5311 Tonawanda Creek Road, North Tonawanda, NY 14120
MLS# B1705859Listed by: MARCHANT REAL ESTATE LLC - New
 $134,900Active2 beds 1 baths653 sq. ft.
1106 Niagara Falls Boulevard, North Tonawanda, NY 14120
MLS# B1707048Listed by: ELEMENT REALTY SERVICES - New
 $329,900Active4 beds 2 baths2,354 sq. ft.
1102 Niagara Falls Boulevard, North Tonawanda, NY 14120
MLS# B1707054Listed by: ELEMENT REALTY SERVICES


Protect your home and budget from life's surprises with an Assurant Home Warranty, backed by a partner that supports you through every step of homeownership. Explore Plans.
© 2023 - 2026 ERA Franchise Systems LLC. All rights reserved. ERA Franchise Systems LLC fully supports the principles of the Fair Housing Act and the Equal Opportunity Act. ERA, ERA Real Estate powered, and their respective logos are registered service marks of ERA Franchise Systems LLC. Each office is independently owned and operated.