
5217 Tonawanda Creek Road, North Tonawanda, NY 14120
Local realty services provided by:Team VP Real Estate
5217 Tonawanda Creek Road,North Tonawanda, NY 14120
$760,000
- 4 Beds
- 5 Baths
- 3,900 sq. ft.
- Single family
- Active
Upcoming open houses
- Sat, Aug 2201:00 pm - 03:00 pm
- Sun, Aug 2311:00 am - 01:00 pm
Listed by: meghan parsons
Office: wny metro roberts realty
MLS#:B1689974
Source:NY_GENRIS
Price summary
- Price:$760,000
- Price per sq. ft.:$194.87
About this home
Welcome to 5217 Tonawanda Creek, a unique property in Pendleton Township and the highly regarded *Starpoint School District,* set behind a sweeping lawn, perennial gardens and a full-length covered front porch. *Park-like setting* Original structure dates to 1940, thoughtfully renovated in the 1980s to become a *bed and breakfast*. Current owner purchased the home in 2000 and has carefully maintained, updated, and enjoyed it as a *spacious single-family residence*. Its unique history is reflected throughout its generous proportions, flexible layout, abundant storage, and numerous gathering spaces. The impressive primary suite features hardwood floors, vaulted ceiling, sitting room, private bath, three closets, and a built-in cupboard. Three (3) other *en-suites* offer *remodeled* bathrooms with custom shower doors, creating comfort and privacy for family or guests. The *designer kitchen* and family room (2023) are made for everyday living and entertaining. Kitchen features center island, Sub Zero fridge, Wolf dual-fuel range, two Bosch dishwashers, two sinks, built-in pantry, china cabinets, abundant cabinetry, generous counter space, and access to rear deck. Adjoining family room boasts a new gas fireplace and built-in bookcase. Additional living areas include two stairways, gracious living room/dining room, office, and third-floor media room with handmade leaded-glass windows and separate HVAC system that could be a fifth bedroom. Outdoor living is also impressive. Enjoy warm-weather days from the covered front porch, rear deck, and private fenced *in-ground pool*. Take advantage of *riparian rights* and WNY waterways with a *personal dock* and kayak launch on the Erie Canal. Hundreds of thousands of dollars in improvements include high-efficiency furnace and AC with heat pump in 2024, *architectural-shingle roof in 2023*, driveway in 2023, backup whole-house *generator in 2022*, new pool pump in 2026, pool liner in 2022, remodeled bathrooms, new hot water tanks, new sump pump, new carpeting, and a beautifully finished laundry/mudroom with quartz countertop. Loaded with charm, character, storage, and thoughtful updates inside and out....
Contact an agent
Home facts
- Year built:1980
- Listing ID #:B1689974
- Added:60 day(s) ago
- Updated:August 15, 2026 at 02:00 PM
Rooms and interior
- Bedrooms:4
- Total bathrooms:5
- Full bathrooms:5
- Rooms Total:9
- Flooring:Carpet, Ceramic Tile, Hardwood, Varies
- Dining Description:Living Dining Room, Separate Formal Dining Room
- Kitchen Description:Dishwasher, Kitchen Family Room Combo, Kitchen Island, Pantry
- Basement:Yes
- Basement Description:Partial, Sump Pump
- Living area:3,900 sq. ft.
Heating and cooling
- Cooling:Central Air
- Heating:Forced Air, Gas
- Central air:Yes
Structure and exterior
- Roof:Shingle
- Year built:1980
- Building area:3,900 sq. ft.
- Lot area:1.3 Acres
- Lot Features:Irregular Lot, Residential Lot
- Architectural Style:Colonial, Two Story
- Construction Materials:Brick, Copper Plumbing, Vinyl Siding
- Exterior Features:Fence, Pool, Porch
- Foundation Description:Block, Poured
- Levels:2 Stories
Utilities
- Water:Connected, Public, Water Connected
- Sewer:Connected, Sewer Connected
Finances and disclosures
- Price:$760,000
- Price per sq. ft.:$194.87
- Tax amount:$12,771
Features and amenities
- Appliances:Dishwasher
- Laundry features:Main Level
- Amenities:Drapes, Fence, int_feat_Den
- Pool features:In Ground
Parking
- Parking description:Driveway, No Garage
New listings near 5217 Tonawanda Creek Road
- Open Wed, 4:30 to 7pmNew
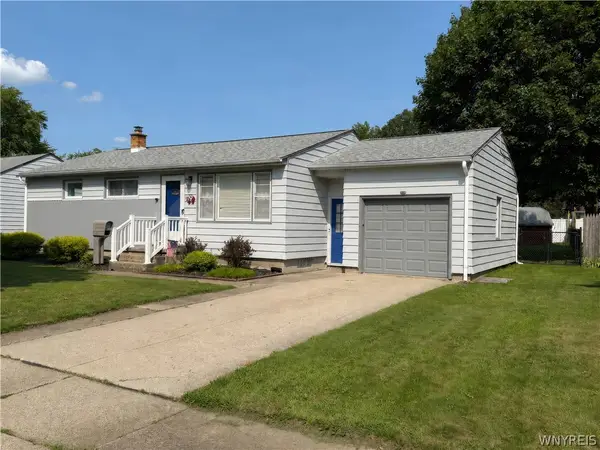 $259,900Active3 beds 2 baths1,072 sq. ft.
179 Belmont Court E, North Tonawanda, NY 14120
MLS# B1707001Listed by: HOWARD HANNA WNY INC. - New
 $179,900Active3 beds 2 baths1,024 sq. ft.
106 E Felton Street, North Tonawanda, NY 14120
MLS# B1705728Listed by: HOWARD HANNA WNY INC. - New
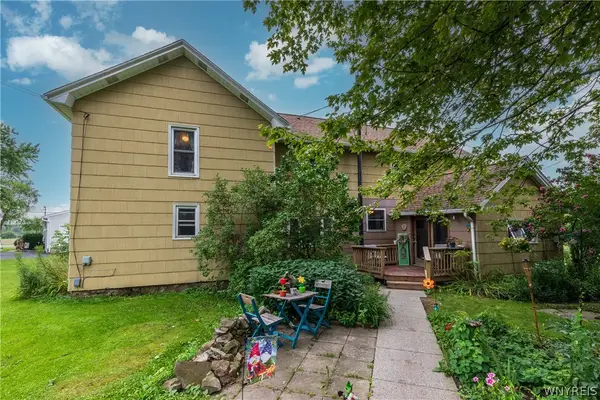 $139,900Active4 beds 2 baths2,040 sq. ft.
6489 Errick Road, North Tonawanda, NY 14120
MLS# B1706146Listed by: REMAX NORTH - Open Sun, 11am to 1pmNew
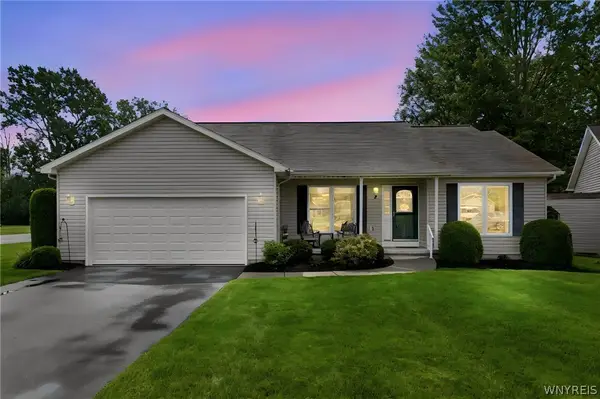 $349,900Active3 beds 2 baths2,050 sq. ft.
2 Alexander Parkway, North Tonawanda, NY 14120
MLS# B1706658Listed by: WNY METRO ROBERTS REALTY - Open Sun, 1 to 3pmNew
 $169,900Active3 beds 1 baths1,100 sq. ft.
154 17th Avenue, North Tonawanda, NY 14120
MLS# B1706595Listed by: PRESTIGE FAMILY REALTY - Open Sat, 11am to 1pmNew
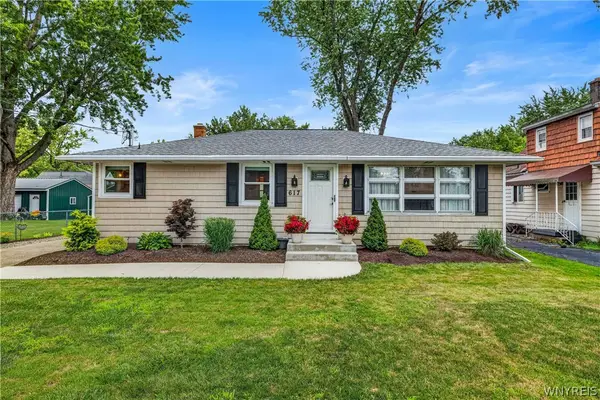 $249,900Active3 beds 1 baths1,053 sq. ft.
617 Williams Street, North Tonawanda, NY 14120
MLS# B1706296Listed by: KELLER WILLIAMS REALTY WNY - Open Sat, 11am to 1pmNew
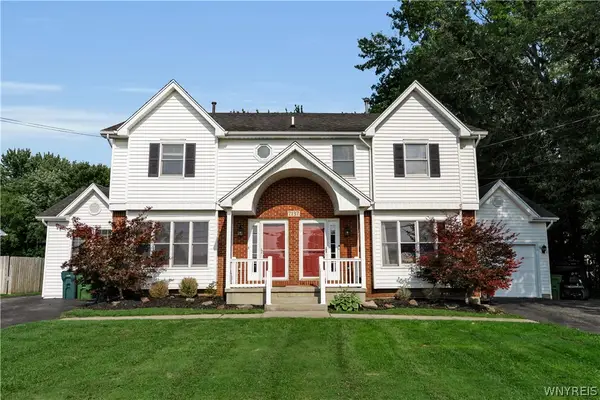 Listed by ERA$479,900Active8 beds 4 baths3,272 sq. ft.
7137 Witmer Road, North Tonawanda, NY 14120
MLS# B1706165Listed by: HUNT REAL ESTATE ERA - Open Sat, 1 to 3pmNew
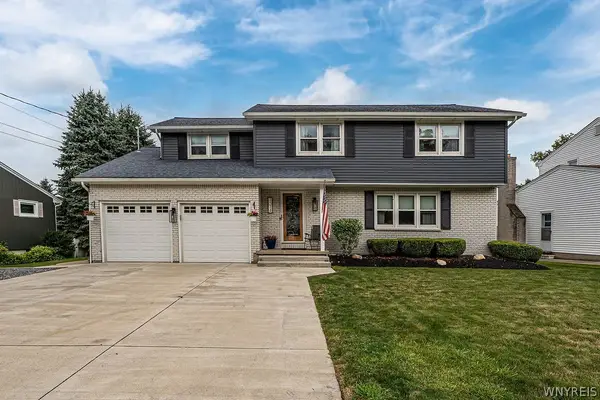 $515,000Active5 beds 3 baths2,580 sq. ft.
1314 East Robinson Street, North Tonawanda, NY 14120
MLS# B1704911Listed by: EXP REALTY - New
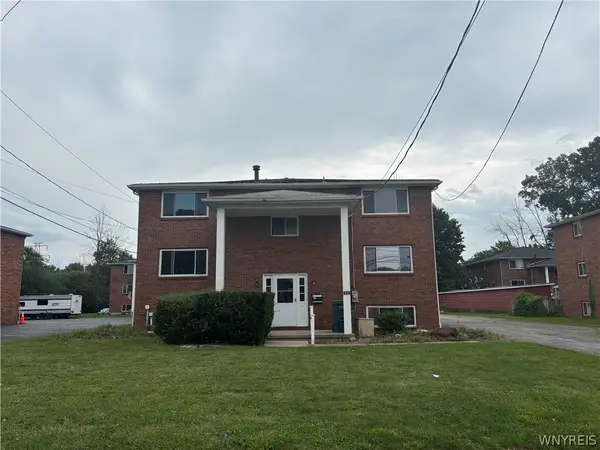 $575,000Active10 beds 6 baths6,074 sq. ft.
115 Mead Street, North Tonawanda, NY 14120
MLS# B1705933Listed by: HOWARD HANNA WNY INC. - Open Sun, 1 to 3pmNew
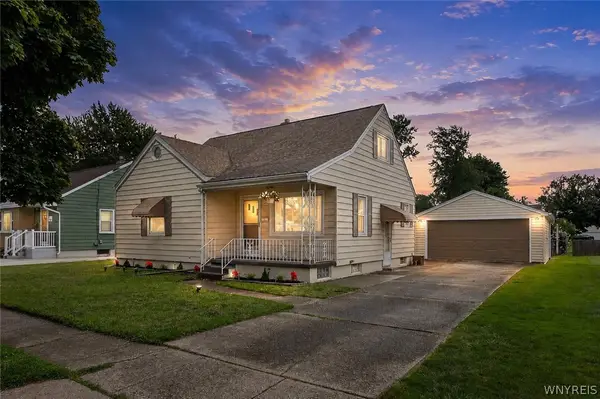 $229,900Active3 beds 2 baths1,252 sq. ft.
159 16th Avenue, North Tonawanda, NY 14120
MLS# B1705932Listed by: KELLER WILLIAMS REALTY WNY


Protect your home and budget from life's surprises with an Assurant Home Warranty, backed by a partner that supports you through every step of homeownership. Explore Plans.
© 2023 - 2026 ERA Franchise Systems LLC. All rights reserved. ERA Franchise Systems LLC fully supports the principles of the Fair Housing Act and the Equal Opportunity Act. ERA, ERA Real Estate powered, and their respective logos are registered service marks of ERA Franchise Systems LLC. Each office is independently owned and operated.