
5311 Tonawanda Creek Road, North Tonawanda, NY 14120
Local realty services provided by:ERA Team VP Real Estate
5311 Tonawanda Creek Road,North Tonawanda, NY 14120
$585,000
- 4 Beds
- 3 Baths
- 2,526 sq. ft.
- Single family
- Active
Listed by: scott d marchant, luke marchant
Office: marchant real estate llc.
MLS#:B1705859
Source:NY_GENRIS
Price summary
- Price:$585,000
- Price per sq. ft.:$231.59
About this home
Welcome home to this english tudor colonial kept in meticulous care by the original owners. Discover the perfect blend of space, comfort, and outdoor living in this spacious 4-bedroom, 2.5-bathroom home offering 2,526 square feet of living space on a 1.2-acre lot. With generous living areas and four well-sized bedrooms, a utility room which can be converted to a laundry room with ample storage and an office/den located on the first floor. The above garage storage can be convenient for holiday and seasonal storage. This home provides plenty of room for family, guests, and entertaining! Additionally, 5311 Tonawanda Creek is located in the Starpoint CSD!
One of the property's standout features is its access to Tonawanda Creek, located directly across the street. Enjoy the convenience of deeded water access for kayaking, canoeing, fishing, or simply taking in the scenic surroundings while returning home to the privacy and space of your own expansive property. A lovely circular driveway is inviting to guests for gatherings. The garage floor is made up of epoxy flooring.
The 1.2-acre lot offers endless opportunities for outdoor entertaining, gardening, recreation, or future enhancements, creating the ideal setting for those seeking a peaceful lifestyle without sacrificing convenience. Whether you're searching for room to grow or a home that embraces the beauty of the outdoors, this unique property is ready to welcome its next owner....
Contact an agent
Home facts
- Year built:1974
- Subdivision & Development:Holland Purchase
- Listing ID #:B1705859
- Added:1 day(s) ago
- Updated:August 25, 2026 at 01:44 AM
Rooms and interior
- Bedrooms:4
- Total bathrooms:3
- Full bathrooms:2
- Half bathrooms:1
- Rooms Total:9
- Flooring:Carpet, Laminate, Varies, Vinyl
- Dining Description:Separate Formal Dining Room
- Kitchen Description:Dishwasher, Disposal, Freezer, Kitchen Island, Pantry, Refrigerator, Walk In Pantry
- Basement:Yes
- Basement Description:Full, Sump Pump, Walk Out Access
- Living area:2,526 sq. ft.
Heating and cooling
- Cooling:Zoned
- Heating:Electric, Forced Air, Gas, Hot Water
Structure and exterior
- Roof:Asphalt
- Year built:1974
- Building area:2,526 sq. ft.
- Lot area:1.2 Acres
- Lot Features:Rectangular, Residential Lot
- Architectural Style:Colonial, Tudor
- Construction Materials:Brick
- Exterior Features:Porch
- Foundation Description:Poured
- Levels:2 Stories
Utilities
- Water:Connected, Public, Water Connected
- Sewer:Connected, Sewer Connected
Finances and disclosures
- Price:$585,000
- Price per sq. ft.:$231.59
- Tax amount:$9,719
Features and amenities
- Appliances:Dishwasher, Disposal, Dryer, Freezer, Refrigerator, Washer
- Laundry features:Dryer, In Basement, Washer
- Amenities:int_feat_Den
Parking
- Parking description:Attached, Circular Driveway, Driveway, Garage, Garage Door Opener
- Garage:Yes
- Garage spaces:2
New listings near 5311 Tonawanda Creek Road
- New
 $134,900Active2 beds 1 baths653 sq. ft.
1106 Niagara Falls Boulevard, North Tonawanda, NY 14120
MLS# B1707048Listed by: ELEMENT REALTY SERVICES - New
 $329,900Active4 beds 2 baths2,354 sq. ft.
1102 Niagara Falls Boulevard, North Tonawanda, NY 14120
MLS# B1707054Listed by: ELEMENT REALTY SERVICES - New
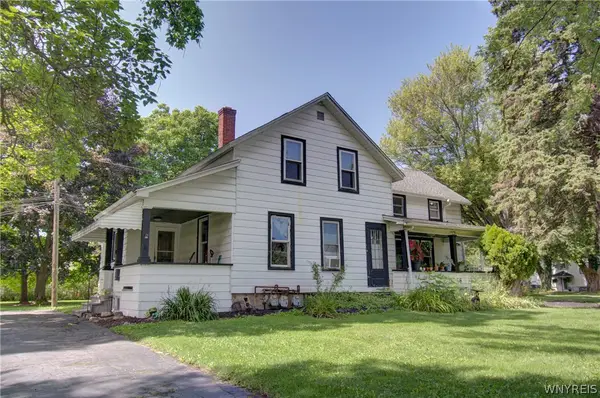 $264,900Active4 beds 3 baths2,648 sq. ft.
1086 Niagara Falls Boulevard, North Tonawanda, NY 14120
MLS# B1707055Listed by: ELEMENT REALTY SERVICES - New
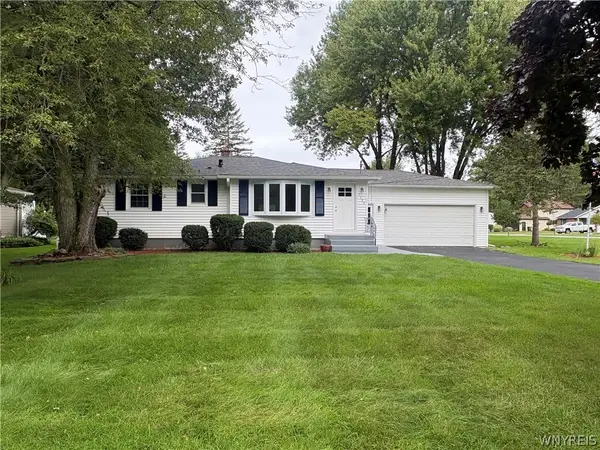 $349,900Active3 beds 1 baths1,523 sq. ft.
7384 Nash Road, North Tonawanda, NY 14120
MLS# B1709497Listed by: HOWARD HANNA WNY INC. - New
 Listed by ERA$339,900Active4 beds 2 baths1,536 sq. ft.
2981 Pearce Road, North Tonawanda, NY 14120
MLS# B1708199Listed by: HUNT REAL ESTATE ERA - New
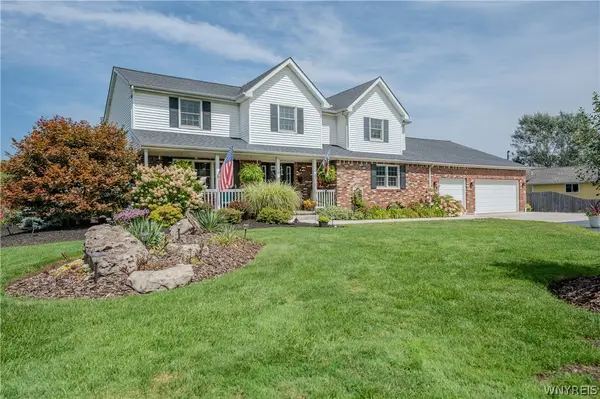 $689,500Active5 beds 4 baths2,835 sq. ft.
3545 Moyer Road, North Tonawanda, NY 14120
MLS# B1708291Listed by: WNY METRO ROBERTS REALTY - New
 $569,900Active5 beds -- baths6,399 sq. ft.
366 Goundry Street, North Tonawanda, NY 14120
MLS# B1708819Listed by: NETWORK ONE REALTY - New
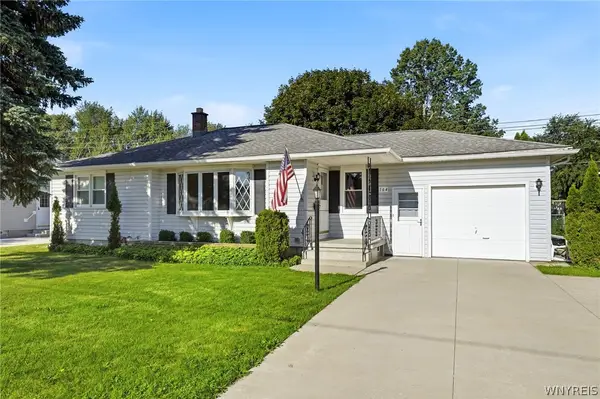 $239,000Active3 beds 2 baths1,150 sq. ft.
164 S Meadow Drive, North Tonawanda, NY 14120
MLS# B1708799Listed by: HOWARD HANNA WNY INC. - New
 $124,900Active2 beds 2 baths1,064 sq. ft.
2790 Niagara Falls Boulevard, North Tonawanda, NY 14120
MLS# B1708410Listed by: HOWARD HANNA WNY INC.


Protect your home and budget from life's surprises with an Assurant Home Warranty, backed by a partner that supports you through every step of homeownership. Explore Plans.
© 2023 - 2026 ERA Franchise Systems LLC. All rights reserved. ERA Franchise Systems LLC fully supports the principles of the Fair Housing Act and the Equal Opportunity Act. ERA, ERA Real Estate powered, and their respective logos are registered service marks of ERA Franchise Systems LLC. Each office is independently owned and operated.