
631 Fairmont Avenue, North Tonawanda, NY 14120
Local realty services provided by:ERA Team VP Real Estate
631 Fairmont Avenue,North Tonawanda, NY 14120
$394,900
- 4 Beds
- 2 Baths
- 2,081 sq. ft.
- Single family
- Pending
Listed by: laura ann friend
Office: keller williams realty wny
MLS#:B1701344
Source:NY_GENRIS
Price summary
- Price:$394,900
- Price per sq. ft.:$189.76
About this home
Pride in ownership shows throughout this magnificent house at 631 Fairmont Ave in North Tonawanda. From the moment you drive up you will be impressed. This 4 bedroom 1.5 bath Colonial had a complete
Makeover - from the front facade to the fully fenced, park like backyard and everything in between. Spend special nights entertaining in your beautifully updated eat in kitchen with granite countertops, a breakfast bar and stainless steel appliances. Carry the party into the family room with a wood burning fireplace, or even out to the huge patio overlooking the park like yard. Holidays will be fun as you gather around the table in your formal dining room while chatting with others in the huge living room. This house has it all. Tired of taking care of everyone else after a long day? The main bath upstairs has been completed renovated. Open the door and you will feel like you’re walking into a spa. The bathroom is exquisite with its dual marble vanity sinks, ceramic tiled shower and clean color palette. The generous bedrooms have spacious closets, many with new mirrored doors making getting ready easier. The First floor laundry is directly off the garage and the full basement has plenty of storage. Other updates include a central alarm system, 6 panel doors throughout and central air conditioning that’s only a month old . Welcome Home!!...
Contact an agent
Home facts
- Year built:1986
- Subdivision & Development:Part/Fairmont Estate Resu
- Listing ID #:B1701344
- Added:59 day(s) ago
- Updated:September 21, 2026 at 04:42 PM
Rooms and interior
- Bedrooms:4
- Total bathrooms:2
- Full bathrooms:1
- Half bathrooms:1
- Rooms Total:9
- Flooring:Carpet, Laminate, Varies
- Dining Description:Living Dining Room, Separate Formal Dining Room
- Kitchen Description:Refrigerator
- Basement:Yes
- Basement Description:Full
- Living area:2,081 sq. ft.
Heating and cooling
- Cooling:Central Air
- Heating:Forced Air, Gas
- Central air:Yes
Structure and exterior
- Roof:Shingle
- Year built:1986
- Building area:2,081 sq. ft.
- Lot area:0.18 Acres
- Lot Features:Near Public Transit, Rectangular, Residential Lot
- Architectural Style:Colonial, Traditional, Tudor, Two Story
- Construction Materials:Brick, Copper Plumbing, Frame, Vinyl Siding
- Exterior Features:Fence, Fully Fenced, Patio
- Foundation Description:Poured
- Levels:2 Stories
Utilities
- Water:Connected, Public, Water Connected
- Sewer:Connected, Sewer Connected
Finances and disclosures
- Price:$394,900
- Price per sq. ft.:$189.76
- Tax amount:$9,018
Features and amenities
- Appliances:Gas Range, Refrigerator
- Laundry features:Main Level
- Amenities:Drapes, Fence
Parking
- Parking description:Attached, Garage, Garage Door Opener
- Garage:Yes
- Garage spaces:3
New listings near 631 Fairmont Avenue
- New
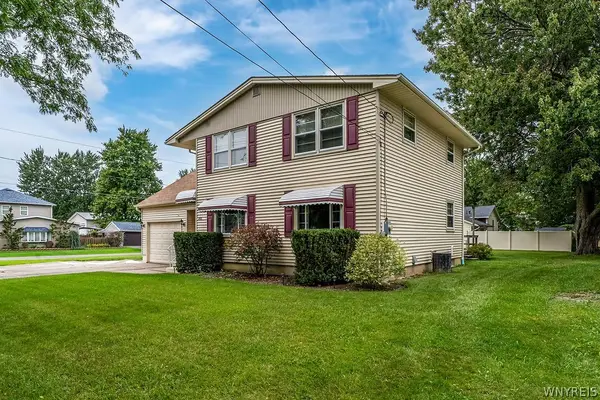 $299,900Active4 beds 3 baths2,037 sq. ft.
305 Warner Avenue, North Tonawanda, NY 14120
MLS# B1715356Listed by: CHUBB-AUBREY LEONARD REAL ESTATE - New
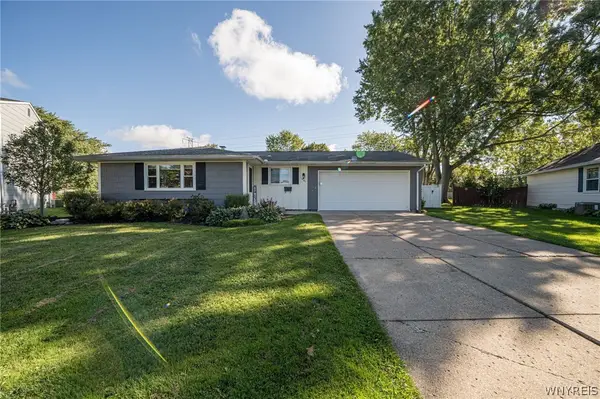 $339,000Active3 beds 2 baths1,434 sq. ft.
1481 Jamaica, North Tonawanda, NY 14120
MLS# B1715841Listed by: WNY METRO ROBERTS REALTY - New
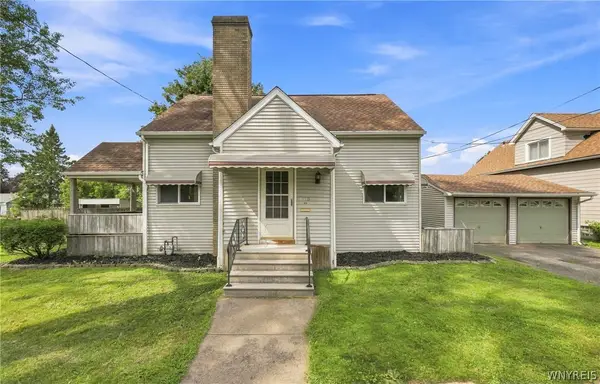 $249,900Active4 beds 2 baths1,404 sq. ft.
110 14th Avenue, North Tonawanda, NY 14120
MLS# B1716367Listed by: BERKSHIRE HATHAWAY HOMESERVICES ZAMBITO REALTORS - New
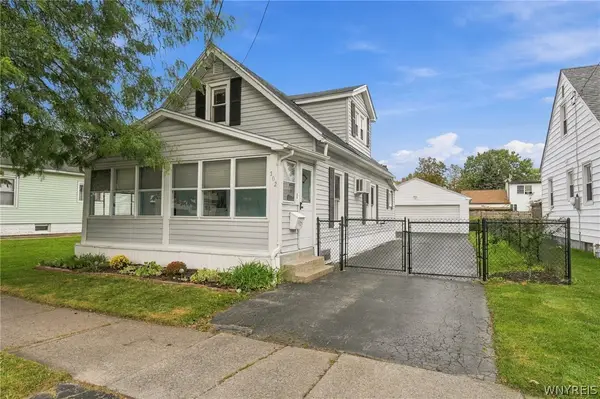 Listed by ERA$209,900Active3 beds 1 baths1,140 sq. ft.
102 16th Avenue, North Tonawanda, NY 14120
MLS# B1715451Listed by: HUNT REAL ESTATE ERA - New
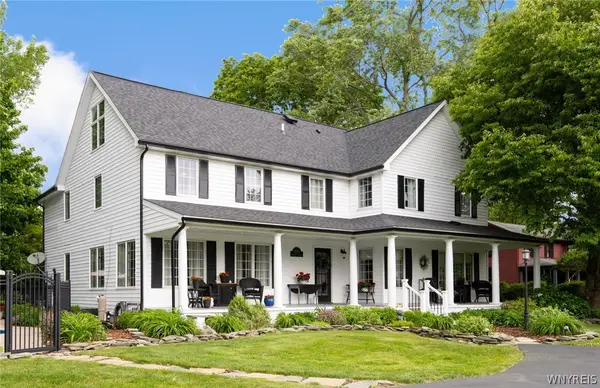 $650,000Active4 beds 5 baths3,900 sq. ft.
5217 Tonawanda Creek Road, North Tonawanda, NY 14120
MLS# B1715499Listed by: WNY METRO ROBERTS REALTY - Open Sat, 11am to 1pmNew
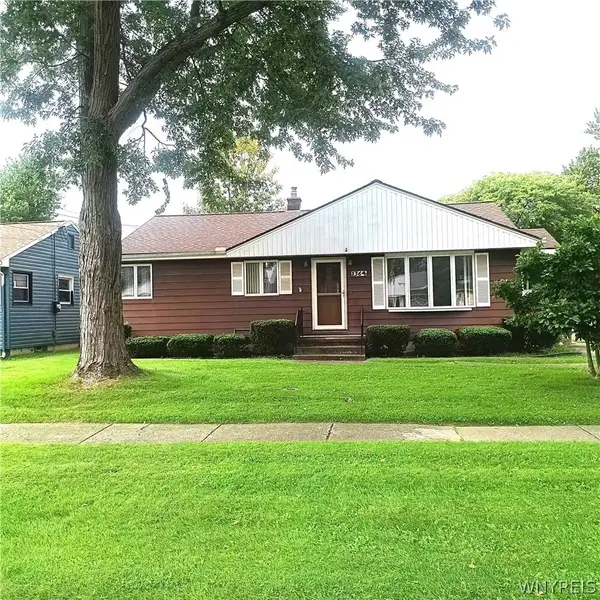 $224,900Active3 beds 1 baths950 sq. ft.
1364 Moll St Street, North Tonawanda, NY 14120
MLS# B1714531Listed by: HOWARD HANNA WNY INC. - New
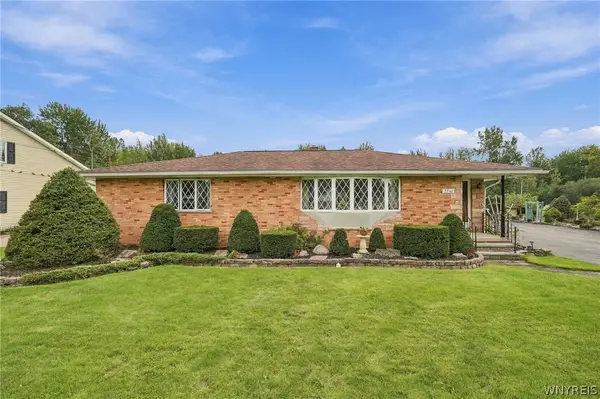 $429,900Active3 beds 2 baths1,375 sq. ft.
2746 Homeyer Road, North Tonawanda, NY 14120
MLS# B1715316Listed by: VENTRY REAL ESTATE LLC - New
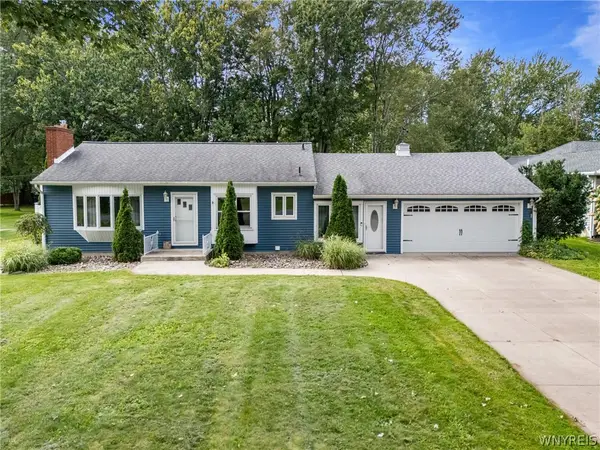 $270,000Active3 beds 2 baths1,202 sq. ft.
7278 Knoll Drive, North Tonawanda, NY 14120
MLS# B1714342Listed by: GURNEY BECKER & BOURNE 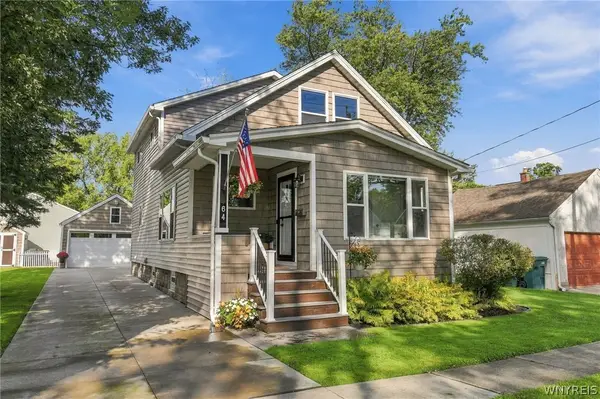 $294,900Pending3 beds 2 baths1,742 sq. ft.
64 Zimmerman Street, North Tonawanda, NY 14120
MLS# B1712794Listed by: MJ PETERSON REAL ESTATE INC.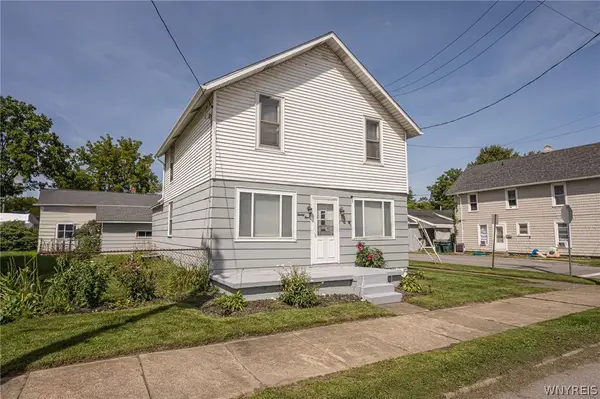 $179,000Pending4 beds 1 baths1,536 sq. ft.
24 Felton Street, North Tonawanda, NY 14120
MLS# B1711743Listed by: WNY METRO ROBERTS REALTY


Protect your home and budget from life's surprises with an Assurant Home Warranty, backed by a partner that supports you through every step of homeownership. Explore Plans.
© 2023 - 2026 ERA Franchise Systems LLC. All rights reserved. ERA Franchise Systems LLC fully supports the principles of the Fair Housing Act and the Equal Opportunity Act. ERA, ERA Real Estate powered, and their respective logos are registered service marks of ERA Franchise Systems LLC. Each office is independently owned and operated.