
6914 Townline Road, North Tonawanda, NY 14120
Local realty services provided by:ERA Team VP Real Estate
Listed by: joshua james
Office: keller williams realty wny
MLS#:B1712021
Source:NY_GENRIS
Price summary
- Price:$489,900
- Price per sq. ft.:$207.32
About this home
MUST SEE!!! SPACIOUS & beautifully appointed colonial comfortably set in the picturesque Town of Wheatfield; move-in ready & steps from the bike path and captivating views of the Tonawanda Creek with highly rated Starpoint schools. Step up to the inviting covered front entryway with ornate pillars and into the grand family room with soaring cathedral ceilings, floor-to-ceiling brick fireplace surround with custom mantel & large casement & Palladium windows letting in an abundance of natural light. Gorgeous hardwood flooring flows into the formal dining room into the attractively remodeled eat-in kitchen featuring Oak cabinetry, ample counter space with distinctive Corian, tile flooring & backsplash, and a center island with breakfast bar. Experience the substantial master suite with vaulted ceilings, ensuite bathrm with dual vanities, tile floors & shower surround, walk-in closet with a massive potential 4th bedroom beyond for a private escape. Two additional bedrooms & another bathrm w/tile floors are situated upstairs with an open staircase, and the 1st floor laundry room, 2.5 car attached garage & expanded asphalt driveway with parking area makes for convenience and ease of living. Step out onto the expansive covered & screened in, two-tiered rear wood deck and into your own private oasis overlooking the spectacular in-ground & heated pool, perfect for sipping your morning coffee while listening to the birds sing. The 28’ x 12’ barn/shed is incredibly practical for the toys with a second wood shed all peacefully set on the manicured 0.68 acre lot backing to woods. Impeccably kept w/choice finishes, this desirable & open concept home has a finished basement, ideal for entertaining, and tasteful updates including new carpeting, paint, deck stain & landscaping 2026, pool pump, filter & heater 2024, sump & HWT 2021, arch. shingle roof 2019, high-efficiency furnace & A/C & more. No expense spared on this charming home with low taxes, great schools & close to all conveniences. Sq ft from previous listing & showings start 9/9/26....
Contact an agent
Home facts
- Year built:1992
- Subdivision & Development:Holland Land Companys
- Listing ID #:B1712021
- Added:1 day(s) ago
- Updated:September 03, 2026 at 08:49 PM
Rooms and interior
- Bedrooms:3
- Total bathrooms:3
- Full bathrooms:2
- Half bathrooms:1
- Rooms Total:11
- Flooring:Carpet, Hardwood, Tile, Varies
- Kitchen Description:Dishwasher, Kitchen Island, Refrigerator
- Basement:Yes
- Basement Description:Finished, Full, Sump Pump, Walk Up Access
- Living area:2,363 sq. ft.
Heating and cooling
- Cooling:Central Air
- Heating:Forced Air, Gas
- Central air:Yes
Structure and exterior
- Roof:Shingle
- Year built:1992
- Building area:2,363 sq. ft.
- Lot area:0.69 Acres
- Lot Features:Rectangular, Residential Lot, Wooded
- Architectural Style:Colonial, Traditional, Two Story
- Construction Materials:Brick, Copper Plumbing, Vinyl Siding
- Exterior Features:Deck, Fence, Patio, Pool
- Foundation Description:Poured
- Levels:2 Stories
Schools
- High school:Starpoint High
- Middle school:Starpoint Middle
Utilities
- Water:Connected, Public, Water Connected
- Sewer:Connected, Sewer Connected
Finances and disclosures
- Price:$489,900
- Price per sq. ft.:$207.32
- Tax amount:$7,425
Features and amenities
- Appliances:Dishwasher, Gas Range, Refrigerator
- Laundry features:Main Level
- Amenities:Deck, Fence, Skylights, int_feat_Attic
- Pool features:In Ground
Parking
- Parking description:Attached, Driveway, Garage, Garage Door Opener
- Garage:Yes
- Garage spaces:2
New listings near 6914 Townline Road
- New
 $249,900Active4 beds 2 baths1,404 sq. ft.
110 14th Avenue, North Tonawanda, NY 14120
MLS# B1711812Listed by: BERKSHIRE HATHAWAY HOMESERVICES ZAMBITO REALTORS - Open Sun, 1 to 3pmNew
 $259,900Active2 beds 2 baths968 sq. ft.
272 Fredericka Street, North Tonawanda, NY 14120
MLS# B1711792Listed by: WNY METRO ROBERTS REALTY - New
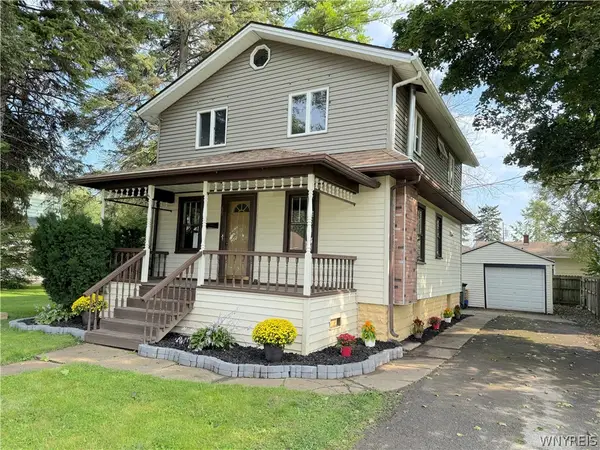 Listed by ERA$239,900Active3 beds 2 baths1,232 sq. ft.
59 Klaum Avenue, North Tonawanda, NY 14120
MLS# B1711594Listed by: HUNT REAL ESTATE ERA  $199,900Pending5 beds 1 baths1,865 sq. ft.
227 Walck Road, North Tonawanda, NY 14120
MLS# B1710215Listed by: CENTURY 21 NORTH EAST- New
 $749,900Active4 beds 3 baths2,482 sq. ft.
335 Cardinal Way, North Tonawanda, NY 14120
MLS# B1711223Listed by: HOWARD HANNA WNY INC. - Open Sat, 2 to 4pmNew
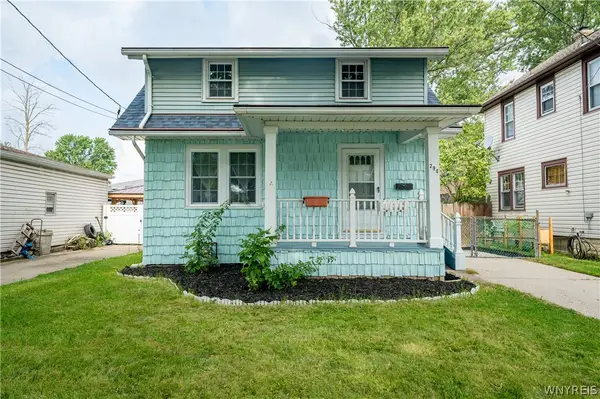 $239,000Active3 beds 1 baths1,188 sq. ft.
290 Fredericka Street, North Tonawanda, NY 14120
MLS# B1709925Listed by: WNY METRO ROBERTS REALTY - Open Sat, 11am to 1pmNew
 $239,000Active3 beds 2 baths1,092 sq. ft.
445 North Avenue, North Tonawanda, NY 14120
MLS# B1710606Listed by: KELLER WILLIAMS REALTY WNY - New
 $199,900Active2 beds 1 baths864 sq. ft.
1312 Sherwood Avenue, North Tonawanda, NY 14120
MLS# B1710478Listed by: JOHN COOK REAL ESTATE LLC - New
 $274,900Active3 beds 2 baths1,224 sq. ft.
1340 Parkview Drive, North Tonawanda, NY 14120
MLS# S1710281Listed by: LANDQUEST INC.


Protect your home and budget from life's surprises with an Assurant Home Warranty, backed by a partner that supports you through every step of homeownership. Explore Plans.
© 2023 - 2026 ERA Franchise Systems LLC. All rights reserved. ERA Franchise Systems LLC fully supports the principles of the Fair Housing Act and the Equal Opportunity Act. ERA, ERA Real Estate powered, and their respective logos are registered service marks of ERA Franchise Systems LLC. Each office is independently owned and operated.