
7260 Ashley Lane, North Tonawanda, NY 14120
Local realty services provided by:ERA Team VP Real Estate
7260 Ashley Lane,North Tonawanda, NY 14120
$644,900
- 5 Beds
- 3 Baths
- 2,945 sq. ft.
- Single family
- Active
Listed by: robyn sansone
Office: wnybyowner.com
MLS#:B1701123
Source:NY_GENRIS
Price summary
- Price:$644,900
- Price per sq. ft.:$218.98
About this home
Step inside this inviting home with plenty of room to grow. Located in the peaceful Wheatfield area of Spice Creek, it offers a great mix of comfort and convenience. Enjoy a private setting and the quiet charm of a friendly neighborhood. Offered for the first time, this original owner home brings a flexible layout made for both relaxed living and easy entertaining. Filled with warn natural light throughout. The full unfinished basement offers exciting potential for a future owner to create extra living space-perfect for a home theater, fitness room. or anything that fits your lifestyle..Additional Features to note: Extra wide driveway, 32 foot wide Extra stairway to basement from garage, 9 ft ceilings on first floor, Anderson 400 Tilt windows, Natural Gas Tankless Water Heater, Culligan Water Softner, Acrylic 1-piece Shower and Tub Enclosures, 200 Amp Upgraded Circuit Breaker panel, .38 acre lot with plenty of privacy, New above ground salt system pool in 2024, Detached shed for extra storage. Actual square footage is 2,945 after addition of fifth bedroom/rec room above garage....
Contact an agent
Home facts
- Year built:2005
- Subdivision & Development:Spice Crk
- Listing ID #:B1701123
- Added:56 day(s) ago
- Updated:September 18, 2026 at 02:46 PM
Rooms and interior
- Bedrooms:5
- Total bathrooms:3
- Full bathrooms:2
- Half bathrooms:1
- Rooms Total:10
- Flooring:Carpet, Hardwood, Varies, Vinyl
- Dining Description:Separate Formal Dining Room
- Kitchen Description:Dishwasher, Microwave, Oven, Refrigerator
- Basement:Yes
- Basement Description:Full
- Living area:2,945 sq. ft.
Heating and cooling
- Cooling:Central Air
- Heating:Forced Air, Gas
- Central air:Yes
Structure and exterior
- Year built:2005
- Building area:2,945 sq. ft.
- Lot area:0.29 Acres
- Lot Features:Rectangular, Residential Lot
- Architectural Style:Colonial, Two Story
- Construction Materials:Vinyl Siding
- Exterior Features:Fully Fenced, Hot Tub Spa, Patio, Pool
- Foundation Description:Poured
- Levels:2 Stories
Utilities
- Water:Connected, Public, Water Connected
- Sewer:Connected, Sewer Connected
Finances and disclosures
- Price:$644,900
- Price per sq. ft.:$218.98
- Tax amount:$9,919
Features and amenities
- Appliances:Dishwasher, Dryer, Free Standing Range, Microwave, Oven, Refrigerator, Washer
- Laundry features:Dryer, Main Level, Washer
- Amenities:int_feat_Den
- Pool features:Above Ground
Parking
- Parking description:Attached, Garage
- Garage:Yes
- Garage spaces:2
New listings near 7260 Ashley Lane
- New
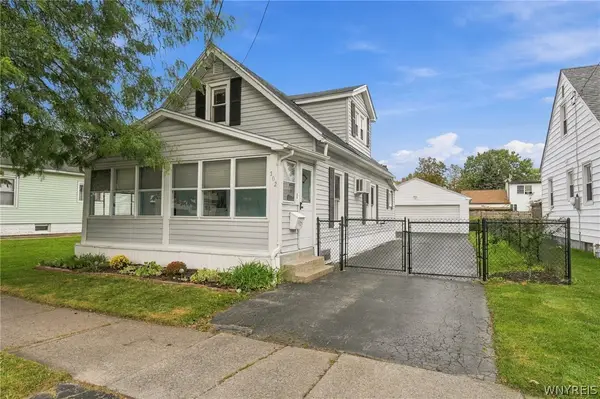 Listed by ERA$209,900Active3 beds 1 baths1,140 sq. ft.
102 16th Avenue, North Tonawanda, NY 14120
MLS# B1715451Listed by: HUNT REAL ESTATE ERA - Open Sat, 11am to 1pmNew
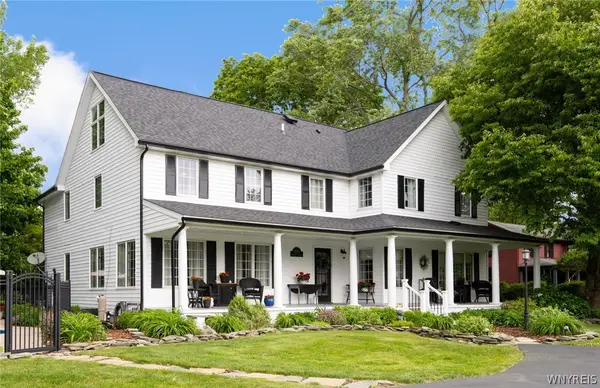 $650,000Active4 beds 5 baths3,900 sq. ft.
5217 Tonawanda Creek Road, North Tonawanda, NY 14120
MLS# B1715499Listed by: WNY METRO ROBERTS REALTY - New
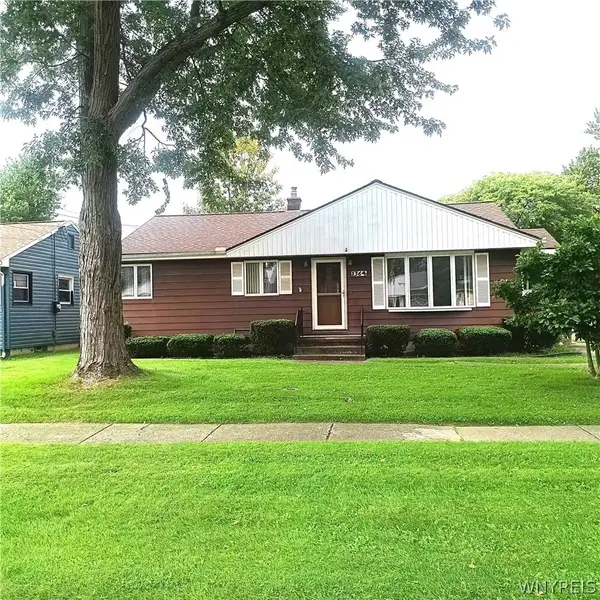 $224,900Active3 beds 1 baths950 sq. ft.
1364 Moll St Street, North Tonawanda, NY 14120
MLS# B1714531Listed by: HOWARD HANNA WNY INC. - New
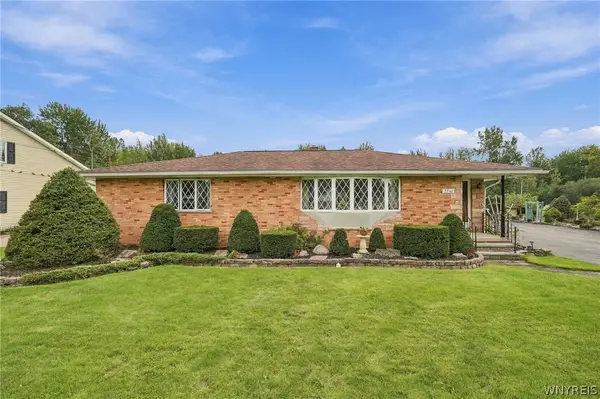 $429,900Active3 beds 2 baths1,375 sq. ft.
2746 Homeyer Road, North Tonawanda, NY 14120
MLS# B1715316Listed by: VENTRY REAL ESTATE LLC - New
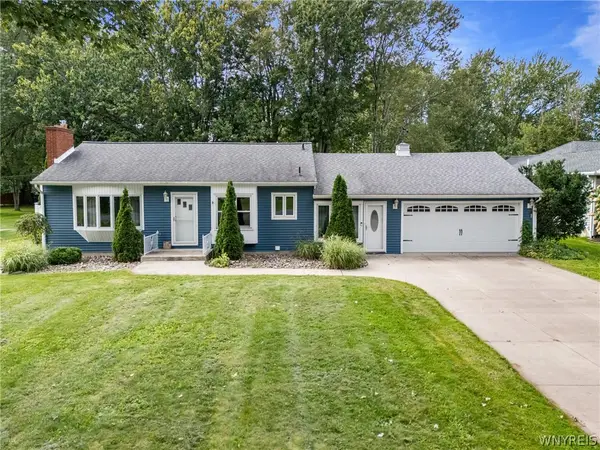 $270,000Active3 beds 2 baths1,202 sq. ft.
7278 Knoll Drive, North Tonawanda, NY 14120
MLS# B1714342Listed by: GURNEY BECKER & BOURNE 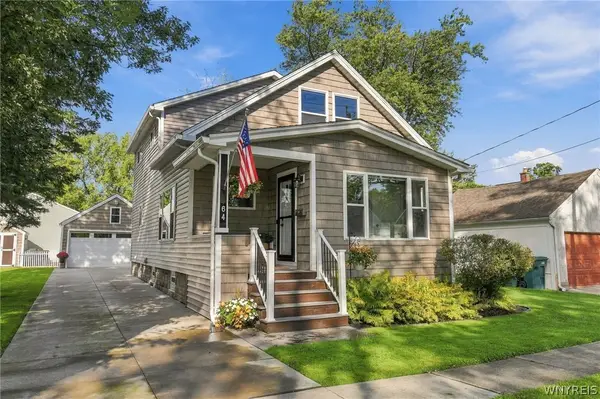 $294,900Pending3 beds 2 baths1,742 sq. ft.
64 Zimmerman Street, North Tonawanda, NY 14120
MLS# B1712794Listed by: MJ PETERSON REAL ESTATE INC.- Open Sun, 11am to 1pmNew
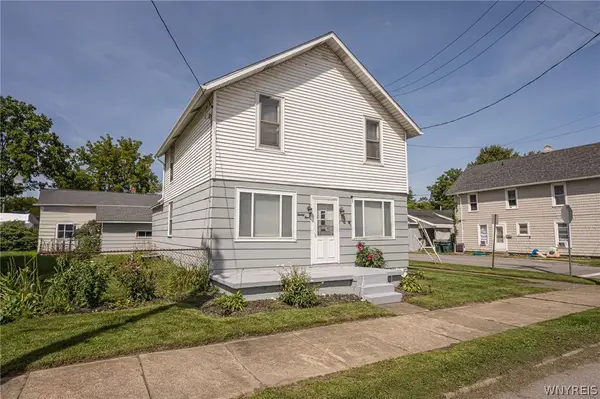 $179,000Active4 beds 1 baths1,536 sq. ft.
24 Felton Street, North Tonawanda, NY 14120
MLS# B1711743Listed by: WNY METRO ROBERTS REALTY - Open Sat, 11am to 1pmNew
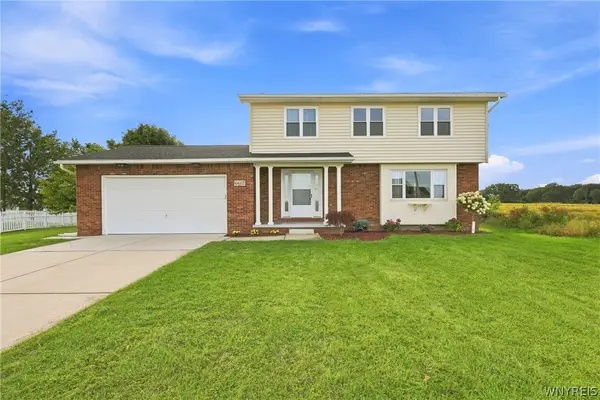 $389,900Active3 beds 3 baths1,704 sq. ft.
6612 Townline Road, North Tonawanda, NY 14120
MLS# B1713496Listed by: RECCKIO R.E. & DEVELOPMENT,INC - New
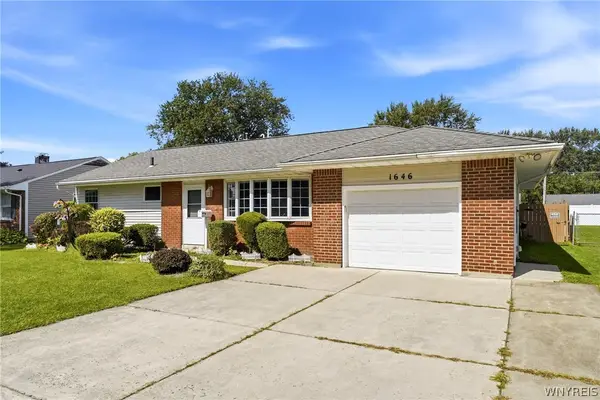 $219,900Active3 beds 1 baths1,177 sq. ft.
1646 Fillner Avenue, North Tonawanda, NY 14120
MLS# B1713270Listed by: KELLER WILLIAMS REALTY WNY - New
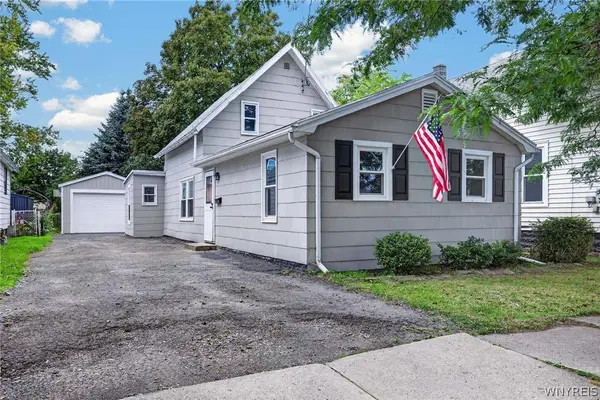 Listed by ERA$179,900Active4 beds 1 baths1,224 sq. ft.
128 Lincoln Avenue, North Tonawanda, NY 14120
MLS# B1713468Listed by: HUNT REAL ESTATE ERA


Protect your home and budget from life's surprises with an Assurant Home Warranty, backed by a partner that supports you through every step of homeownership. Explore Plans.
© 2023 - 2026 ERA Franchise Systems LLC. All rights reserved. ERA Franchise Systems LLC fully supports the principles of the Fair Housing Act and the Equal Opportunity Act. ERA, ERA Real Estate powered, and their respective logos are registered service marks of ERA Franchise Systems LLC. Each office is independently owned and operated.