
7267 Bear Ridge Rd, North Tonawanda, NY 14120
Local realty services provided by:HUNT Real Estate ERA
7267 Bear Ridge Rd,North Tonawanda, NY 14120
$200,000
- 2 Beds
- 1 Baths
- 720 sq. ft.
- Single family
- Active
Listed by: donna m littlefield
Office: howard hanna wny inc.
MLS#:B1705308
Source:NY_GENRIS
Price summary
- Price:$200,000
- Price per sq. ft.:$277.78
About this home
Welcome to 7267 Bear Ridge Road, located in the highly sought after Starpoint School District and situated along the Niagara Scenic Trail. This charming Ranch/Cape offers amazing affordability and endless potential, set on nearly an acre of picturesque land with breathtaking countryside views and spectacular sunsets. With just a few small updates and your personal touches, this could truly become your forever home, perfectly tailored to your style. Spacious eat-in kitchen, convenient first floor laundry, and comfortable first floor layout make everyday living easy. Upstairs, you'll find approximately 700 square feet of additional finished space, ideal for home office, playroom, or flex space to fit your lifestyle. Low maintenance vinyl siding plus an attached garage. Step outside to enjoy the stamped concrete patio, the perfect place to relax and take in the peaceful surroundings. A wonderful opportunity to make this home and enjoy comfort, value, and location all in one.
Contact an agent
Home facts
- Year built:1953
- Subdivision & Development:Holland Land Companys Suv
- Listing ID #:B1705308
- Added:41 day(s) ago
- Updated:September 18, 2026 at 02:46 PM
Rooms and interior
- Bedrooms:2
- Total bathrooms:1
- Full bathrooms:1
- Rooms Total:7
- Flooring:Carpet, Tile, Varies, Vinyl
- Kitchen Description:Kitchen Family Room Combo
- Living area:720 sq. ft.
Heating and cooling
- Heating:Forced Air, Gas
Structure and exterior
- Roof:Asphalt, Shingle
- Year built:1953
- Building area:720 sq. ft.
- Lot area:0.84 Acres
- Lot Features:Rectangular
- Architectural Style:Cape Cod, Ranch
- Construction Materials:Copper Plumbing, Wood Siding
- Exterior Features:Patio
- Foundation Description:Poured
Schools
- High school:Starpoint High
- Middle school:Starpoint Middle
- Elementary school:Fricano Primary
Utilities
- Water:Connected, Public, Water Connected
- Sewer:Connected, Sewer Connected
Finances and disclosures
- Price:$200,000
- Price per sq. ft.:$277.78
- Tax amount:$2,720
Features and amenities
- Laundry features:Main Level
Parking
- Parking description:Attached, Driveway, Garage, Storage
- Garage:Yes
- Garage spaces:1
New listings near 7267 Bear Ridge Rd
- New
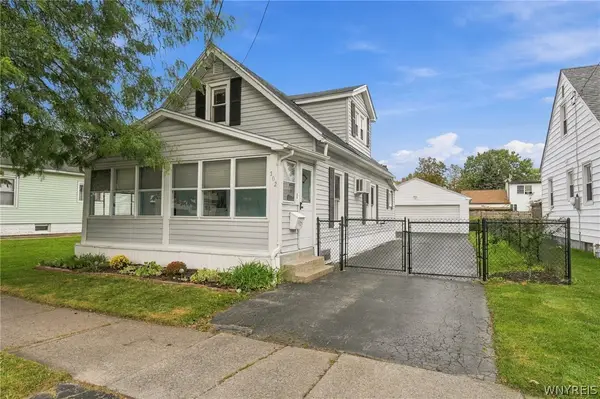 Listed by ERA$209,900Active3 beds 1 baths1,140 sq. ft.
102 16th Avenue, North Tonawanda, NY 14120
MLS# B1715451Listed by: HUNT REAL ESTATE ERA - Open Sat, 11am to 1pmNew
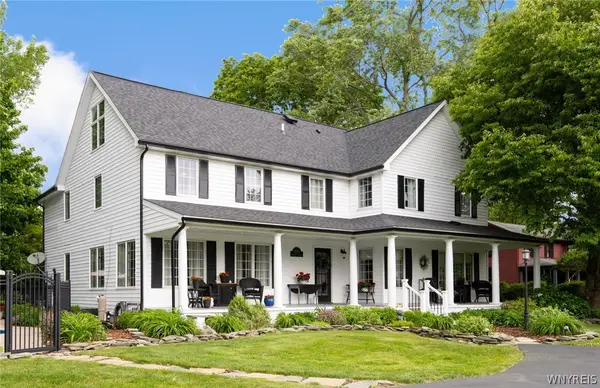 $650,000Active4 beds 5 baths3,900 sq. ft.
5217 Tonawanda Creek Road, North Tonawanda, NY 14120
MLS# B1715499Listed by: WNY METRO ROBERTS REALTY - New
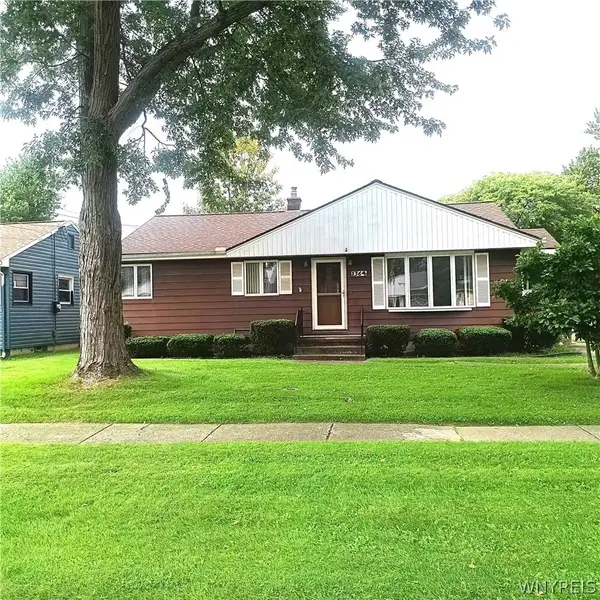 $224,900Active3 beds 1 baths950 sq. ft.
1364 Moll St Street, North Tonawanda, NY 14120
MLS# B1714531Listed by: HOWARD HANNA WNY INC. - New
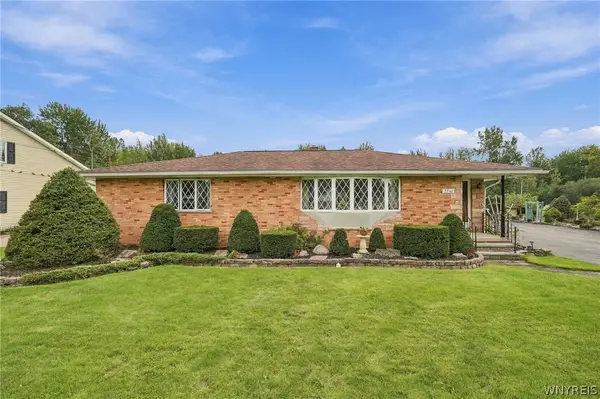 $429,900Active3 beds 2 baths1,375 sq. ft.
2746 Homeyer Road, North Tonawanda, NY 14120
MLS# B1715316Listed by: VENTRY REAL ESTATE LLC - New
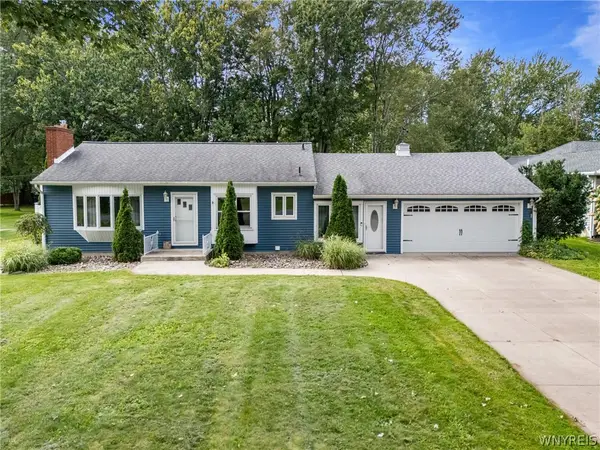 $270,000Active3 beds 2 baths1,202 sq. ft.
7278 Knoll Drive, North Tonawanda, NY 14120
MLS# B1714342Listed by: GURNEY BECKER & BOURNE 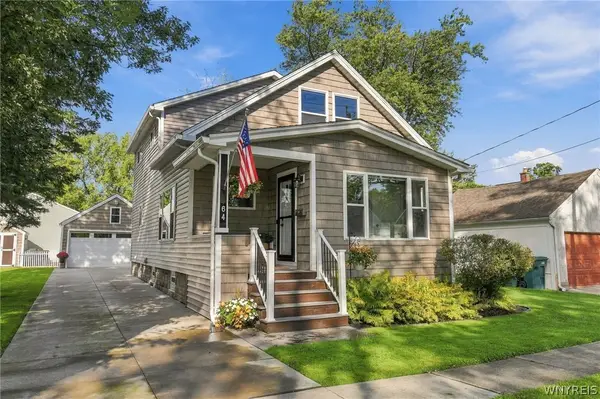 $294,900Pending3 beds 2 baths1,742 sq. ft.
64 Zimmerman Street, North Tonawanda, NY 14120
MLS# B1712794Listed by: MJ PETERSON REAL ESTATE INC.- Open Sun, 11am to 1pmNew
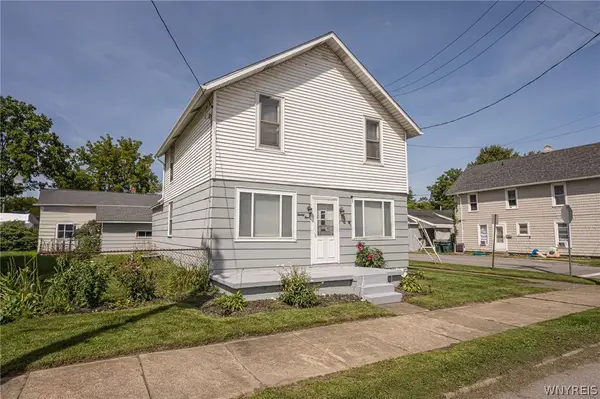 $179,000Active4 beds 1 baths1,536 sq. ft.
24 Felton Street, North Tonawanda, NY 14120
MLS# B1711743Listed by: WNY METRO ROBERTS REALTY - Open Sat, 11am to 1pmNew
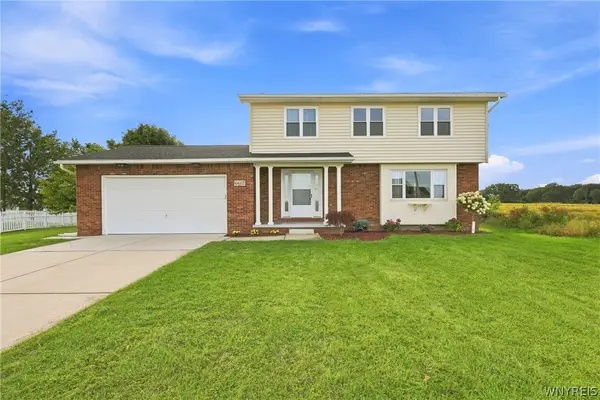 $389,900Active3 beds 3 baths1,704 sq. ft.
6612 Townline Road, North Tonawanda, NY 14120
MLS# B1713496Listed by: RECCKIO R.E. & DEVELOPMENT,INC - New
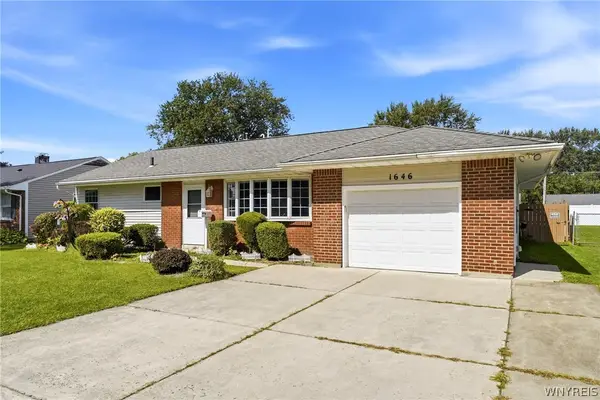 $219,900Active3 beds 1 baths1,177 sq. ft.
1646 Fillner Avenue, North Tonawanda, NY 14120
MLS# B1713270Listed by: KELLER WILLIAMS REALTY WNY - New
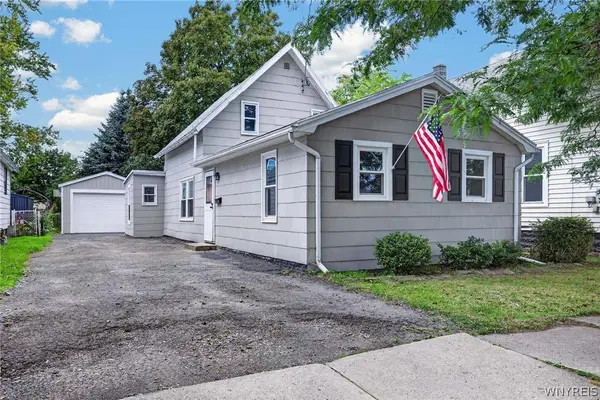 Listed by ERA$179,900Active4 beds 1 baths1,224 sq. ft.
128 Lincoln Avenue, North Tonawanda, NY 14120
MLS# B1713468Listed by: HUNT REAL ESTATE ERA


Protect your home and budget from life's surprises with an Assurant Home Warranty, backed by a partner that supports you through every step of homeownership. Explore Plans.
© 2023 - 2026 ERA Franchise Systems LLC. All rights reserved. ERA Franchise Systems LLC fully supports the principles of the Fair Housing Act and the Equal Opportunity Act. ERA, ERA Real Estate powered, and their respective logos are registered service marks of ERA Franchise Systems LLC. Each office is independently owned and operated.