
7635 Arnold Drive, North Tonawanda, NY 14120
Local realty services provided by:HUNT Real Estate ERA
7635 Arnold Drive,North Tonawanda, NY 14120
$315,000
- 3 Beds
- 1 Baths
- 1,432 sq. ft.
- Single family
- Pending
Listed by: kathleen m jones
Office: keller williams realty wny
MLS#:B1694531
Source:NY_GENRIS
Price summary
- Price:$315,000
- Price per sq. ft.:$219.97
About this home
Welcome to this hand trowled stucco home that has been loved by the same family for over 30 yrs.
Solid mechanicals, newer high efficiency boiler/ hwt, roof 10 yrs old, new gutters, replacement windows, all appliances included, huge backyard w/ a custom built she or he shed in addition to a tool shed.
Great neighborhood in the Starpoint School district. Square footage is different from the tax records & recently determined by an Appraiser.
Contact an agent
Home facts
- Year built:1941
- Subdivision & Development:Arnold Drive
- Listing ID #:B1694531
- Added:45 day(s) ago
- Updated:August 14, 2026 at 07:58 AM
Rooms and interior
- Bedrooms:3
- Total bathrooms:1
- Full bathrooms:1
- Rooms Total:7
- Flooring:Ceramic Tile, Hardwood, Laminate, Varies
- Kitchen Description:Dishwasher, Pantry, Refrigerator
- Basement:Yes
- Basement Description:Full, Partially Finished
- Living area:1,432 sq. ft.
Heating and cooling
- Cooling:Window Units
- Heating:Baseboard, Gas
Structure and exterior
- Roof:Shingle
- Year built:1941
- Building area:1,432 sq. ft.
- Lot area:0.39 Acres
- Lot Features:Near Public Transit, Rectangular, Residential Lot
- Architectural Style:Ranch
- Construction Materials:Copper Plumbing, Stucco
- Exterior Features:Deck, Fence
- Foundation Description:Block
- Levels:1 Story
Utilities
- Water:Connected, Public, Water Connected
- Sewer:Connected, Sewer Connected
Finances and disclosures
- Price:$315,000
- Price per sq. ft.:$219.97
- Tax amount:$4,157
Features and amenities
- Appliances:Dishwasher, Dryer, Gas Cooktop, Refrigerator, Washer
- Laundry features:Dryer, In Basement, Washer
- Amenities:Deck, Fence
Parking
- Parking description:Detached, Garage
- Garage:Yes
- Garage spaces:1
New listings near 7635 Arnold Drive
- New
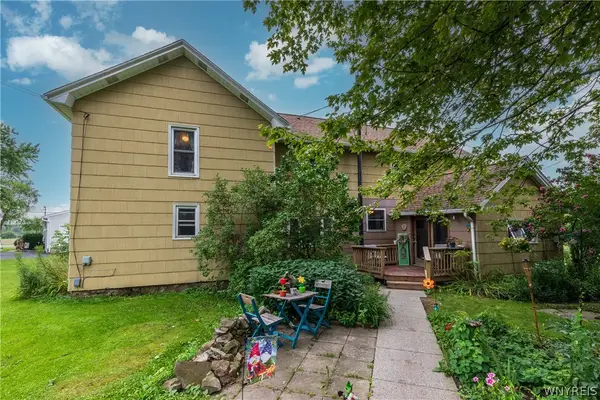 $139,900Active4 beds 2 baths2,040 sq. ft.
6489 Errick Road, North Tonawanda, NY 14120
MLS# B1706146Listed by: REMAX NORTH - Open Sun, 11am to 1pmNew
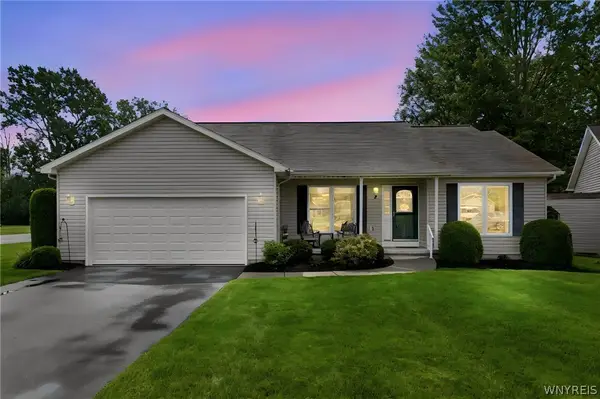 $349,900Active3 beds 2 baths2,050 sq. ft.
2 Alexander Parkway, North Tonawanda, NY 14120
MLS# B1706658Listed by: WNY METRO ROBERTS REALTY - Open Sat, 11am to 1pmNew
 $169,900Active3 beds 1 baths1,100 sq. ft.
154 17th Avenue, North Tonawanda, NY 14120
MLS# B1706595Listed by: PRESTIGE FAMILY REALTY - Open Sat, 11am to 1pmNew
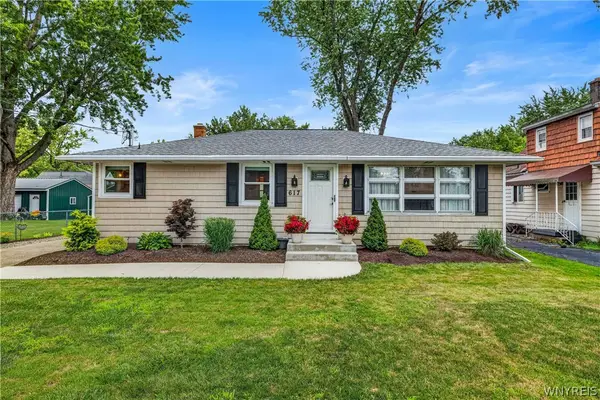 $249,900Active3 beds 1 baths1,053 sq. ft.
617 Williams Street, North Tonawanda, NY 14120
MLS# B1706296Listed by: KELLER WILLIAMS REALTY WNY - Open Sat, 11am to 1pmNew
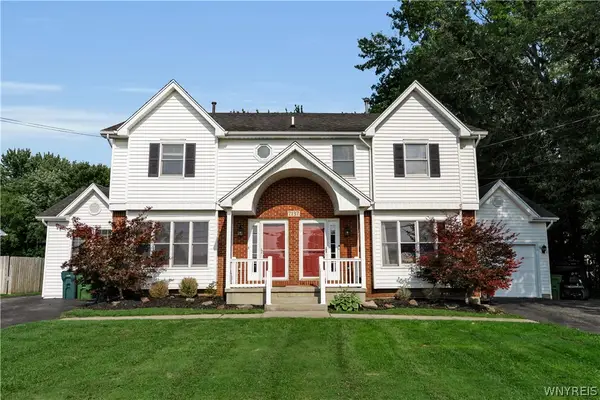 Listed by ERA$479,900Active8 beds 4 baths3,272 sq. ft.
7137 Witmer Road, North Tonawanda, NY 14120
MLS# B1706165Listed by: HUNT REAL ESTATE ERA - Open Sat, 1 to 3pmNew
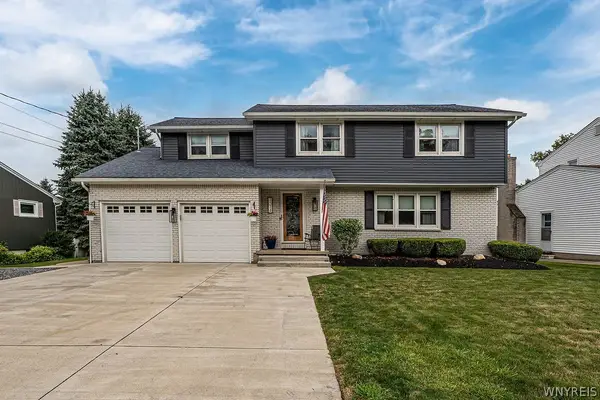 $515,000Active5 beds 3 baths2,580 sq. ft.
1314 East Robinson Street, North Tonawanda, NY 14120
MLS# B1704911Listed by: EXP REALTY - New
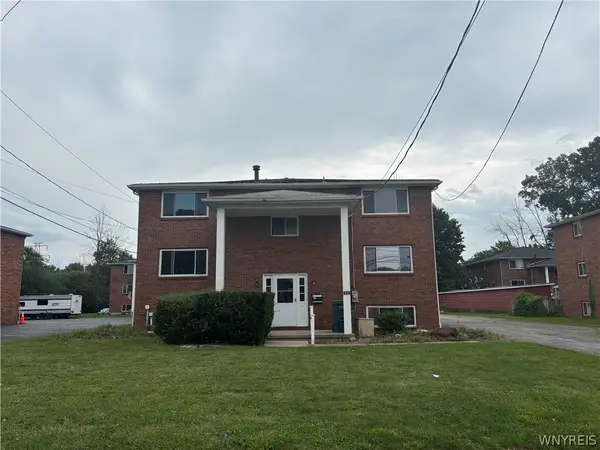 $575,000Active10 beds 6 baths6,074 sq. ft.
115 Mead Street, North Tonawanda, NY 14120
MLS# B1705933Listed by: HOWARD HANNA WNY INC. - Open Sat, 1 to 3pmNew
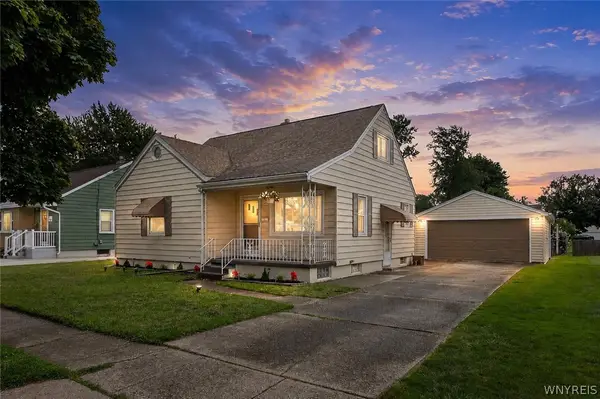 $229,900Active3 beds 2 baths1,252 sq. ft.
159 16th Avenue, North Tonawanda, NY 14120
MLS# B1705932Listed by: KELLER WILLIAMS REALTY WNY - Open Sat, 12 to 2pmNew
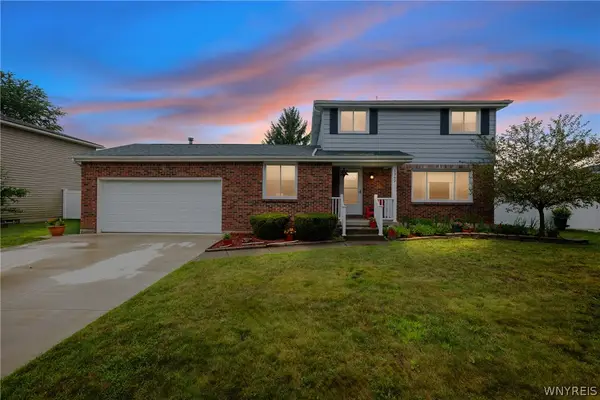 Listed by ERA$359,900Active3 beds 2 baths1,548 sq. ft.
1362 Westwood Avenue, North Tonawanda, NY 14120
MLS# B1705888Listed by: HUNT REAL ESTATE ERA - New
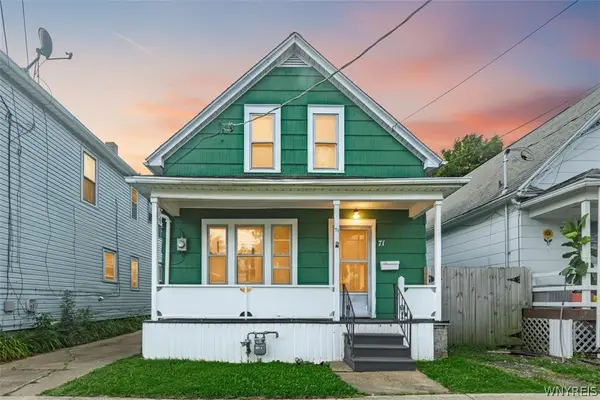 $184,400Active3 beds 2 baths1,088 sq. ft.
71 8th Avenue, North Tonawanda, NY 14120
MLS# B1705495Listed by: WNY REALTY ADVISORS FLAT FEE SERVICES


Protect your home and budget from life's surprises with an Assurant Home Warranty, backed by a partner that supports you through every step of homeownership. Explore Plans.
© 2023 - 2026 ERA Franchise Systems LLC. All rights reserved. ERA Franchise Systems LLC fully supports the principles of the Fair Housing Act and the Equal Opportunity Act. ERA, ERA Real Estate powered, and their respective logos are registered service marks of ERA Franchise Systems LLC. Each office is independently owned and operated.