
846 Daigler Drive, North Tonawanda, NY 14120
Local realty services provided by:HUNT Real Estate ERA
Listed by:
 Kathleen DiMillo(716) 622 - 0530HUNT Real Estate ERA
Office: hunt real estate era
MLS#:B1700852
Source:NY_GENRIS
Price summary
- Price:$424,900
- Price per sq. ft.:$307.9
About this home
Fabulous custom-built ranch situated in a desirable cul-de-sac. You are greeted by a Covered front porch. Open and inviting great room featuring crown molding and a gas fireplace. Expansive dining area. Kitchen features Corian counters, a breakfast bar and lots of natural sunlight. First floor laundry. Three generously sized bedrooms and two full bathrooms. Primary suite. Sliding glass doors lead to a fenced in beautiful yard. Patio for relaxing as well as a Gazebo. Inground Salt water pool!! And a shed with a concrete floor. 2 car attached garage. Full basement with built in shelving. Hot water tank 2021. Furnace -new thermostat 2019, new blower motor 10/23/23. Pool is Pacific Pools. Salt water, Liner. New Pool Filter Motor 7/1/2022. Pool pump July 2019.Pool is professionally opened and closed by Pacific Pools.
Contact an agent
Home facts
- Year built:2014
- Subdivision & Development:Daigler Sub
- Listing ID #:B1700852
- Added:56 day(s) ago
- Updated:September 18, 2026 at 07:52 AM
Rooms and interior
- Bedrooms:3
- Total bathrooms:2
- Full bathrooms:2
- Rooms Total:7
- Flooring:Ceramic Tile, Varies
- Dining Description:Living Dining Room, Separate Formal Dining Room
- Kitchen Description:Dishwasher, Disposal, Kitchen Family Room Combo, Kitchen Island, Microwave, Refrigerator
- Basement:Yes
- Basement Description:Full, Sump Pump
- Living area:1,380 sq. ft.
Heating and cooling
- Cooling:Central Air
- Heating:Forced Air, Gas
- Central air:Yes
Structure and exterior
- Roof:Asphalt
- Year built:2014
- Building area:1,380 sq. ft.
- Lot area:0.25 Acres
- Lot Features:Cul De Sac, Rectangular, Residential Lot
- Architectural Style:Ranch
- Construction Materials:Copper Plumbing, Shake Siding, Vinyl Siding
- Exterior Features:Fully Fenced, Open, Patio, Pool, Porch
- Foundation Description:Poured
- Levels:1 Story
Utilities
- Water:Connected, Public, Water Connected
- Sewer:Connected, Sewer Connected
Finances and disclosures
- Price:$424,900
- Price per sq. ft.:$307.9
- Tax amount:$7,762
Features and amenities
- Appliances:Dishwasher, Disposal, Dryer, Gas Range, Microwave, Refrigerator
- Laundry features:Dryer, Main Level
- Amenities:Drapes
- Pool features:In Ground
Parking
- Parking description:Attached, Driveway, Garage, Garage Door Opener
- Garage:Yes
- Garage spaces:2
New listings near 846 Daigler Drive
- New
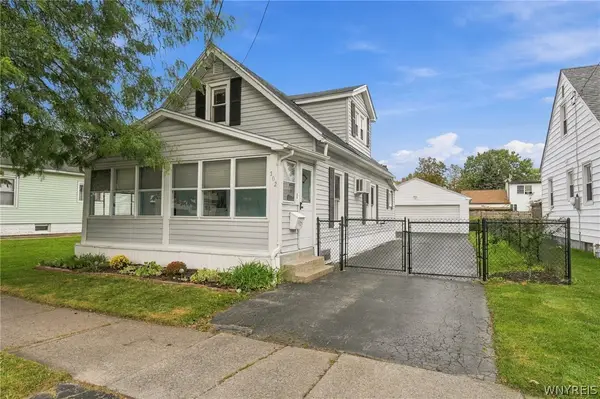 Listed by ERA$209,900Active3 beds 1 baths1,140 sq. ft.
102 16th Avenue, North Tonawanda, NY 14120
MLS# B1715451Listed by: HUNT REAL ESTATE ERA - Open Sat, 11am to 1pmNew
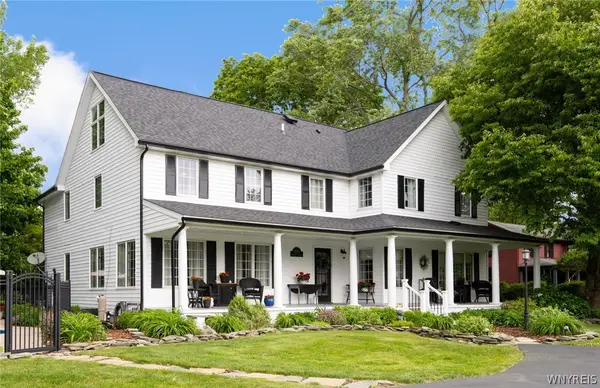 $650,000Active4 beds 5 baths3,900 sq. ft.
5217 Tonawanda Creek Road, North Tonawanda, NY 14120
MLS# B1715499Listed by: WNY METRO ROBERTS REALTY - New
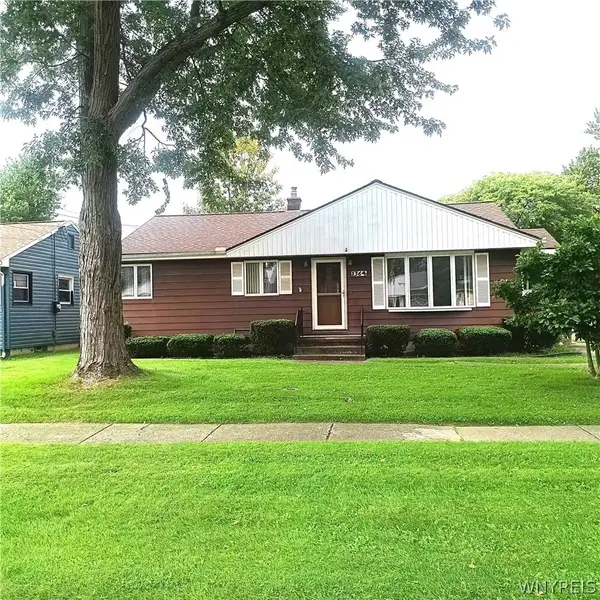 $224,900Active3 beds 1 baths950 sq. ft.
1364 Moll St Street, North Tonawanda, NY 14120
MLS# B1714531Listed by: HOWARD HANNA WNY INC. - New
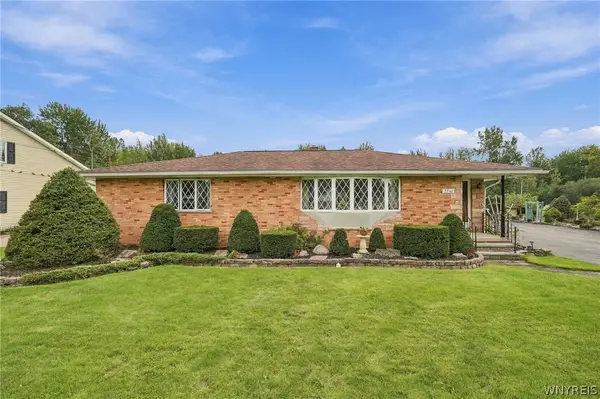 $429,900Active3 beds 2 baths1,375 sq. ft.
2746 Homeyer Road, North Tonawanda, NY 14120
MLS# B1715316Listed by: VENTRY REAL ESTATE LLC - New
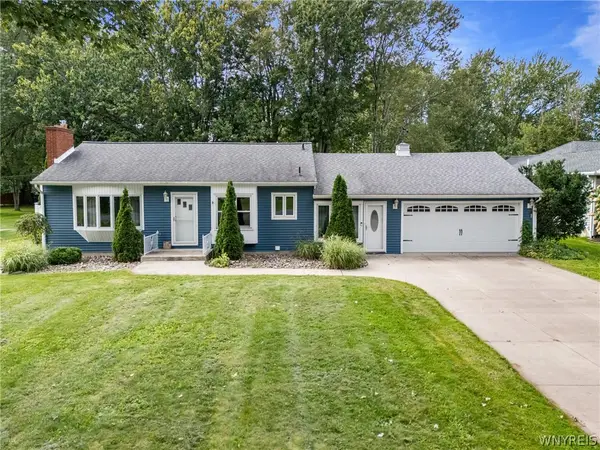 $270,000Active3 beds 2 baths1,202 sq. ft.
7278 Knoll Drive, North Tonawanda, NY 14120
MLS# B1714342Listed by: GURNEY BECKER & BOURNE 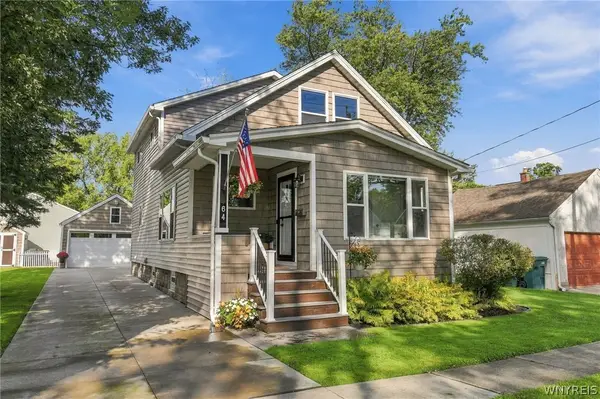 $294,900Pending3 beds 2 baths1,742 sq. ft.
64 Zimmerman Street, North Tonawanda, NY 14120
MLS# B1712794Listed by: MJ PETERSON REAL ESTATE INC.- Open Sun, 11am to 1pmNew
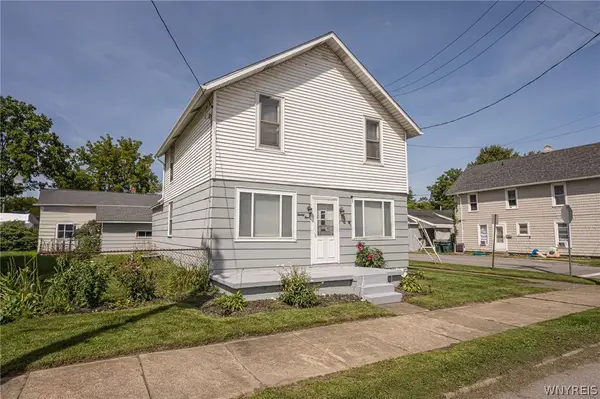 $179,000Active4 beds 1 baths1,536 sq. ft.
24 Felton Street, North Tonawanda, NY 14120
MLS# B1711743Listed by: WNY METRO ROBERTS REALTY - Open Sat, 11am to 1pmNew
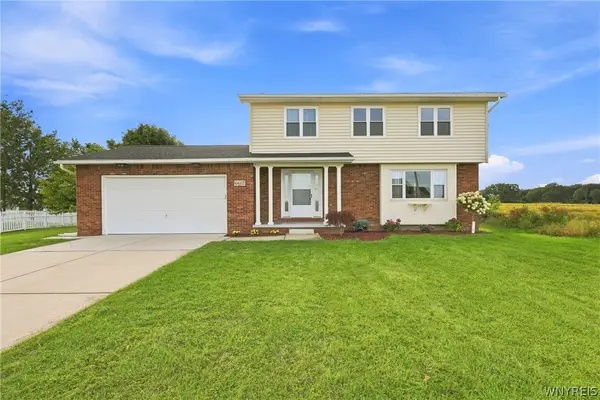 $389,900Active3 beds 3 baths1,704 sq. ft.
6612 Townline Road, North Tonawanda, NY 14120
MLS# B1713496Listed by: RECCKIO R.E. & DEVELOPMENT,INC - New
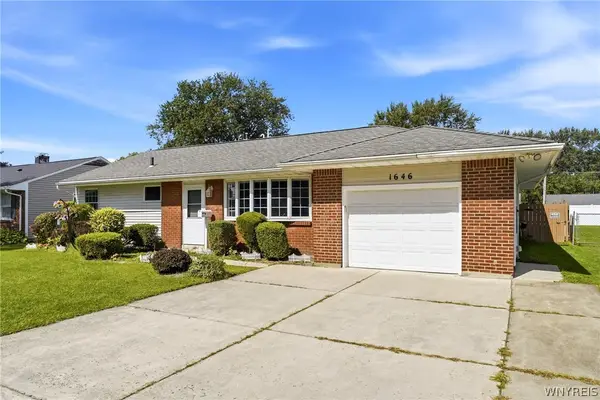 $219,900Active3 beds 1 baths1,177 sq. ft.
1646 Fillner Avenue, North Tonawanda, NY 14120
MLS# B1713270Listed by: KELLER WILLIAMS REALTY WNY - New
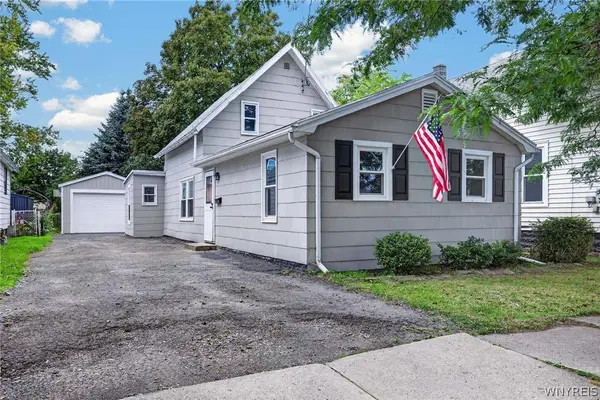 Listed by ERA$179,900Active4 beds 1 baths1,224 sq. ft.
128 Lincoln Avenue, North Tonawanda, NY 14120
MLS# B1713468Listed by: HUNT REAL ESTATE ERA


Protect your home and budget from life's surprises with an Assurant Home Warranty, backed by a partner that supports you through every step of homeownership. Explore Plans.
© 2023 - 2026 ERA Franchise Systems LLC. All rights reserved. ERA Franchise Systems LLC fully supports the principles of the Fair Housing Act and the Equal Opportunity Act. ERA, ERA Real Estate powered, and their respective logos are registered service marks of ERA Franchise Systems LLC. Each office is independently owned and operated.