
121 Edgewood Drive, Norwich, NY 13815
Local realty services provided by:HUNT Real Estate ERA
121 Edgewood Drive,Norwich, NY 13815
$409,000
- 4 Beds
- 3 Baths
- 2,552 sq. ft.
- Single family
- Active
Listed by: barbara g. walker
Office: howard hanna
MLS#:R1707391
Source:NY_GENRIS
Price summary
- Price:$409,000
- Price per sq. ft.:$160.27
About this home
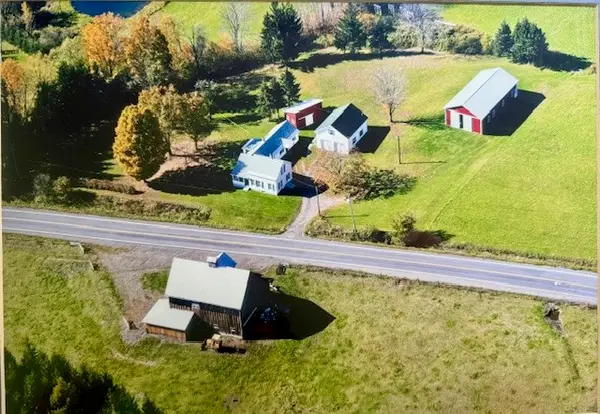
Elegance Prevails Throughout This Classic Greek Revival! 4 Wooded Acres in a Private Wooded Neighborhood! Edgewood Drive in Hidden Hills! Just Minutes to Town! New Custom Kitchen with Quartz Counter Tops, Open Breakfast Room Open to a Den with Brick Fireplace with Gas Insert! Formal Dining Room with Crystal Chandler! Double Door Entry Foyer with Open Stairway Entrance! 4 Bedrooms up Stairs 2 Full Baths! En Suite Has Fireplace, A Large Open Dressing Room! Back Yard Has a Brick Patio, Front Porch Is Also Brick with a Fairytale Setting with Views!!! All Furniture can be negotiable. Hot Tub is also negotiable!
Contact an agent
Home facts
- Year built:1960
- Listing ID #:R1707391
- Added:1 day(s) ago
- Updated:August 18, 2026 at 08:57 PM
Rooms and interior
- Bedrooms:4
- Total bathrooms:3
- Full bathrooms:2
- Half bathrooms:1
- Rooms Total:13
- Flooring:Hardwood, Varies
- Dining Description:Separate Formal Dining Room
- Kitchen Description:Microwave, Pantry, Refrigerator
- Basement:Yes
- Basement Description:Full, Walk Up Access
- Living area:2,552 sq. ft.
Heating and cooling
- Cooling:Zoned
- Heating:Baseboard, Hot Water, Oil, Propane, Zoned
Structure and exterior
- Roof:Shingle
- Year built:1960
- Building area:2,552 sq. ft.
- Lot area:4 Acres
- Lot Features:Cul De Sac, Pie Shaped Lot, Wooded
- Architectural Style:Greek Revival, Two Story
- Construction Materials:Frame
- Exterior Features:Open, Patio, Porch
- Foundation Description:Block
- Levels:2 Stories
Utilities
- Water:Public, Water Available, Well
- Sewer:Septic Tank
Finances and disclosures
- Price:$409,000
- Price per sq. ft.:$160.27
- Tax amount:$7,734
Features and amenities
- Appliances:Dryer, Gas Range, Microwave, Refrigerator
- Laundry features:Dryer, Main Level
- Amenities:int_feat_Den
Parking
- Parking description:Attached, Circular Driveway, Driveway, Garage
- Garage:Yes
- Garage spaces:2
New listings near 121 Edgewood Drive
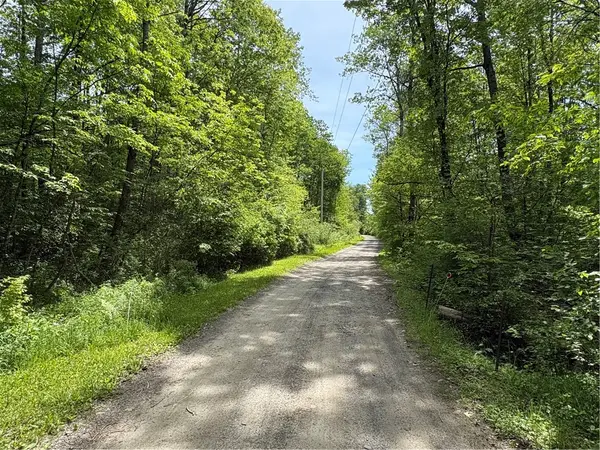 $47,500Active6.76 Acres
Lot 3 Lake Lorraine Lane, Norwich, NY 13815
MLS# R1687033Listed by: HOWARD HANNA- New
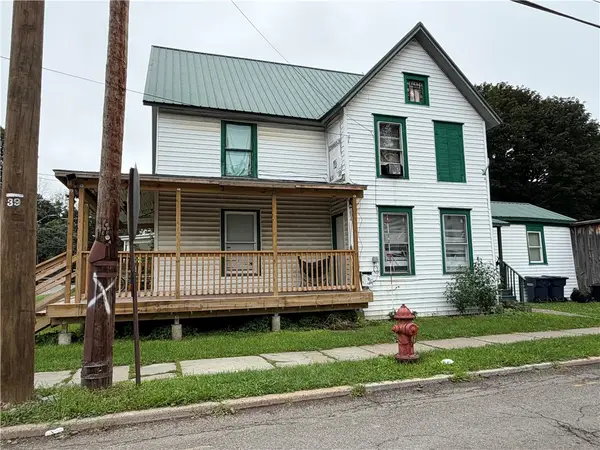 $149,900Active5 beds 2 baths1,903 sq. ft.
31 Cortland Street, Norwich, NY 13815
MLS# R1707908Listed by: HOWARD HANNA - New
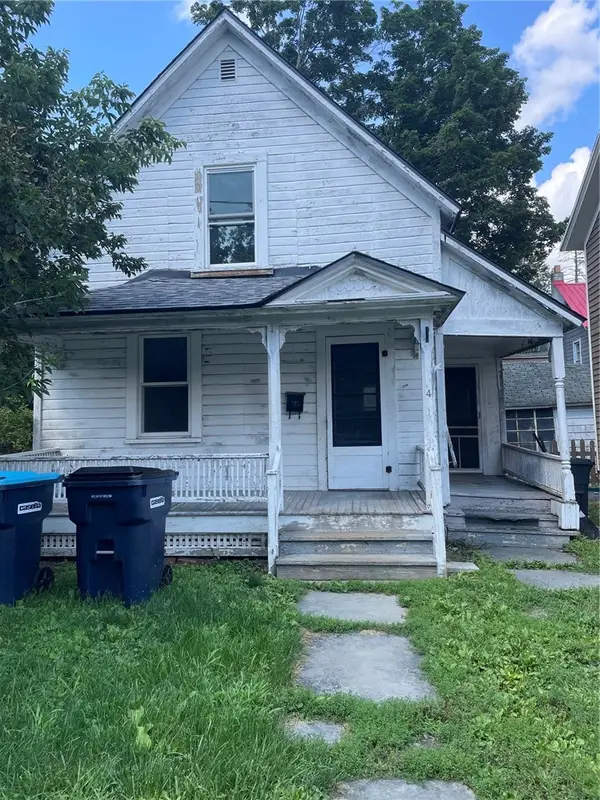 $70,000Active-- beds 1 baths850 sq. ft.
4 Hickory Street, Norwich, NY 13815
MLS# R1707477Listed by: HOWARD HANNA - New
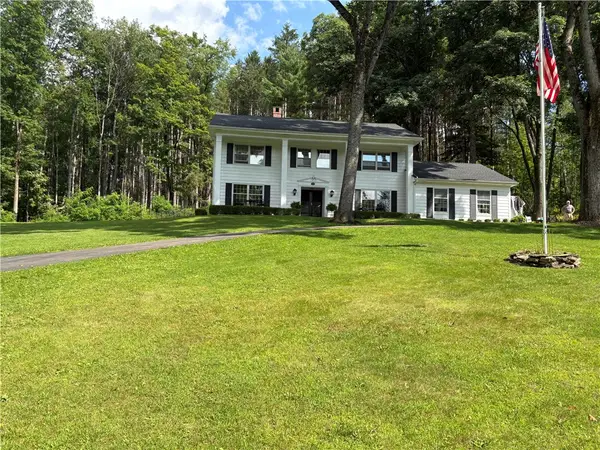 $459,000Active4 beds 3 baths2,552 sq. ft.
121 Edgewood Drive, Norwich, NY 13815
MLS# R1707798Listed by: HOWARD HANNA - New
 $654,500Active41.69 Acres
533 County Road 29, Norwich, NY 13815
MLS# R1707317Listed by: NY COUNTRY LAND - New
 $69,900Active5 beds 3 baths3,033 sq. ft.
42 Eaton Avenue, Norwich, NY 13815
MLS# R1706428Listed by: KELLER WILLIAMS UPSTATE NY PROPERTIES - New
 $250,000Active6 beds 5 baths3,023 sq. ft.
37 Hayes Street, Norwich, NY 13815
MLS# R1705743Listed by: HOWARD HANNA  $149,000Active5 beds 2 baths1,386 sq. ft.
26 Hayward Avenue, Norwich, NY 13815
MLS# R1704639Listed by: HOWARD HANNA- New
 $210,000Active4 beds 2 baths1,472 sq. ft.
32 Eric Street, Norwich, NY 13815
MLS# R1706484Listed by: KELLER WILLIAMS UPSTATE NY PROPERTIES


Protect your home and budget from life's surprises with an Assurant Home Warranty, backed by a partner that supports you through every step of homeownership. Explore Plans.
© 2023 - 2026 ERA Franchise Systems LLC. All rights reserved. ERA Franchise Systems LLC fully supports the principles of the Fair Housing Act and the Equal Opportunity Act. ERA, ERA Real Estate powered, and their respective logos are registered service marks of ERA Franchise Systems LLC. Each office is independently owned and operated.