
52 Mill Street, Nunda, NY 14517
Local realty services provided by:HUNT Real Estate ERA
52 Mill Street,Nunda, NY 14517
$124,900
- 3 Beds
- 1 Baths
- 2,102 sq. ft.
- Single family
- Active
Listed by: chad t. snyder
Office: empire realty group
MLS#:R1682705
Source:NY_GENRIS
Price summary
- Price:$124,900
- Price per sq. ft.:$59.42
About this home
This spacious home offers endless potential with a flexible layout and plenty of room to make it your own. Featuring a convenient first-floor bedroom and full bath, the home also includes first-floor laundry for added ease of living. The large living and dining rooms are filled with natural light, creating a warm and inviting atmosphere throughout. An open kitchen flows nicely into the dining area, making the space ideal for everyday living and entertaining. Recent updates include newer recessed can lighting throughout much of the home. The attached 2-car garage offers electric service and additional storage or workspace options. A unique bonus is the attached additional space previously utilized as a doctor’s office, providing incredible opportunity for a home business, office space, studio, or expanded living area for today’s work-from-home lifestyle. With solid space, versatility, and opportunity, this property is ready for its next owner to bring their vision to life. This house is in a flood zone....
Contact an agent
Home facts
- Year built:1920
- Listing ID #:R1682705
- Added:95 day(s) ago
- Updated:August 22, 2026 at 02:57 PM
Rooms and interior
- Bedrooms:3
- Total bathrooms:1
- Full bathrooms:1
- Rooms Total:8
- Flooring:Carpet, Laminate, Varies
- Dining Description:Separate Formal Dining Room
- Basement:Yes
- Basement Description:Crawl Space, Partial, Walk Out Access
- Living area:2,102 sq. ft.
Heating and cooling
- Heating:Forced Air, Gas, Hot Water
Structure and exterior
- Roof:Metal
- Year built:1920
- Building area:2,102 sq. ft.
- Lot area:0.39 Acres
- Lot Features:Rectangular, Residential Lot
- Architectural Style:Two Story
- Construction Materials:Copper Plumbing, Frame
- Foundation Description:Block
Utilities
- Water:Connected, Public, Water Connected
- Sewer:Connected, Sewer Connected
Finances and disclosures
- Price:$124,900
- Price per sq. ft.:$59.42
- Tax amount:$2,263
Features and amenities
- Appliances:Range Hood
- Laundry features:Electric Water Heater, Main Level
Parking
- Parking description:Attached, Garage
- Garage:Yes
- Garage spaces:2
New listings near 52 Mill Street
- Open Sat, 11:30am to 1pmNew
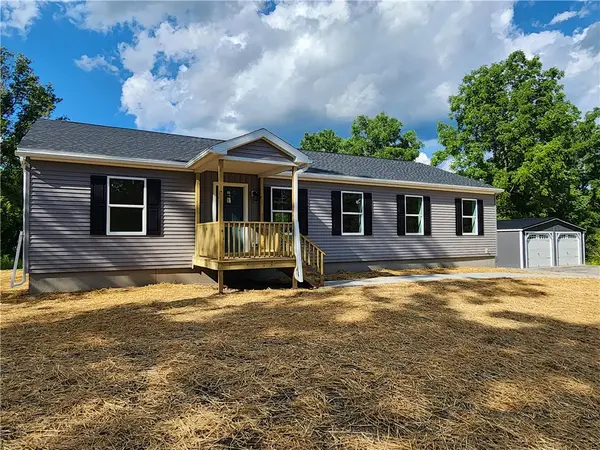 $291,900Active3 beds 2 baths1,680 sq. ft.
1 Price Street, Nunda, NY 14517
MLS# R1701624Listed by: RE/MAX PLUS 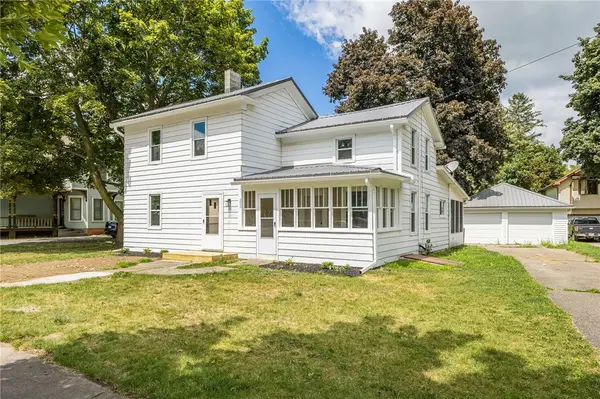 $149,900Active3 beds 2 baths1,532 sq. ft.
18 Mill Street, Nunda, NY 14517
MLS# R1701630Listed by: RE/MAX PLUS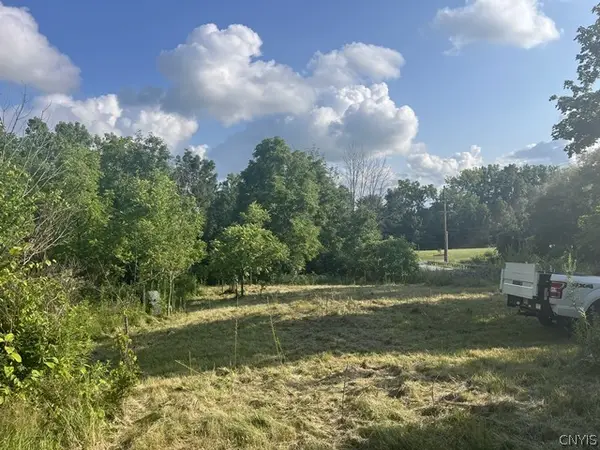 $119,900Pending24.6 Acres
Rt-408, Nunda, NY 14517
MLS# S1704058Listed by: LANDQUEST INC. $30,000Active0.33 Acres
8 Keating Lane, Nunda, NY 14517
MLS# R1703937Listed by: EMPIRE REALTY GROUP $59,900Active6.14 Acres
0 Keating Lane, Nunda, NY 14517
MLS# R1703954Listed by: EMPIRE REALTY GROUP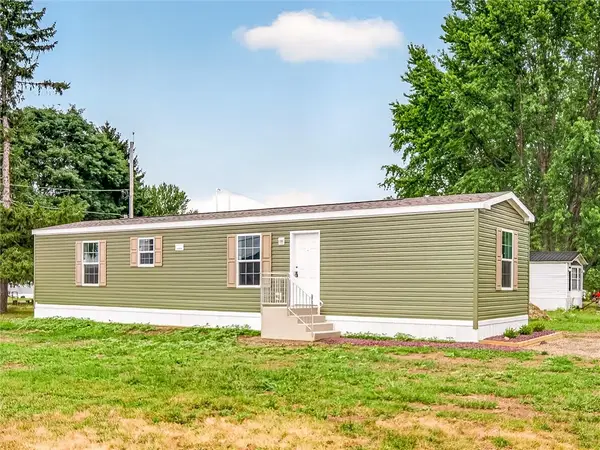 $69,900Active2 beds 2 baths882 sq. ft.
2131 Brooks Lane, Nunda, NY 14517
MLS# R1703165Listed by: AB COLE REAL ESTATE, INC.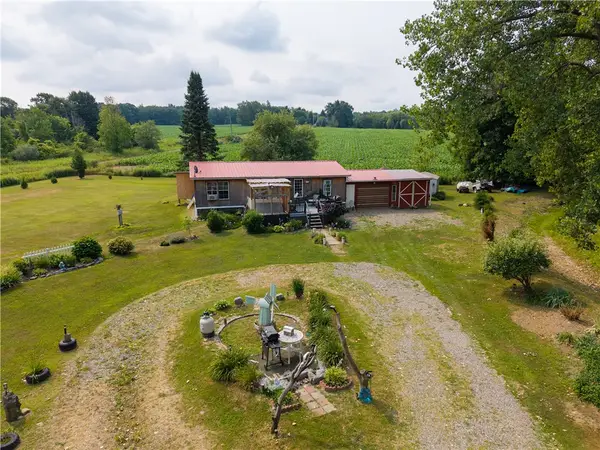 $220,000Active3 beds 2 baths968 sq. ft.
3430 Redmond Road, Nunda, NY 14517
MLS# R1702677Listed by: EMPIRE REALTY GROUP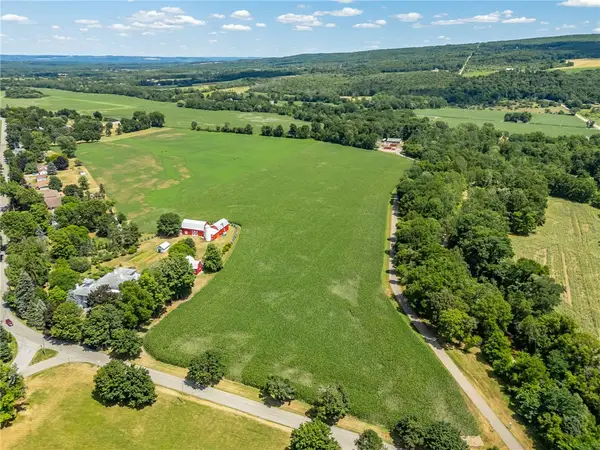 $915,000Active26 Acres
00 Walnut Street, Nunda, NY 14517
MLS# R1701592Listed by: RE/MAX PLUS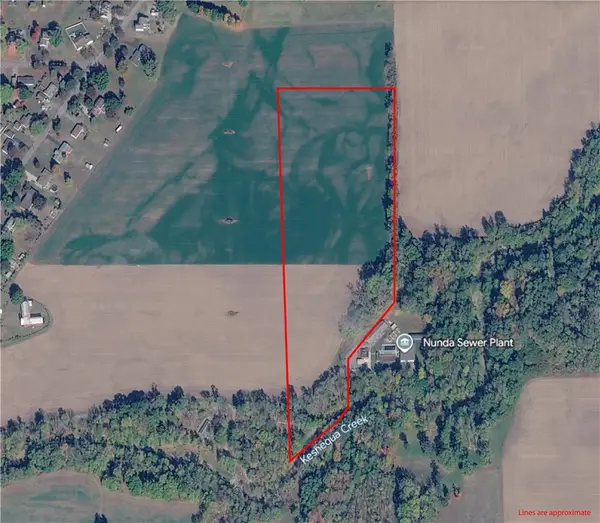 $675,000Active19.2 Acres
0000 Walnut Street, Nunda, NY 14517
MLS# R1701605Listed by: RE/MAX PLUS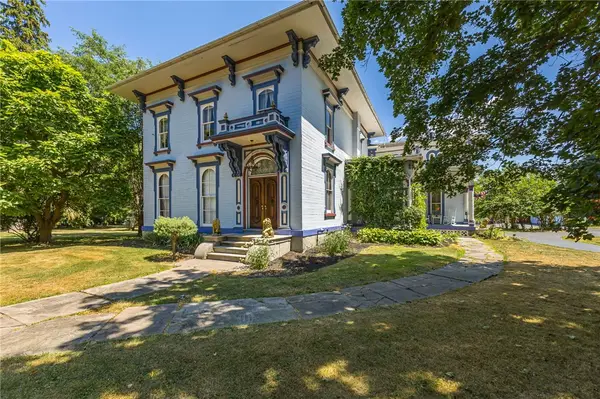 $1,200,000Active9 beds 4 baths8,634 sq. ft.
19 N Walnut Street, Nunda, NY 14517
MLS# R1700598Listed by: RE/MAX PLUS


Protect your home and budget from life's surprises with an Assurant Home Warranty, backed by a partner that supports you through every step of homeownership. Explore Plans.
© 2023 - 2026 ERA Franchise Systems LLC. All rights reserved. ERA Franchise Systems LLC fully supports the principles of the Fair Housing Act and the Equal Opportunity Act. ERA, ERA Real Estate powered, and their respective logos are registered service marks of ERA Franchise Systems LLC. Each office is independently owned and operated.