
18 Mill Street, Nunda, NY 14517
Local realty services provided by:ERA Team VP Real Estate
Listed by: anthony i. scorsone
Office: re/max plus
MLS#:R1701630
Source:NY_GENRIS
Price summary
- Price:$149,900
- Price per sq. ft.:$97.85
About this home
Delayed Negotiations Begin Monday 8/24 @ 11 am ~ 100% Financing Available! ~ Completed Rehabbed Village Home ~ Everything is Done, Just Move In! ~ Updates Include Kitchen, Bathrooms, Windows, HVAC, Flooring, Paint etc ~ Metal Roof! ~ Large Detached Garage ~ First Floor Laundry ~ Close proximity to Houghton College and S.U.N.Y. Geneseo ~ Minutes to Letchworth State Park and the Genesee Valley Greenway ~ Don't Miss Out!
Contact an agent
Home facts
- Year built:1900
- Subdivision & Development:Tuscarora Tr
- Listing ID #:R1701630
- Added:57 day(s) ago
- Updated:October 03, 2026 at 08:27 AM
Rooms and interior
- Bedrooms:3
- Total bathrooms:2
- Full bathrooms:2
- Rooms Total:10
- Dining Description:Separate Formal Dining Room
- Kitchen Description:Dishwasher, Oven, Refrigerator
- Basement:Yes
- Basement Description:Full
- Living area:1,532 sq. ft.
Heating and cooling
- Cooling:Central Air
- Heating:Forced Air, Gas
- Central air:Yes
Structure and exterior
- Roof:Metal
- Year built:1900
- Building area:1,532 sq. ft.
- Lot area:0.36 Acres
- Lot Features:Rectangular, Residential Lot
- Architectural Style:Historic Antique, Two Story
- Construction Materials:Vinyl Siding
- Levels:2 Stories
Utilities
- Water:Connected, Public, Water Connected
- Sewer:Connected, Sewer Connected
Finances and disclosures
- Price:$149,900
- Price per sq. ft.:$97.85
- Tax amount:$3,651
Features and amenities
- Appliances:Dishwasher, Free Standing Range, Oven, Refrigerator
- Laundry features:Main Level
Parking
- Parking description:Detached, Garage
- Garage:Yes
- Garage spaces:2
New listings near 18 Mill Street
- New
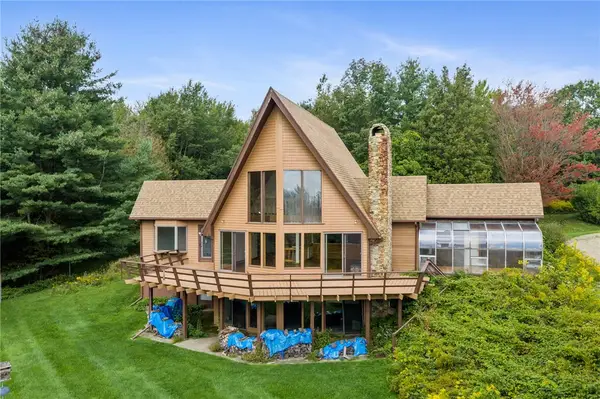 $299,995Active3 beds 3 baths1,845 sq. ft.
9252 Moore Road, Nunda, NY 14517
MLS# R1716884Listed by: KELLER WILLIAMS REALTY GREATER ROCHESTER  $225,000Active3 beds 2 baths1,400 sq. ft.
10 Melodee Lane, Nunda, NY 14517
MLS# R1709634Listed by: RE/MAX PLUS $105,000Active3 beds 2 baths1,772 sq. ft.
24 West Street, Nunda, NY 14517
MLS# R1708765Listed by: EMPIRE REALTY GROUP $349,900Pending3 beds 3 baths1,592 sq. ft.
8 Melodee Lane, Nunda, NY 14517
MLS# B1709635Listed by: HOWARD HANNA WNY INC.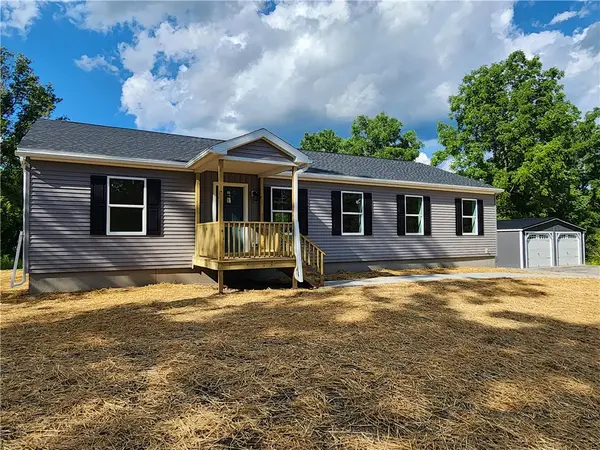 $291,900Pending3 beds 2 baths1,680 sq. ft.
1 Price Street, Nunda, NY 14517
MLS# R1701624Listed by: RE/MAX PLUS $30,000Active0.33 Acres
8 Keating Lane, Nunda, NY 14517
MLS# R1703937Listed by: EMPIRE REALTY GROUP $59,900Active6.14 Acres
0 Keating Lane, Nunda, NY 14517
MLS# R1703954Listed by: EMPIRE REALTY GROUP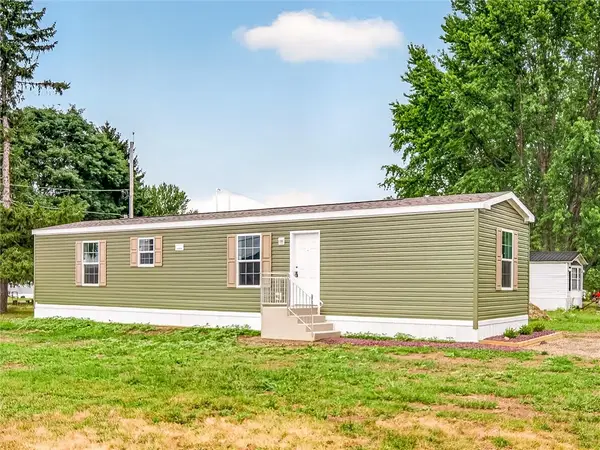 $64,900Active2 beds 2 baths882 sq. ft.
2131 Brooks Lane, Nunda, NY 14517
MLS# R1703165Listed by: AB COLE REAL ESTATE, INC.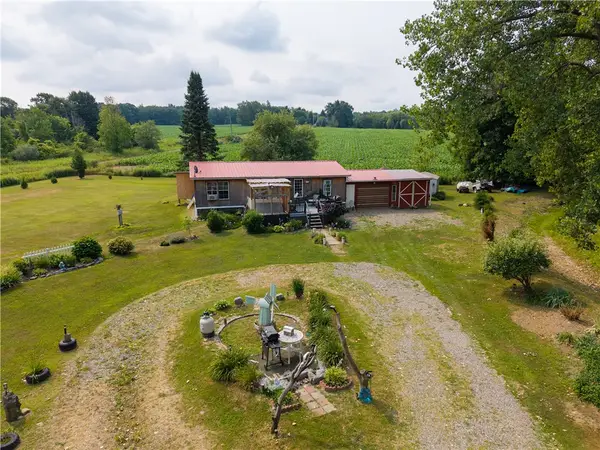 $220,000Active3 beds 2 baths968 sq. ft.
3430 Redmond Road, Nunda, NY 14517
MLS# R1702677Listed by: EMPIRE REALTY GROUP


Protect your home and budget from life's surprises with an Assurant Home Warranty, backed by a partner that supports you through every step of homeownership. Explore Plans.
© 2023 - 2026 ERA Franchise Systems LLC. All rights reserved. ERA Franchise Systems LLC fully supports the principles of the Fair Housing Act and the Equal Opportunity Act. ERA, ERA Real Estate powered, and their respective logos are registered service marks of ERA Franchise Systems LLC. Each office is independently owned and operated.