
8 Melodee Lane, Nunda, NY 14517
Local realty services provided by:HUNT Real Estate ERA
8 Melodee Lane,Nunda, NY 14517
$349,900
- 3 Beds
- 3 Baths
- 1,592 sq. ft.
- Single family
- Active
Listed by: chelsea gabel
Office: howard hanna wny inc.
MLS#:B1709635
Source:NY_GENRIS
Price summary
- Price:$349,900
- Price per sq. ft.:$219.79
About this home
Beautifully maintained property located on a quiet cul-de-sac in the Village of Nunda! Enter into the spacious living room with vaulted ceilings featuring new skylights (2024) for added light. The eat-in kitchen offers plenty of cabinet space, solid surface countertops with breakfast bar, stainless steel appliances, and access to the back patio to enjoy your down-time. Down the hall you will find a full bath, first-floor laundry, and three spacious bedrooms. The primary bedroom offers two separate walk-in closets and an on-suite bathroom complete with double sinks, jetted tub and a shower with brand new glass surround. The finished basement has all you need and more; a designated office area with built in desk space, gas fireplace in the living room area, half bathroom, and a workshop/craft-room area with cabinets, utility sink, and outside access. Two separate storage rooms with built-in shelving complete the basement. The basement is not included in the square footage but practically doubles the living area of this home! Other features of the house include a new roof (2024) with 50-year warranty on the shingles, central air, extensive landscaping, and an attached garage. For more storage options, follow the paved driveway to the detached 28' x 24' fully insulated garage/barn, which is equipped with both water and electric and second-story storage . This property is turn-key and just waiting for its next owner to move in!...
Contact an agent
Home facts
- Year built:2002
- Listing ID #:B1709635
- Added:7 day(s) ago
- Updated:September 02, 2026 at 06:46 PM
Rooms and interior
- Bedrooms:3
- Total bathrooms:3
- Full bathrooms:2
- Half bathrooms:1
- Rooms Total:9
- Flooring:Carpet, Hardwood, Varies
- Kitchen Description:Dishwasher, Kitchen Island, Refrigerator
- Basement:Yes
- Basement Description:Finished, Full
- Living area:1,592 sq. ft.
Heating and cooling
- Cooling:Central Air
- Heating:Forced Air, Gas
- Central air:Yes
Structure and exterior
- Roof:Shingle
- Year built:2002
- Building area:1,592 sq. ft.
- Lot area:0.59 Acres
- Lot Features:Cul De Sac, Rectangular
- Architectural Style:Ranch
- Construction Materials:Frame, Vinyl Siding
- Foundation Description:Block
- Levels:1 Story
Utilities
- Water:Connected, Public, Water Connected
- Sewer:Connected, Sewer Connected
Finances and disclosures
- Price:$349,900
- Price per sq. ft.:$219.79
- Tax amount:$7,880
Features and amenities
- Appliances:Dishwasher, Dryer, Range Hood, Refrigerator, Washer
- Laundry features:Dryer, Electric Water Heater, Main Level, Washer
- Amenities:Skylights, int_feat_Den, int_feat_Workshop
Parking
- Parking description:Attached, Garage
- Garage:Yes
- Garage spaces:2
New listings near 8 Melodee Lane
- Open Sat, 1 to 2:30pmNew
 $260,000Active3 beds 2 baths1,400 sq. ft.
10 Melodee Lane, Nunda, NY 14517
MLS# R1709634Listed by: RE/MAX PLUS - New
 $129,900Active3 beds 2 baths1,772 sq. ft.
24 West Street, Nunda, NY 14517
MLS# R1708765Listed by: EMPIRE REALTY GROUP 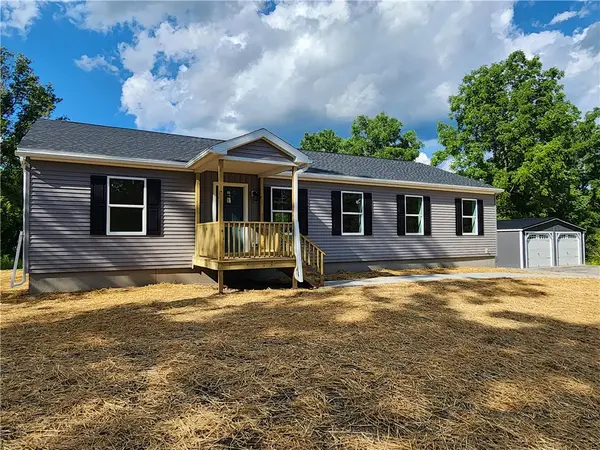 $291,900Pending3 beds 2 baths1,680 sq. ft.
1 Price Street, Nunda, NY 14517
MLS# R1701624Listed by: RE/MAX PLUS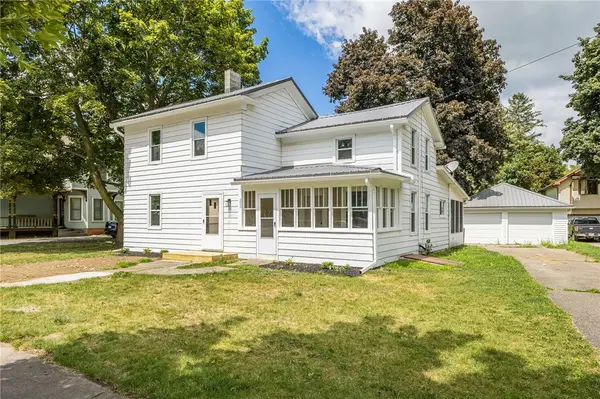 $149,900Pending3 beds 2 baths1,532 sq. ft.
18 Mill Street, Nunda, NY 14517
MLS# R1701630Listed by: RE/MAX PLUS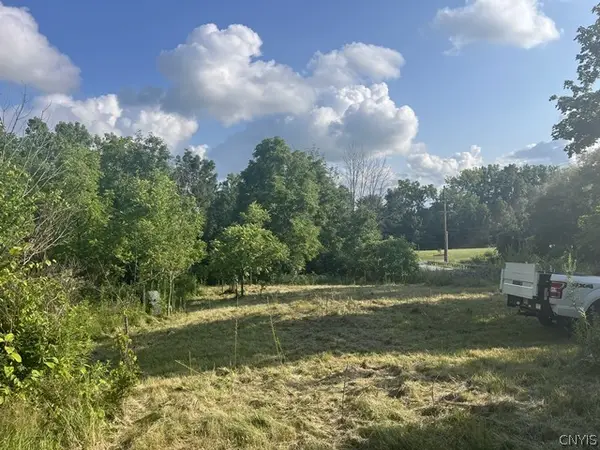 $119,900Pending24.6 Acres
Rt-408, Nunda, NY 14517
MLS# S1704058Listed by: LANDQUEST INC. $30,000Active0.33 Acres
8 Keating Lane, Nunda, NY 14517
MLS# R1703937Listed by: EMPIRE REALTY GROUP $59,900Active6.14 Acres
0 Keating Lane, Nunda, NY 14517
MLS# R1703954Listed by: EMPIRE REALTY GROUP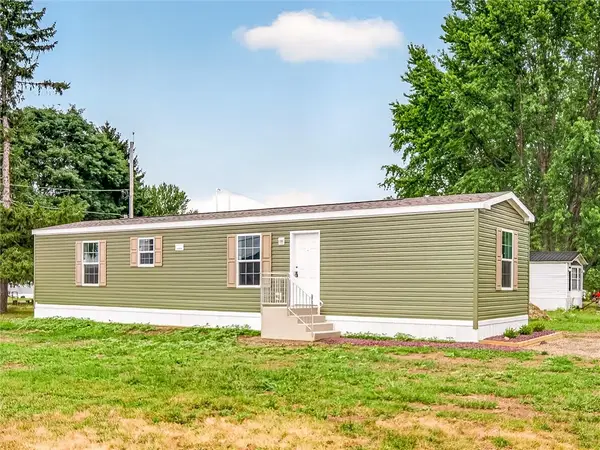 $64,900Active2 beds 2 baths882 sq. ft.
2131 Brooks Lane, Nunda, NY 14517
MLS# R1703165Listed by: AB COLE REAL ESTATE, INC.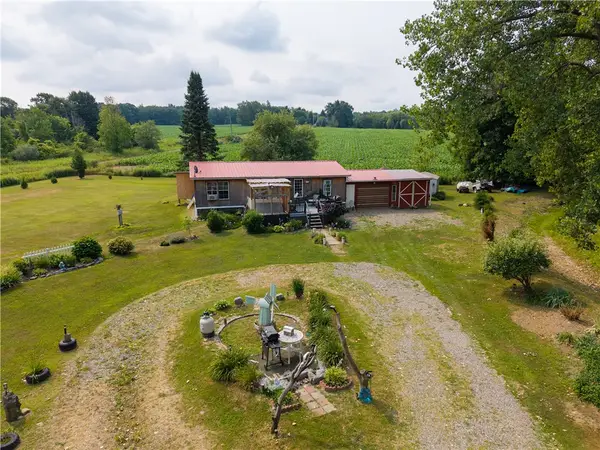 $220,000Active3 beds 2 baths968 sq. ft.
3430 Redmond Road, Nunda, NY 14517
MLS# R1702677Listed by: EMPIRE REALTY GROUP


Protect your home and budget from life's surprises with an Assurant Home Warranty, backed by a partner that supports you through every step of homeownership. Explore Plans.
© 2023 - 2026 ERA Franchise Systems LLC. All rights reserved. ERA Franchise Systems LLC fully supports the principles of the Fair Housing Act and the Equal Opportunity Act. ERA, ERA Real Estate powered, and their respective logos are registered service marks of ERA Franchise Systems LLC. Each office is independently owned and operated.