
8 Price Street, Nunda, NY 14517
Local realty services provided by:HUNT Real Estate ERA
8 Price Street,Nunda, NY 14517
$179,900
- 4 Beds
- 2 Baths
- 1,530 sq. ft.
- Single family
- Active
Upcoming open houses
- Sat, Nov 1411:00 am - 01:00 pm
Listed by: chad t. snyder
Office: empire realty group
MLS#:R1728056
Source:NY_GENRIS
Price summary
- Price:$179,900
- Price per sq. ft.:$117.58
About this home
**OPEN HOUSE SATURDAY 11/14 11AM-1PM** Village Living with Room to Grow! This spacious two-story home offers the charm of an older home paired with an expansive 1.25-acre village lot, providing plenty of room to enjoy both inside and out. Featuring 3-4 bedrooms and 1.5 baths, the home offers a flexible layout with the possibility of a first-floor bedroom. Step inside to find original hardwood floors and character-filled finishes that showcase the home's timeless charm. Pocket doors separate the living and dining rooms, adding a touch of classic elegance and versatility. The large enclosed front porch, surrounded by windows, welcomes an abundance of natural light and offers the perfect spot to relax. Upstairs, you'll find generously sized bedrooms with ample closet space, along with a second-floor utility room already equipped with water and drainage, offering the opportunity to create a convenient second-floor laundry room. All new electric service! With its spacious interior, original character, and hard-to-find village acreage, this property offers plenty of possibilities for its next owner! Property is being sold in AS-IS condition....
Contact an agent
Home facts
- Year built:1920
- Listing ID #:R1728056
- Added:4 day(s) ago
- Updated:November 14, 2026 at 06:45 PM
Rooms and interior
- Bedrooms:4
- Total bathrooms:2
- Full bathrooms:1
- Half bathrooms:1
- Rooms Total:9
- Flooring:Hardwood, Varies, Vinyl
- Dining Description:Separate Formal Dining Room
- Kitchen Description:Refrigerator
- Basement:Yes
- Basement Description:Full
- Living area:1,530 sq. ft.
Heating and cooling
- Heating:Baseboard, Gas, Hot Water
Structure and exterior
- Year built:1920
- Building area:1,530 sq. ft.
- Lot area:1.25 Acres
- Lot Features:Irregular Lot, Residential Lot
- Architectural Style:Two Story
- Construction Materials:Wood Siding
- Foundation Description:Block
- Levels:2 Stories
Utilities
- Water:Connected, Public, Water Connected
- Sewer:Connected, Sewer Connected
Finances and disclosures
- Price:$179,900
- Price per sq. ft.:$117.58
- Tax amount:$3,560
Features and amenities
- Appliances:Dryer, Gas Range, Refrigerator, Washer
- Laundry features:Dryer, In Basement, Washer
Parking
- Parking description:Detached, Garage
- Garage:Yes
- Garage spaces:2
New listings near 8 Price Street
 $399,900Active4 beds 2 baths1,617 sq. ft.
8630 State Route 408, Nunda, NY 14517
MLS# R1719981Listed by: EMPIRE REALTY GROUP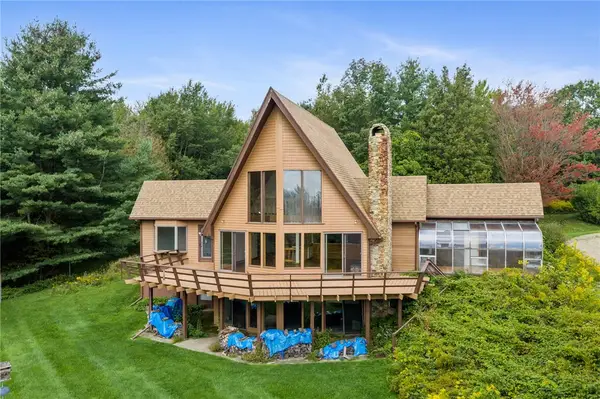 $299,995Pending3 beds 3 baths1,845 sq. ft.
9252 Moore Road, Nunda, NY 14517
MLS# R1716884Listed by: KELLER WILLIAMS REALTY GREATER ROCHESTER $225,000Pending3 beds 2 baths1,400 sq. ft.
10 Melodee Lane, Nunda, NY 14517
MLS# R1709634Listed by: RE/MAX PLUS $105,000Pending3 beds 2 baths1,772 sq. ft.
24 West Street, Nunda, NY 14517
MLS# R1708765Listed by: EMPIRE REALTY GROUP $30,000Active0.33 Acres
8 Keating Lane, Nunda, NY 14517
MLS# R1703937Listed by: EMPIRE REALTY GROUP $59,900Active6.14 Acres
0 Keating Lane, Nunda, NY 14517
MLS# R1703954Listed by: EMPIRE REALTY GROUP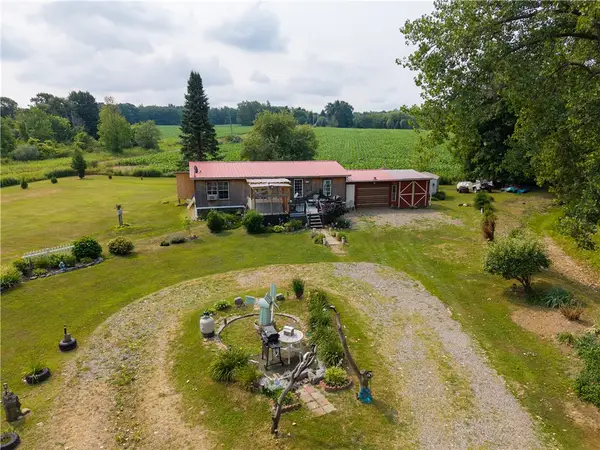 $220,000Pending3 beds 2 baths968 sq. ft.
3430 Redmond Road, Nunda, NY 14517
MLS# R1702677Listed by: EMPIRE REALTY GROUP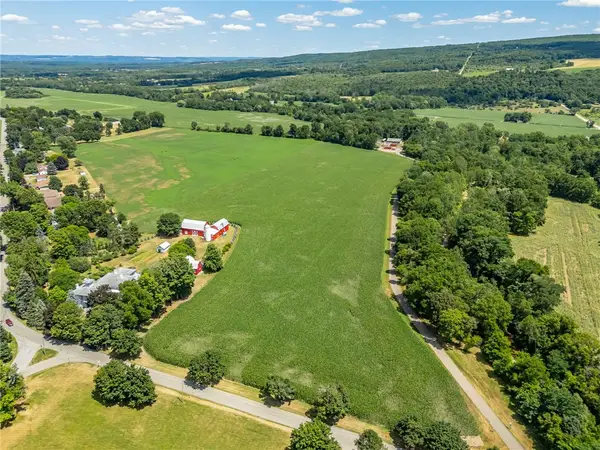 $520,000Active26 Acres
00 Walnut Street, Nunda, NY 14517
MLS# R1701592Listed by: RE/MAX PLUS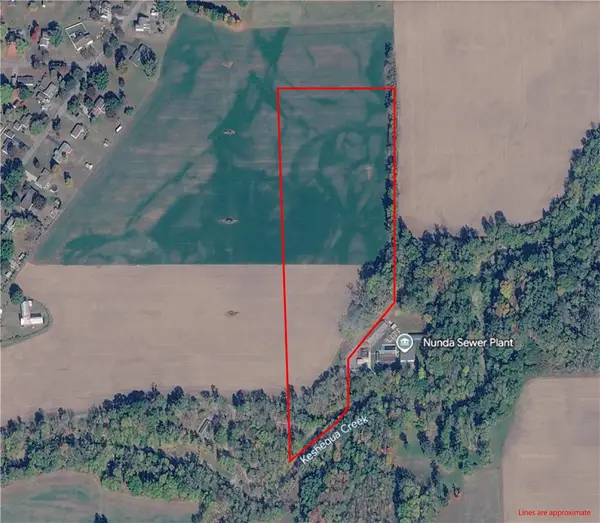 $384,000Active19.2 Acres
0000 Walnut Street, Nunda, NY 14517
MLS# R1701605Listed by: RE/MAX PLUS


Protect your home and budget from life's surprises with an Assurant Home Warranty, backed by a partner that supports you through every step of homeownership. Explore Plans.
© 2023 - 2026 ERA Franchise Systems LLC. All rights reserved. ERA Franchise Systems LLC fully supports the principles of the Fair Housing Act and the Equal Opportunity Act. ERA, ERA Real Estate powered, and their respective logos are registered service marks of ERA Franchise Systems LLC. Each office is independently owned and operated.