
9252 Moore Road, Nunda, NY 14517
Local realty services provided by:ERA Team VP Real Estate
9252 Moore Road,Nunda, NY 14517
$299,995
- 3 Beds
- 3 Baths
- 1,845 sq. ft.
- Single family
- Active
Listed by: robert k. malone
Office: keller williams realty greater rochester
MLS#:R1716884
Source:NY_GENRIS
Price summary
- Price:$299,995
- Price per sq. ft.:$162.6
About this home
Tucked away on 32 acres of woods and open space, this one-owner chalet-style home offers the kind of peaceful country setting that is increasingly hard to find. Built in 1983 and filled with character, the home was designed to embrace its natural surroundings, with vaulted ceilings, abundant windows, multiple outdoor views, and inviting spaces to gather.
The first floor offers an open floor plan with a cozy living room centered around a beautifully crafted stone hearth and wood stove, two bedrooms, a full bath, and an attached sunroom/arboretum that brings the outdoors in. Sliding glass doors open from the living room to a large deck overlooking the yard and wooded property—an ideal spot to enjoy a quiet morning, an evening around the fire, or simply the changing seasons.
A loft-style second floor creates a private primary suite with its own full bath. The walk-out basement adds even more possibilities, with a familyroom featuring a second wood stove and sliding glass doors leading directly to the yard. Beyond the family room you will find a laundry room, half bath, workshop, and plenty of storage.
A 2.5-car attached garage adds everyday practicality, while the expansive acreage offers room to explore, garden, entertain, or simply enjoy the peace and privacy of country living. The home has been largely untouched over the years and is in need of updating and repairs, offering an opportunity to restore its rustic charm and make it your own. If you've been dreaming of a private country escape with acreage, character, and plenty of potential, this one is worth a look.
Showings begin Wednesday, 9/30 at 8 AM. Offers reviewed Tuesday, 10/13 at 2 PM....
Contact an agent
Home facts
- Year built:1983
- Listing ID #:R1716884
- Added:4 day(s) ago
- Updated:October 03, 2026 at 03:50 PM
Rooms and interior
- Bedrooms:3
- Total bathrooms:3
- Full bathrooms:2
- Half bathrooms:1
- Rooms Total:7
- Flooring:Ceramic Tile, Hardwood, Resilient, Varies
- Kitchen Description:Country Kitchen, Kitchen Family Room Combo, Refrigerator
- Basement:Yes
- Basement Description:Full, Partially Finished, Walk Out Access
- Living area:1,845 sq. ft.
Heating and cooling
- Heating:Baseboard, Electric, Forced Air, Gas, Wood
Structure and exterior
- Roof:Shingle
- Year built:1983
- Building area:1,845 sq. ft.
- Lot area:31.88 Acres
- Lot Features:Rectangular, Rural Lot, Wooded
- Architectural Style:Chalet Alpine, Contemporary, Two Story
- Construction Materials:Wood Siding
- Exterior Features:Deck
- Foundation Description:Block
- Levels:2 Stories
Utilities
- Water:Well
- Sewer:Septic Tank
Finances and disclosures
- Price:$299,995
- Price per sq. ft.:$162.6
- Tax amount:$9,014
Features and amenities
- Appliances:Dryer, Refrigerator, Washer
- Laundry features:Dryer, In Basement, Washer
- Amenities:Deck, Skylights, int_feat_Workshop
Parking
- Parking description:Attached, Driveway, Garage, Garage Door Opener
- Garage:Yes
- Garage spaces:3
New listings near 9252 Moore Road
 $225,000Active3 beds 2 baths1,400 sq. ft.
10 Melodee Lane, Nunda, NY 14517
MLS# R1709634Listed by: RE/MAX PLUS $105,000Active3 beds 2 baths1,772 sq. ft.
24 West Street, Nunda, NY 14517
MLS# R1708765Listed by: EMPIRE REALTY GROUP $349,900Pending3 beds 3 baths1,592 sq. ft.
8 Melodee Lane, Nunda, NY 14517
MLS# B1709635Listed by: HOWARD HANNA WNY INC.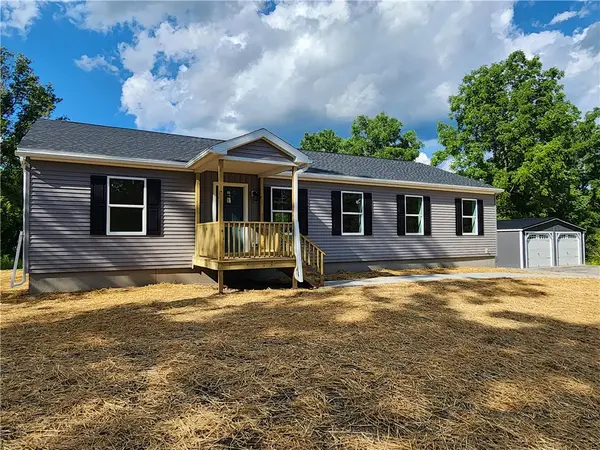 $291,900Pending3 beds 2 baths1,680 sq. ft.
1 Price Street, Nunda, NY 14517
MLS# R1701624Listed by: RE/MAX PLUS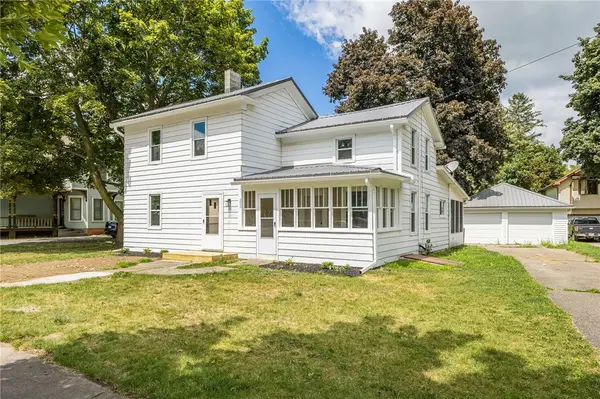 $149,900Pending3 beds 2 baths1,532 sq. ft.
18 Mill Street, Nunda, NY 14517
MLS# R1701630Listed by: RE/MAX PLUS $30,000Active0.33 Acres
8 Keating Lane, Nunda, NY 14517
MLS# R1703937Listed by: EMPIRE REALTY GROUP $59,900Active6.14 Acres
0 Keating Lane, Nunda, NY 14517
MLS# R1703954Listed by: EMPIRE REALTY GROUP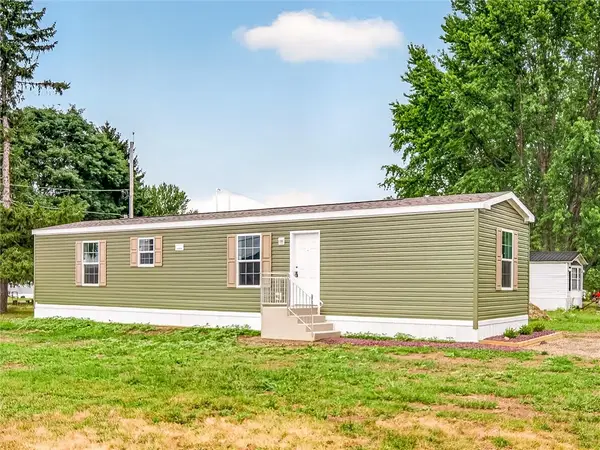 $64,900Active2 beds 2 baths882 sq. ft.
2131 Brooks Lane, Nunda, NY 14517
MLS# R1703165Listed by: AB COLE REAL ESTATE, INC.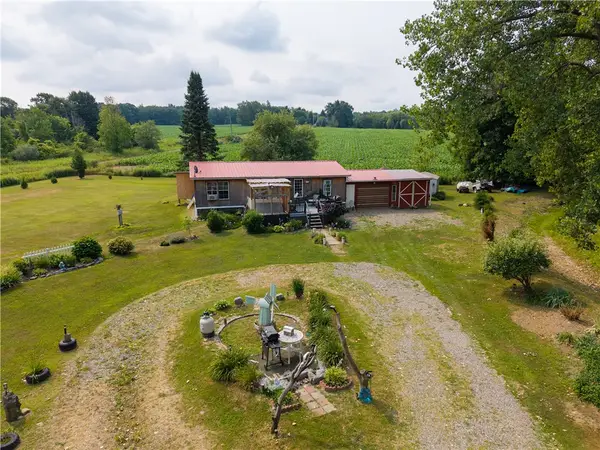 $220,000Active3 beds 2 baths968 sq. ft.
3430 Redmond Road, Nunda, NY 14517
MLS# R1702677Listed by: EMPIRE REALTY GROUP


Protect your home and budget from life's surprises with an Assurant Home Warranty, backed by a partner that supports you through every step of homeownership. Explore Plans.
© 2023 - 2026 ERA Franchise Systems LLC. All rights reserved. ERA Franchise Systems LLC fully supports the principles of the Fair Housing Act and the Equal Opportunity Act. ERA, ERA Real Estate powered, and their respective logos are registered service marks of ERA Franchise Systems LLC. Each office is independently owned and operated.