
10 Miami Road, Oakdale, NY 11769
Local realty services provided by:ERA Top Service Realty
10 Miami Road,Oakdale, NY 11769
$1,275,000
- 4 Beds
- 3 Baths
- 3,388 sq. ft.
- Single family
- Active
Listed by: lisa adragna
Office: compass greater ny llc.
MLS#:1073206
Source:OneKey MLS
Price summary
- Price:$1,275,000
- Price per sq. ft.:$376.33
About this home
Beautifully renovated from top to bottom, this waterfront home in the desirable Idle Hour community of Oakdale is truly something special. Set on a quiet, serene street with beautiful water views, on just shy of a half acre, 10 Miami Road offers the best of waterfront living with the feel of an entirely new home. Featuring 4 bedrooms and 3 full bathrooms, with the possibility of an additional first-floor bedroom, the home offers a wonderful open layout with plenty of space to gather and entertain. The gorgeous new kitchen features a large center island, two dishwashers and soaring cathedral ceilings. Throughout the home, you’ll find beautiful millwork, thoughtfully selected lighting, designer bathrooms and quality finishes that make every space feel special. The renovation includes all new plumbing, electrical, kitchen, bathrooms, flooring, windows, roof and siding. Even the outside has been completely refreshed with new sod along with a new deck above the bulkhead, overlooking the canal off of the Connetquot River. An added bonus for waterfront living is the professionally installed perimeter drainage system by Healthy Basements, providing an additional layer of protection around the entire home. Enjoy the peaceful setting, beautiful backyard and access to the waterways of Idle Hour. A rare opportunity to own a home where the work has been done and every detail has been thoughtfully taken care of. This home is located in the historic Idle Hour section of Oakdale which was once part of the famed William K. Vanderbilt estate. The neighborhood is known for its beautiful waterfront setting, peaceful streets and rich history. Enjoy convenient access to local marinas, waterfront restaurants, parks, shopping, and the Oakdale LIRR station. Residents also have the option of joining the private Idle Hour Beach Club, featuring a pool, clubhouse and waterfront amenities or enjoying an afternoon at Byron Lake Park....
Contact an agent
Home facts
- Year built:1976
- Listing ID #:1073206
- Added:1 day(s) ago
- Updated:November 15, 2026 at 04:40 PM
Rooms and interior
- Bedrooms:4
- Total bathrooms:3
- Full bathrooms:3
- Rooms Total:9
- Dining Description:Eat-In Kitchen
- Bathrooms Description:Double Vanity
- Kitchen Description:Chefs Kitchen, Dishwasher, Eat-in Kitchen, Kitchen Island
- Bedroom Description:First Floor Bedroom
- Basement:Yes
- Basement Description:Partial, Unfinished
- Living area:3,388 sq. ft.
Heating and cooling
- Cooling:Central Air
- Heating:Electric, Forced Air, Heat Pump
- Central air:Yes
Structure and exterior
- Year built:1976
- Building area:3,388 sq. ft.
- Lot area:0.46 Acres
- Architectural Style:Colonial
- Construction Materials:Frame
Schools
- High school:Connetquot High School
- Middle school:Oakdale-Bohemia Middle School
- Elementary school:Idle Hour Elementary School
Utilities
- Water:Public
- Sewer:Cesspool
Finances and disclosures
- Price:$1,275,000
- Price per sq. ft.:$376.33
- Tax amount:$28,122 (2026)
Features and amenities
- Appliances:Dishwasher
- Amenities:Cathedral Ceiling(s), Double Vanity, Open Floorplan, Walk-In Closet(s)
Parking
- Parking description:Attached, Driveway, Garage, Private
- Garage:Yes
- Garage spaces:2
New listings near 10 Miami Road
- Open Sun, 11am to 1pmNew
 $1,099,996Active4 beds 3 baths2,753 sq. ft.
24 Biltmore Avenue, Oakdale, NY 11769
MLS# 1071714Listed by: EXP REALTY 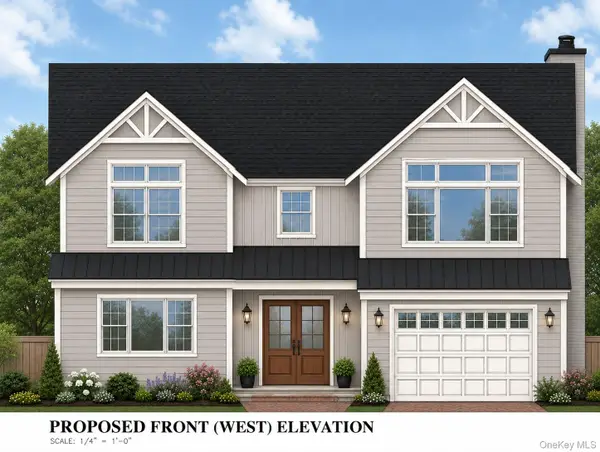 $1,494,999Active4 beds 3 baths3,400 sq. ft.
150 Bellevue Road, Oakdale, NY 11769
MLS# 1013434Listed by: HOMECOIN.COM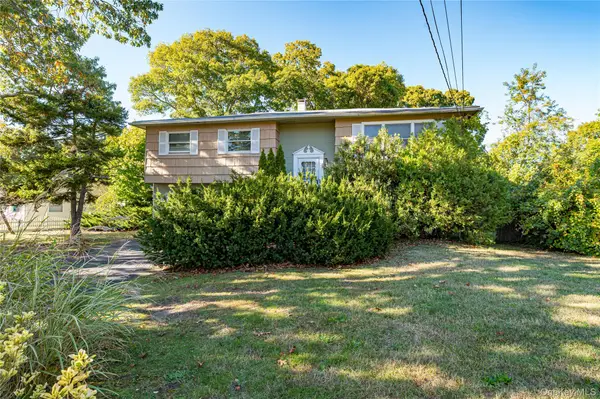 $599,000Pending4 beds 3 baths2,184 sq. ft.
211 Matthews Road, Oakdale, NY 11769
MLS# 1063157Listed by: NETTER REAL ESTATE INC- Open Sun, 12 to 2pm
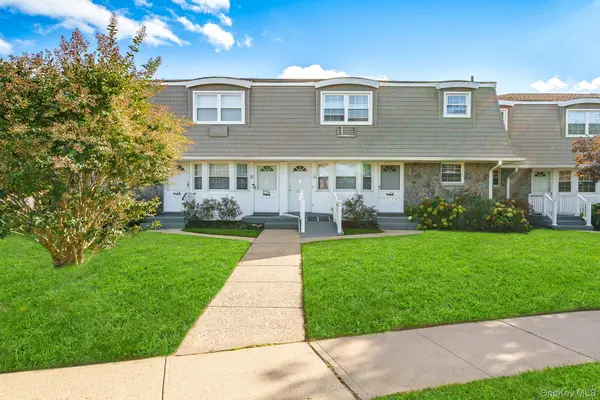 $339,999Active1 beds 1 baths950 sq. ft.
5215 Wilshire Lane #5215, Oakdale, NY 11769
MLS# 1062223Listed by: CENTURY 21 AA REALTY 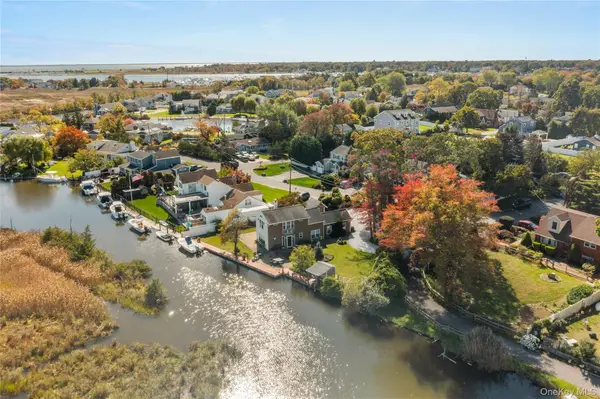 $699,000Active1 beds 2 baths1,226 sq. ft.
70 Featherbed Lane, Oakdale, NY 11769
MLS# 1062127Listed by: SIGNATURE PREMIER PROPERTIES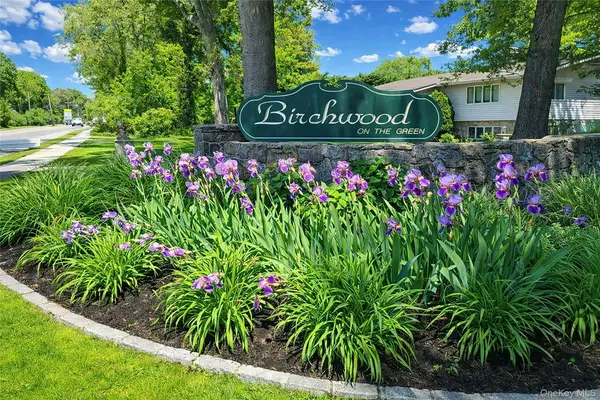 $384,999Active2 beds 1 baths1,100 sq. ft.
4426 Wilshire Lane #4426, Oakdale, NY 11769
MLS# 1055382Listed by: DOUGLAS ELLIMAN REAL ESTATE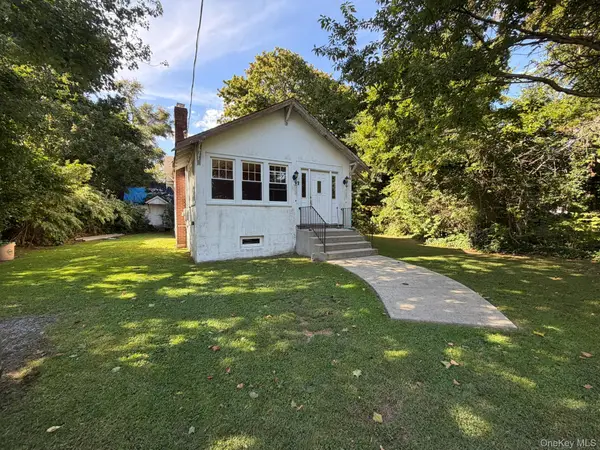 $549,000Active3 beds 1 baths1,436 sq. ft.
6 Bridle Way, Oakdale, NY 11769
MLS# 1056863Listed by: BH&G R E REALTY CONNECT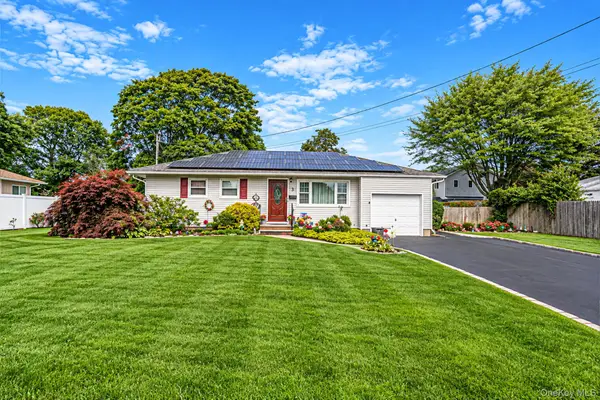 $699,999Pending4 beds 2 baths1,140 sq. ft.
3 Gale Road, Oakdale, NY 11769
MLS# 1056810Listed by: THE AGENCY NORTHSHORE NY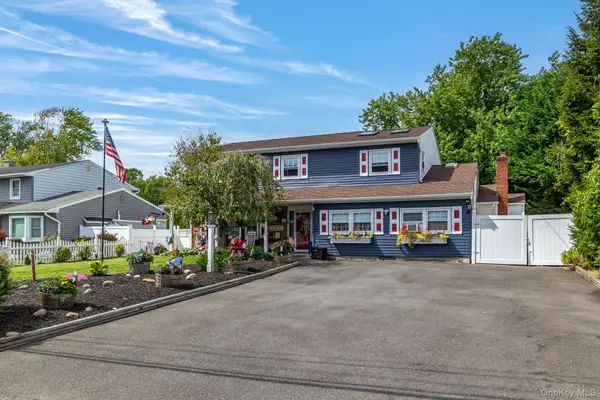 $799,000Active5 beds 3 baths2,850 sq. ft.
42 Ludlow Way, Oakdale, NY 11769
MLS# 1054172Listed by: HAMPTONS REAL ESTATE SVCS INC


Protect your home and budget from life's surprises with an Assurant Home Warranty, backed by a partner that supports you through every step of homeownership. Explore Plans.
© 2023 - 2026 ERA Franchise Systems LLC. All rights reserved. ERA Franchise Systems LLC fully supports the principles of the Fair Housing Act and the Equal Opportunity Act. ERA, ERA Real Estate powered, and their respective logos are registered service marks of ERA Franchise Systems LLC. Each office is independently owned and operated.