
11 Oak Street, Oakfield, NY 14125
Local realty services provided by:HUNT Real Estate ERA
Listed by: joseph frentz
Office: berkshire hathaway homeservices zambito realtors
MLS#:B1710722
Source:NY_GENRIS
Price summary
- Price:$235,000
- Price per sq. ft.:$110.23
About this home
Here's your rare chance to own a spacious home on a quiet dead-end street in the Village of Oakfield — close to everything the village has to offer. The enclosed front porch lets you enjoy the outdoors while staying out of the weather.
Step through the front door into a welcoming foyer with a closet, which flows into the living room. From there, the dining room serves as the hub of the main floor, offering access to two of the downstairs bedrooms, a bathroom, the kitchen, and the stairway to the second floor.
The kitchen features a convenient eating area, and just off the kitchen you'll find the very large family room with a cozy fireplace. Beyond the family room is the first-floor laundry, along with the entrance to the full basement.
Upstairs, there's more than enough room for storage plus a second full bathroom — and the primary bedroom spans half of the entire upper level!
Contact an agent
Home facts
- Year built:1925
- Listing ID #:B1710722
- Added:1 day(s) ago
- Updated:September 02, 2026 at 05:48 PM
Rooms and interior
- Bedrooms:4
- Total bathrooms:2
- Full bathrooms:2
- Rooms Total:10
- Flooring:Carpet, Hardwood, Tile, Varies
- Dining Description:Separate Formal Dining Room
- Kitchen Description:Dishwasher, Refrigerator
- Basement:Yes
- Basement Description:Full
- Living area:2,132 sq. ft.
Heating and cooling
- Cooling:Central Air
- Heating:Forced Air, Gas
- Central air:Yes
Structure and exterior
- Year built:1925
- Building area:2,132 sq. ft.
- Lot area:0.2 Acres
- Lot Features:Rectangular, Residential Lot
- Architectural Style:Two Story
- Construction Materials:Frame
- Exterior Features:Fence, Hot Tub Spa, Pool
- Foundation Description:Block
Utilities
- Water:Connected, Public, Water Connected
- Sewer:Connected, Sewer Connected
Finances and disclosures
- Price:$235,000
- Price per sq. ft.:$110.23
- Tax amount:$4,542
Features and amenities
- Appliances:Dishwasher, Gas Range, Refrigerator
- Laundry features:Main Level
- Amenities:Drapes, Fence
- Pool features:Above Ground
Parking
- Parking description:Detached, Garage, Shared Driveway
- Garage:Yes
- Garage spaces:1
New listings near 11 Oak Street
- New
 $410,000Active5 beds 3 baths2,926 sq. ft.
3761 Batavia Oakfield Town Line Road, Oakfield, NY 14125
MLS# B1709379Listed by: BERKSHIRE HATHAWAY HOMESERVICES ZAMBITO REALTORS 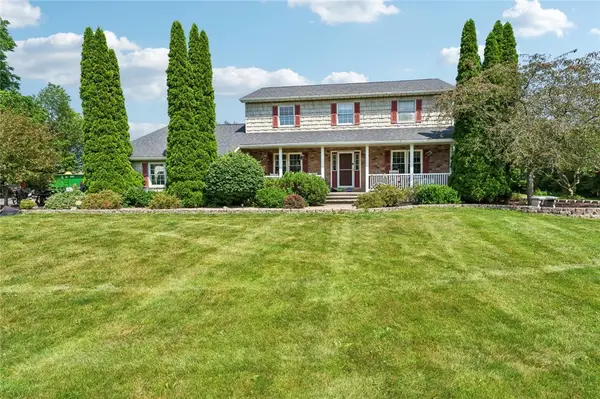 $360,000Pending4 beds 3 baths2,100 sq. ft.
6835 Knowlesville Road, Oakfield, NY 14125
MLS# R1701434Listed by: HOWARD HANNA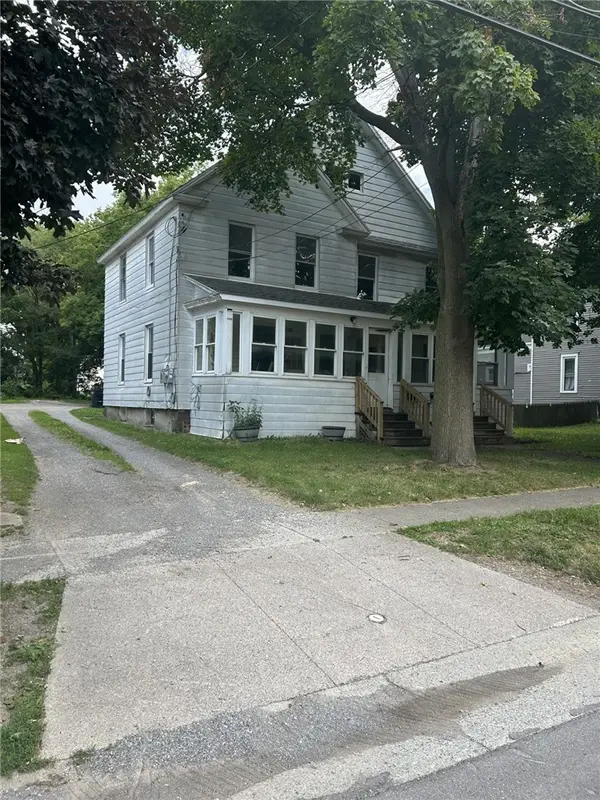 $70,000Pending5 beds 2 baths2,516 sq. ft.
20 Maple Avenue, Oakfield, NY 14125
MLS# R1699500Listed by: SMALL CITY REALTY WNY LLC $189,900Pending3 beds 1 baths1,168 sq. ft.
3059 Broadway Street, Oakfield, NY 14125
MLS# B1700278Listed by: WNY METRO ROBERTS REALTY $249,900Pending3 beds 2 baths1,644 sq. ft.
6939 Lewiston Road, Oakfield, NY 14125
MLS# B1698361Listed by: BERKSHIRE HATHAWAY HOMESERVICES ZAMBITO REALTORS $389,000Pending3 beds 1 baths2,127 sq. ft.
7424 S Pearl Road, Oakfield, NY 14125
MLS# B1696636Listed by: WNY METRO ROBERTS REALTY $165,000Pending4 beds 2 baths1,998 sq. ft.
3041 Maple Avenue, Oakfield, NY 14125
MLS# B1696800Listed by: RELIANT REAL ESTATE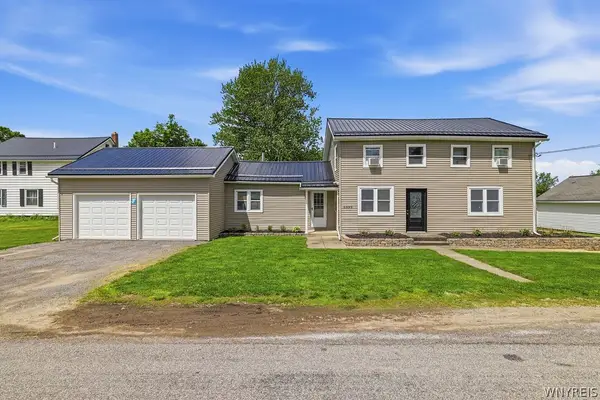 $229,900Active3 beds 1 baths1,580 sq. ft.
6990 Knowlesville Road, Oakfield, NY 14125
MLS# B1682944Listed by: CENTURY 21 NORTH EAST $279,000Active5 beds 3 baths2,304 sq. ft.
34 Broadway Street, Oakfield, NY 14125
MLS# R1682998Listed by: BERKSHIRE HATHAWAY HS ZAMBITO


Protect your home and budget from life's surprises with an Assurant Home Warranty, backed by a partner that supports you through every step of homeownership. Explore Plans.
© 2023 - 2026 ERA Franchise Systems LLC. All rights reserved. ERA Franchise Systems LLC fully supports the principles of the Fair Housing Act and the Equal Opportunity Act. ERA, ERA Real Estate powered, and their respective logos are registered service marks of ERA Franchise Systems LLC. Each office is independently owned and operated.