
2781 E Shelby Road, Oakfield, NY 14125
Local realty services provided by:HUNT Real Estate ERA
2781 E Shelby Road,Oakfield, NY 14125
$229,900
- 3 Beds
- 1 Baths
- 960 sq. ft.
- Single family
- Active
Listed by:

Office: hunt real estate era
MLS#:B1714983
Source:NY_GENRIS
Price summary
- Price:$229,900
- Price per sq. ft.:$239.48
About this home
Enjoy peaceful country living in this well-maintained ranch situated on approximately 1.5 acres in a quiet rural setting. This home offers numerous updates and thoughtful improvements, including central air for year-round comfort. In 2018, the kitchen was completely renovated, LVP flooring was installed throughout the home, an electric dog fence was added, the basement floor was concreted, and a sink and pump were added to the basement laundry area. In 2019, the heating system was converted from oil to propane and a second storage shed was added. Within the last couple of years, improvements include a new water heater, beautiful acacia wood flooring in the bedrooms, and a new metal roof. The current layout offers the possibility of creating a third bedroom for additional living space. Located directly across the road from public hunting land, this property is an excellent opportunity for outdoor enthusiasts seeking a peaceful country setting. Property is being sold as-is. Pre-qualification required prior to showing. Delayed negotiations begin 9/28....
Contact an agent
Home facts
- Year built:1976
- Listing ID #:B1714983
- Added:4 day(s) ago
- Updated:September 24, 2026 at 09:10 PM
Rooms and interior
- Bedrooms:3
- Total bathrooms:1
- Full bathrooms:1
- Rooms Total:6
- Flooring:Hardwood, Varies
- Kitchen Description:Country Kitchen, Dishwasher, Kitchen Family Room Combo, Microwave, Refrigerator
- Basement:Yes
- Basement Description:Full
- Living area:960 sq. ft.
Heating and cooling
- Cooling:Central Air
- Heating:Forced Air, Propane
- Central air:Yes
Structure and exterior
- Roof:Metal
- Year built:1976
- Building area:960 sq. ft.
- Lot area:1.52 Acres
- Lot Features:Agricultural, Rectangular
- Architectural Style:Ranch
- Construction Materials:Vinyl Siding
- Exterior Features:Deck
- Foundation Description:Block
- Levels:1 Story
Utilities
- Water:Connected, Public, Water Connected
- Sewer:Septic Tank
Finances and disclosures
- Price:$229,900
- Price per sq. ft.:$239.48
- Tax amount:$3,319
Features and amenities
- Appliances:Dishwasher, Gas Range, Microwave, Range Hood, Refrigerator
- Laundry features:In Basement
- Amenities:Deck
Parking
- Parking description:Attached, Garage
- Garage:Yes
- Garage spaces:1
New listings near 2781 E Shelby Road
- New
 $75,900Active2 beds 2 baths1,080 sq. ft.
3133 Maltby Road, Oakfield, NY 14125
MLS# R1708563Listed by: BIGOREALTY.COM, LLC - New
 Listed by ERA$229,900Active3 beds 1 baths960 sq. ft.
2781 E Shelby Road, Oakfield, NY 14125
MLS# B1714983Listed by: HUNT REAL ESTATE ERA 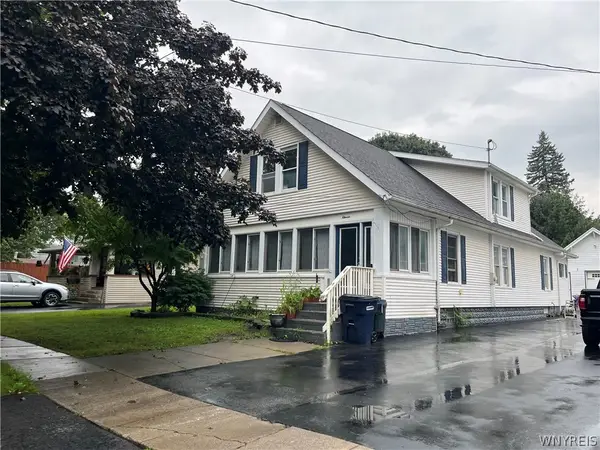 $235,000Active4 beds 2 baths2,132 sq. ft.
11 Oak Street, Oakfield, NY 14125
MLS# B1710722Listed by: BERKSHIRE HATHAWAY HOMESERVICES ZAMBITO REALTORS $410,000Pending5 beds 3 baths2,926 sq. ft.
3761 Batavia Oakfield Town Line Road, Oakfield, NY 14125
MLS# B1709379Listed by: BERKSHIRE HATHAWAY HOMESERVICES ZAMBITO REALTORS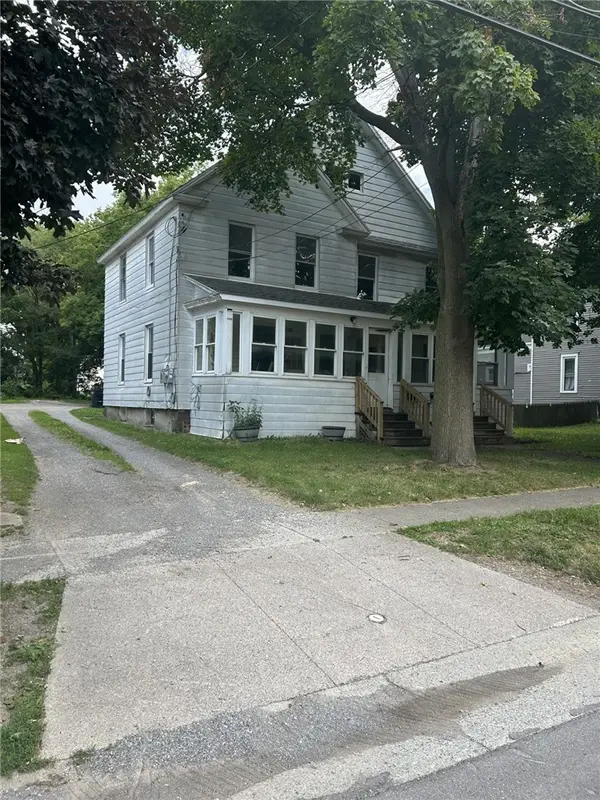 $70,000Pending5 beds 2 baths2,516 sq. ft.
20 Maple Avenue, Oakfield, NY 14125
MLS# R1699500Listed by: SMALL CITY REALTY WNY LLC $189,900Pending3 beds 1 baths1,168 sq. ft.
3059 Broadway Street, Oakfield, NY 14125
MLS# B1700278Listed by: WNY METRO ROBERTS REALTY $165,000Pending4 beds 2 baths1,998 sq. ft.
3041 Maple Avenue, Oakfield, NY 14125
MLS# B1696800Listed by: RELIANT REAL ESTATE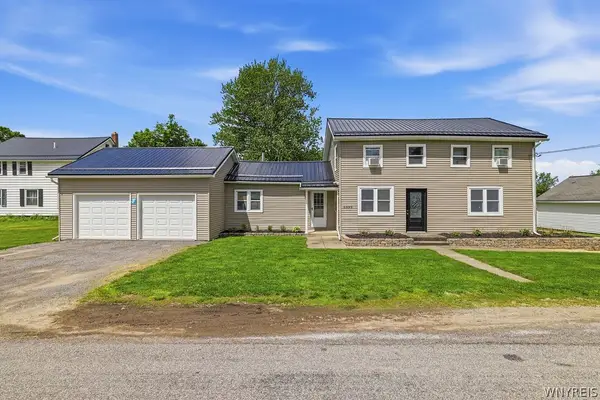 $229,900Active3 beds 1 baths1,580 sq. ft.
6990 Knowlesville Road, Oakfield, NY 14125
MLS# B1682944Listed by: CENTURY 21 NORTH EAST $279,000Active5 beds 3 baths2,304 sq. ft.
34 Broadway Street, Oakfield, NY 14125
MLS# R1682998Listed by: BERKSHIRE HATHAWAY HS ZAMBITO


Protect your home and budget from life's surprises with an Assurant Home Warranty, backed by a partner that supports you through every step of homeownership. Explore Plans.
© 2023 - 2026 ERA Franchise Systems LLC. All rights reserved. ERA Franchise Systems LLC fully supports the principles of the Fair Housing Act and the Equal Opportunity Act. ERA, ERA Real Estate powered, and their respective logos are registered service marks of ERA Franchise Systems LLC. Each office is independently owned and operated.